Step into luxury living with this stunning former Avery model home, showcasing a variety of designer upgrades and thoughtful detail you can imagine. With a Modern Prairie elevation, 3 spacious bedrooms, 2.5 bathrooms, a dedicated home office, and 2,278 sqft. of expertly designed living space, this home offers the perfect blend of elegance, comfort, and functionality.
Situated on a 6,930 sqft lot, you'll enjoy both indoor sophistication and outdoor space for entertaining, relaxing, or playing. From the moment you walk in, you'll notice upscale finishes, custom built-ins, designer lighting, upgraded flooring, and a chef-inspired kitchen complete with high-end appliances and striking cabinetry.
The open-concept layout flows seamlessly into the great room, creating an ideal space for gatherings. A private primary suite offers a spa-like retreat, while a separate bedroom and bath on the opposite wing make for a perfect guest or multigenerational setup. The home office provides the ideal space for remote work, study, or creative projects.<div>
Professionally landscaped front and backyards complete the home's model-perfect feel. Plus, receive an owned solar system when financing through the builder's affiliated lenderadding long-term value and energy savings.</div>
Sold for $682,450
$682,450
1136 Sophie Dr W, Madera, CA 93636
3beds
3baths
2,278sqft
Residential, Single Family Residence
Built in ----
6,930 Square Feet Lot
$687,800 Zestimate®
$300/sqft
$2,905 Estimated rent
Home value
$687,800
$592,000 - $798,000
$2,905/mo
Zestimate® history
Owner options
List your home for rent
$2,905/mo
Rent Zestimate®
Find your next renter with Zillow Rental Manager. Plus, with online applications, you can quickly screen prospective tenants – for free.
$2,905/mo
Rent Zestimate®
Refinance and save
$4,362/mo
Est. payment
Refinancing to a lower rate could help reduce your monthly payments and save thousands over the life of the loan.
$4,362/mo
Est. payment
Explore your selling options
Work with a Zillow partner agent
Leverage their expertise and Zillow's premium Showcase listings to get your home seen by more buyers.
Get startedList with your own agent
Get your home in front of millions of buyers by listing it on Zillow.
Learn how to do itSell it yourself
Take full control of how buyers see your home on Zillow by listing For Sale by Owner (FSBO).
List your homeWhat's special
Zillow last checked:
Listing updated:
Listed by:
Layla Granata DRE #02086336 559-776-8812,
SME Real Estate
Bought with:
Kristy Henry, DRE #01402691
Andy Caglia Realty, Inc.
Source: Fresno MLS,MLS#: 632184Originating MLS: Fresno MLS
Facts & features
Interior
Bedrooms & bathrooms
- Bedrooms: 3
- Bathrooms: 3
Primary bedroom
- Area: 0
- Dimensions: 0 x 0
Bedroom 1
- Area: 0
- Dimensions: 0 x 0
Bedroom 2
- Area: 0
- Dimensions: 0 x 0
Bedroom 3
- Area: 0
- Dimensions: 0 x 0
Bedroom 4
- Area: 0
- Dimensions: 0 x 0
Bathroom
- Features: Tub/Shower, Shower, Tub
Dining room
- Area: 0
- Dimensions: 0 x 0
Family room
- Area: 0
- Dimensions: 0 x 0
Kitchen
- Features: Breakfast Bar, Pantry
- Area: 0
- Dimensions: 0 x 0
Living room
- Area: 0
- Dimensions: 0 x 0
Basement
- Area: 0
Heating
- Has Heating (Unspecified Type)
Cooling
- 13+ SEER A/C, Central Air
Appliances
- Included: Built In Range/Oven, Gas Appliances, Disposal, Dishwasher, Microwave
- Laundry: Inside, Utility Room
Features
- Isolated Bedroom, Isolated Bathroom, Office
- Flooring: Carpet, Tile
- Windows: Double Pane Windows
- Has fireplace: No
Interior area
- Total structure area: 2,278
- Total interior livable area: 2,278 sqft
Property
Parking
- Parking features: Garage - Attached
- Has attached garage: Yes
Features
- Levels: One
- Stories: 1
- Patio & porch: Covered, Concrete
- Has private pool: Yes
- Pool features: Community, In Ground
- Fencing: Fenced
Lot
- Size: 6,930 Square Feet
- Features: Urban, Sprinklers In Rear, Sprinklers Auto, Drip System
Details
- Parcel number: NEW/UNDER CONSTRUCTION/NA
Construction
Type & style
- Home type: SingleFamily
- Property subtype: Residential, Single Family Residence
Materials
- Stucco, Stone
- Foundation: Concrete
- Roof: Tile
Details
- Builder name: Granville
Utilities & green energy
- Sewer: Public Sewer
- Water: Public
- Utilities for property: Public Utilities
Green energy
- Energy generation: Solar
Community & HOA
Community
- Security: Security System
HOA
- Has HOA: Yes
- Amenities included: Pool, Clubhouse, Fitness Center, Green Area, Playground
- HOA fee: $125 monthly
Location
- Region: Madera
Financial & listing details
- Price per square foot: $300/sqft
- Date on market: 6/26/2025
- Cumulative days on market: 102 days
- Listing agreement: Exclusive Right To Sell
Price history
| Date | Event | Price |
|---|---|---|
| 10/28/2025 | Sold | $682,450-2.4%$300/sqft |
Source: Fresno MLS #632184 Report a problem | ||
| 10/14/2025 | Pending sale | $699,000$307/sqft |
Source: Fresno MLS #632184 Report a problem | ||
| 8/30/2025 | Price change | $699,000-2.4%$307/sqft |
Source: Granville Homes Report a problem | ||
| 5/30/2025 | Listed for sale | $716,550$315/sqft |
Source: Granville Homes Report a problem | ||
Public tax history
Tax history is unavailable.
Neighborhood: 93636
Nearby homes
- $682,500-- bd-- ba-- sqft1136 S Sophie Dr, Madera, CA 93636Sold
- $792,4004 bd3 ba2.6k sqft1124 Sophie Dr W, Madera, CA 93636Sold
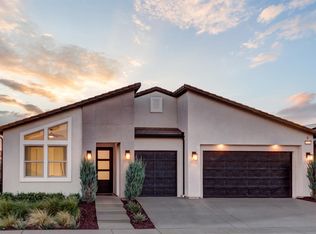
- $807,1004 bd3 ba2.6k sqft1124 Sophie Dr W, Fresno, CA 93730Off Market
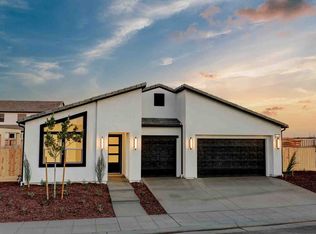
- $875,0004 bd4 ba3.1k sqft1148 W Sophie Dr, Madera, CA 93636Sold
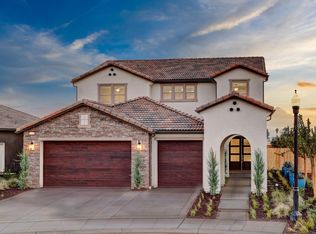
- $792,5004 bd3 ba2.6k sqft1124 S Sophie Dr, Madera, CA 93636Sold
- $875,000-- bd-- ba-- sqft1148 S Sophie Dr, Madera, CA 93636Sold
- $860,0004 bd4 ba3.1k sqft951 Talus Way S, Madera, CA 93636Sold
- $58,276-- bd-- ba-- sqft1145 Sophie Dr W, Madera, CA 93636Off Market
Nearby schools
GreatSchools rating
- 8/10Webster Elementary SchoolGrades: K-6Distance: 3.9 mi
- 7/10Ranchos Middle SchoolGrades: 7-8Distance: 4.7 mi
- 7/10Liberty High SchoolGrades: 9-12Distance: 4.4 mi
Schools provided by the listing agent
- Elementary: Stone Creek
- Middle: Ranchos
- High: Liberty
Source: Fresno MLS. This data may not be complete. We recommend contacting the local school district to confirm school assignments for this home.
Get a cash offer in 3 minutes
Find out how much your home could sell for in as little as 3 minutes with a no-obligation cash offer.
Estimated market value
$687,800
Get a cash offer in 3 minutes
Find out how much your home could sell for in as little as 3 minutes with a no-obligation cash offer.
Estimated market value
$687,800
- California
- Madera County
- Madera
- 93636
- 1136 Sophie Dr W
Nearby cities
Nearby neighborhoods
Nearby zip codes
Other Madera Topics
