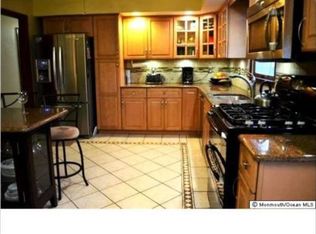
***Highest & Best Due Wednesday 7/15/2026 at 8pm*** Located in desirable Beachwood, NJ, this charming and move-in ready 3-bedroom, 1 full bath home offers comfort and convenience. This bright and inviting residence features a sun-filled living room that flows seamlessly into a dedicated dining room complete with a chandelier, creating the perfect setting for everyday meals or special gatherings. The dining room has access to the backyard and leads directly into the kitchen, which features ample cabinetry for storage and functionality. The thoughtfully designed layout also includes three generously sized bedrooms and a full bathroom. Enjoy the benefits of single-level living with spacious rooms, neutral finishes, and endless potential to make it your own. A full unfinished basement provides excellent storage and future finishing possibilities. Step outside to a private backyard ideal for summer barbecues, outdoor gatherings, or simply relaxing after a day out, with plenty of room for outdoor enjoyment and customization. Situated in the heart of Beachwood, this home is close to local parks, waterfront areas, schools, shopping, dining, and major commuter routes including the Garden State Parkway. Just minutes from the Toms River and nearby beaches, you’ll love the blend of quiet neighborhood charm and coastal lifestyle convenience. Schedule your private showing today and discover all this Beachwood gem has to offer!
For sale
$365,000
1124 Spray Ave, Beachwood, NJ 08722
3beds
1,035sqft
Single Family Residence
Built in 1980
8,002 Square Feet Lot
$371,100 Zestimate®
$353/sqft
$-- HOA
What's special
Neutral finishesThree generously sized bedrooms
- 140 days |
- 1,455 |
- 80 |
Zillow last checked:
Listing updated:
Listed by:
Sharif Hatab 609-757-9883,
EXP Realty, LLC,
Listing Team: Unify Real Estate Team
Source: Bright MLS,MLS#: NJOC2040064
Loading...
Facts & features
Interior
Bedrooms & bathrooms
- Bedrooms: 3
- Bathrooms: 1
- Full bathrooms: 1
- Main level bathrooms: 1
- Main level bedrooms: 3
Heating
- Forced Air, Natural Gas
Cooling
- Central Air, Electric
Appliances
- Included: Gas Water Heater
Features
- Basement: Unfinished
- Has fireplace: No
Interior area
- Total structure area: 1,035
- Total interior livable area: 1,035 sqft
- Finished area above ground: 1,035
Video & virtual tour
Property
Parking
- Parking features: Driveway, On Street
- Has uncovered spaces: Yes
Accessibility
- Accessibility features: None
Features
- Levels: One
- Stories: 1
- Pool features: None
Lot
- Size: 8,002 Square Feet
- Dimensions: 80.00 x 100.00
- Features: Middle Of Block
Details
- Additional structures: Above Grade
- Parcel number: 0500009 4300011
- Zoning: RB
- Special conditions: Standard
Construction
Type & style
- Home type: SingleFamily
- Architectural style: Ranch/Rambler
- Property subtype: Single Family Residence
Materials
- Frame
- Foundation: Block
Condition
- New construction: No
- Year built: 1980
Utilities & green energy
- Sewer: Public Sewer
- Water: Public
Community & HOA
Community
- Subdivision: Beachwood
HOA
- Has HOA: No
Location
- Region: Beachwood
- Municipality: BEACHWOOD BORO
Financial & listing details
- Price per square foot: $353/sqft
- Tax assessed value: $183,000
- Annual tax amount: $5,832
- Date on market: 3/2/2026
- Listing agreement: Exclusive Right To Sell
- Inclusions: Refrigerator, Range, Washer, Dryer
- Ownership: Fee Simple
Estimated market value
$371,100
$353,000 - $390,000
$2,894/mo
Price history
| Date | Event | Price |
|---|---|---|
| 7/2/2026 | Listed for sale | $365,000$353/sqft |
Source:  Bright MLS #NJOC2040064 Report a problem Bright MLS #NJOC2040064 Report a problem | ||
| 3/17/2026 | Pending sale | $365,000$353/sqft |
Source: Bright MLS #NJOC2040064 Report a problem | ||
| 3/12/2026 | Contingent | $365,000$353/sqft |
Source: Bright MLS #NJOC2040064 Report a problem | ||
| 3/2/2026 | Listed for sale | $365,000$353/sqft |
Source: Bright MLS #NJOC2040064 Report a problem | ||
Public tax history
| Year | Property taxes | Tax assessment |
|---|---|---|
| 2023 | $4,842 +3.1% | $183,000 |
| 2022 | $4,696 | $183,000 |
| 2021 | $4,696 +6.3% | $183,000 |
| 2020 | $4,419 +0.8% | $183,000 |
| 2019 | $4,383 +1.9% | $183,000 |
| 2018 | $4,302 +0.8% | $183,000 |
| 2017 | $4,268 -3.8% | $183,000 |
| 2016 | $4,437 +2.7% | $183,000 -24.5% |
| 2015 | $4,320 +0.8% | $242,300 |
| 2014 | $4,284 +2.6% | $242,300 |
| 2013 | $4,177 +2% | $242,300 |
| 2012 | $4,095 +3.4% | $242,300 |
| 2011 | $3,962 +5.8% | $242,300 |
| 2010 | $3,744 +4.7% | $242,300 |
| 2009 | $3,576 +6.6% | $242,300 |
| 2008 | $3,356 | $242,300 +173.5% |
| 2007 | -- | $88,600 |
| 2006 | $2,753 | $88,600 |
| 2004 | -- | $88,600 |
| 2003 | -- | $88,600 |
| 2002 | -- | $88,600 |
| 2001 | -- | $88,600 |
Find assessor info on the county website
Monthly payment
Est. payment
Payment breakdown
Explore the cost of this home by adjusting the details. Changes won't be saved.Climate risks
Neighborhood: 08722
Nearby schools
GreatSchools rating
- 6/10Beachwood Elementary SchoolGrades: K-5Distance: 0.3 mi
- 4/10Toms River Intermediate SouthGrades: 6-8Distance: 0.6 mi
- 3/10Toms River High - South High SchoolGrades: 9-12Distance: 2.4 mi
Schools provided by the listing agent
- District: Toms River Regional
Source: Bright MLS. This data may not be complete. We recommend contacting the local school district to confirm school assignments for this home.
- $467,4003 bd2 ba1.4k sqft1116 Spray Ave, Beachwood, NJ 08722Off Market
- $514,6004 bd2 ba1.8k sqft1132 Spray Ave, Beachwood, NJ 08722Off Market

- $478,8003 bd2 ba1.8k sqft1129 Windward Ave, Beachwood, NJ 08722Off Market
- $85,0000.275 Acres1117 Windward Ave, Beachwood, NJ 08722Off Market
- $399,0003 bd1 ba1.2k sqft1121 Spray Ave, Beachwood, NJ 08722Off Market
- $489,0004 bd2 ba1.8k sqft1137 Windward Ave, Beachwood, NJ 08722Off Market
- $453,2004 bd2 ba1.5k sqft1108 Spray Ave, Beachwood, NJ 08722Off Market
- $502,9003 bd2 ba1.2k sqft1113 Spray Ave, Beachwood, NJ 08722Off Market
A local agent can set up tours, give advice and negotiate with sellers.
A local lender can help you make sure your offer is ready when you are.
Similar homes
- $439,9003 bd2 ba1.1k sqft1349 Longboat Avenue, Beachwood, NJ 08722For Sale

 MLS ID #22617745, Rosita Isales, RE/MAX Select. MoreMLS
 - $364,9003 bd2 ba1.3k sqft1017 Camino Real Court, Toms River, NJ 08757For Sale
 MLS ID #22619283, Vincent Prestinari, Crossroads Realty, Inc.. MoreMLS
 - $400,0003 bd1 ba1.2k sqft307 Lawrence Dr, Lanoka Harbor, NJ 08734For Sale
 MLS ID #NJOC2042766, Jacqueline Cubberly, Weichert Realtors - Ship Bottom. Bright MLS
 - $360,0002 bd2 ba1.4k sqft47 Carmacks Way, Toms River, NJ 08757For Sale
 MLS ID #22619614, Ketevan Martino, Weichert Realtors-Toms River. MoreMLS
 - $395,0003 bd1 ba960 sqft402 Cedar Dr, Lanoka Harbor, NJ 08734For SaleMLS ID #NJOC2042082, Kelly Potter, Mary Allen Realty, Inc.. Bright MLS
- $375,0002 bd2 ba1.2k sqft23 Basset Drive, Toms River, NJ 08757For SaleMLS ID #22619920, Malisa J Bompartito, Coldwell Banker Realty. MoreMLS
- $399,0002 bd1 ba1k sqft318 Hemlock Dr, Lanoka Harbor, NJ 08734For Sale
 MLS ID #2700362R, ROBERT DEKANSKI. All Jersey MLS
 - $399,9003 bd1 ba1.2k sqft73 Maxim Road, Howell, NJ 07731For SaleMLS ID #22620625, Johnny Guan, Real Broker, LLC. MoreMLS
- $399,0002 bd1 ba900 sqft2595 Hooper Avenue, Brick, NJ 08723For SaleMLS ID #22621487, Andre DiStefano, Douglas Elliman of NJ LLC. MoreMLS
- $499,0003 bd2 ba1.4k sqft346 Western Boulevard, Bayville, NJ 08721For SaleMLS ID #22611645, Kim Kruysman, EXP Realty. MoreMLS
- $340,0002 bd2 ba1.4k sqft15 Chateux Lane, Toms River, NJ 08755For SaleMLS ID #22616511, Melissa Kwiecinski, Keller Williams Realty Ocean Living. MoreMLS
- $345,0002 bd2 ba1.2k sqft1 Speighstown Place, Toms River, NJ 08757For SaleMLS ID #22611008, Vittoria Sagarese, RE/MAX Revolution. MoreMLS
- $269,7992 bd1 ba896 sqft56 Bellflower Court, Toms River, NJ 08755For SaleMLS ID #22622016, Issa Y Jordan, Keller Williams Shore Properties. MoreMLS
- $369,9002 bd2 ba1.3k sqft298 Costa Mesa Dr, Toms River, NJ 08757For SaleMLS ID #NJOC2042856, Jennifer Iadarola, Compass New Jersey, LLC - Ocean City. Bright MLS
- $319,5002 bd1 ba923 sqft6 Woodbury Court, Toms River, NJ 08757For SaleMLS ID #22617750, Michael A Colucci, Shore Line Realty LLC. MoreMLS
- $389,0002 bd2 ba1.5k sqft1523 Heatherleaf Lane, Toms River, NJ 08755For SaleMLS ID #22608370, Darlene Walsh, Weichert Realtors-Brick. MoreMLS
- $324,9002 bd2 ba1.4k sqft36 Gower Court, Toms River, NJ 08757For SaleMLS ID #22620555, Cynthia Stiles, Childers Sotheby's Int Realty. MoreMLS
- $339,0002 bd2 ba1.2k sqft78 Pulaski Boulevard, Toms River, NJ 08757For SaleMLS ID #22611601, Yehoshua Schwab, Deera Properties LLC. MoreMLS
- $380,0002 bd2 ba1.3k sqft18 Innsbruck Drive, Toms River, NJ 08757For SaleMLS ID #22610280, Darlene Walsh, Weichert Realtors-Brick. MoreMLS
- $325,0002 bd2 ba1.1k sqft3 Wojtyla Ct, Toms River, NJ 08757For SaleMLS ID #NJOC2040518, Mary Dwyer, BHHS Fox & Roach Hopewell Valley. Bright MLS
