Skip main navigation
Off market
  • $719,500

    1124 Tamarind Pl, Williamstown, NJ 08094

    5beds
    4baths
    4,262sqft
    SingleFamily
    Built in 2001
    9,583 Square Feet Lot
    $719,500 Zestimate®
    $169/sqft
    $4,012 Estimated rent

    Home value

    $719,500

    $684,000 - $755,000

    $4,012/mo

    Zestimate® history
    Loading
    Loading...

    Owner options

    List your home for rent

    $4,012/mo

    Rent Zestimate®

    Find your next renter with Zillow Rental Manager. Plus, with online applications, you can quickly screen prospective tenants – for free.

    Learn more

    $4,012/mo

    Rent Zestimate®

    Refinance and save

    $5,167/mo

    Est. payment

    Refinancing to a lower rate could help reduce your monthly payments and save thousands over the life of the loan.

    See today's rates

    $5,167/mo

    Est. payment

    Explore your selling options

    Work with a Zillow partner agent

    Leverage their expertise and Zillow's premium Showcase listings to get your home seen by more buyers.

    Get started

    List with your own agent

    Get your home in front of millions of buyers by listing it on Zillow.

    Learn how to do it

    Sell it yourself

    Take full control of how buyers see your home on Zillow by listing For Sale by Owner (FSBO).

    List your home

    What's special

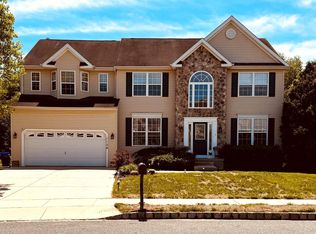
    **BEST AND FINAL DUE TUESDAY 5/16 @ NOON** Multiple offers received Welcome home! Come check out this beauty in the sought after Monroe Township! With over 4,200 sq ft of living space it will truly not disappoint. This home contains 5 bedrooms, 3 1/2 bathrooms, a finished basement AND a recently remodeled in-law suite which has an extra sitting room, bedroom, full bathroom and a newly replaced deck. There is no lack of space here! Upon entering the home you will notice a spacious floor plan with high ceilings and an abundance of bright natural light. To the left there is a sitting room and to the right is the formal dining room. As you walk straight through the foyer down a short hall you will walk into the open kitchen and living area, which is an ideal space for entertaining! The kitchen has an island and new stainless steel appliances. To the right down the hall you will find the freshened up half bath, the garage and the remodeled in-law suite. As you look to the back of the house you will notice through the windows the back yard. It is amazing! There you will find a large in-ground pool, a hot tub and a pool side cabana! The cabana even contains a ceiling fan to keep the bugs away and overhead lighting. The yard backs up to trees for extra privacy. It is *truly* a back yard oasis! Around the house to the side yard you will find a fenced in dog run for the fur children to enjoy. This home's roof was fully replaced in 2022 with pigeon guards installed around the solar panels to keep away unwanted critters. The two car garage also has two newly installed door openers. Heading back inside and down the finished basement which is currently being used as a bar and media room but can be used for anything you may need! There is also an extra bonus room in the basement with new flooring. Heading all the way upstairs you will find all 5 bedrooms, 2 full bathrooms and a large laundry room with a newer washer and dryer. The extra large primary bedroom contains a walk-in closet and a large primary bathroom with a soaker tub, double sinks and a stand up shower. The remaining 4 bedrooms are also large with nice big closets. This home also includes a security system, moisture sensors and fresh paint throughout. Come check this out before it's too late! 2023-06-22

    This property is off market, which means it's not currently listed for sale or rent on Zillow. This may be different from what's available on other websites or public sources.
    Facts & features

    Interior

    Bedrooms & bathrooms
    • Bedrooms: 5
    • Bathrooms: 4
    Heating
    • Gas
    Cooling
    • Central
    Interior area
    • Total interior livable area: 4,262 sqft

    Property

    Parking
    • Total spaces: 6
    Features
    • Exterior features: Wood
    Lot
    • Size: 9,583 Square Feet
    Details
    • Parcel number: 1100110030100028

    Construction

    Type & style
    • Home type: SingleFamily
    Materials
    • Frame
    Condition
    • Year built: 2001

    Community & HOA

    Location
    • Region: Williamstown

    Financial & listing details

    • Price per square foot: $169/sqft
    • Tax assessed value: $341,500
    • Annual tax amount: $12,506

    Price history

    DateEventPrice
    6/27/2023Sold$622,000+9.1%$146/sqft
    Source: Bright MLS #NJGL2029034 Report a problem
    5/24/2023Pending sale$570,000$134/sqft
    Source: Berkshire Hathaway HomeServices Fox & Roach, REALTORS #NJGL2029034 Report a problem
    5/17/2023Listing removed--
    Source: Berkshire Hathaway HomeServices Fox & Roach, REALTORS Report a problem
    5/11/2023Listed for sale$570,000+16.3%$134/sqft
    Source: Bright MLS #NJGL2029034 Report a problem
    7/20/2021Sold$490,000+3.2%$115/sqft
    Source: Public Record Report a problem
    5/20/2021Pending sale$475,000$111/sqft
    Source: RE/MAX International #NJGL274876 Report a problem
    5/14/2021Price change$475,000-4.8%$111/sqft
    Source: RE/MAX International #NJGL274876 Report a problem
    5/1/2021Listed for sale$499,000+91.9%$117/sqft
    Source: RE/MAX International #NJGL274876 Report a problem
    3/11/2013Sold$260,000+4%$61/sqft
    Source: Public Record Report a problem
    12/30/2011Price change$250,000-9.1%$59/sqft
    Source: RE/MAX Connection Turnersville #5973363 Report a problem
    11/16/2011Price change$275,000-8%$65/sqft
    Source: RE/MAX Connection Turnersville #5973363 Report a problem
    9/16/2011Price change$299,000-6.5%$70/sqft
    Source: RE/MAX Connection #5876930 Report a problem
    6/11/2011Price change$319,900-3%$75/sqft
    Source: RE/MAX CONNECTION #5876930 Report a problem
    5/29/2011Price change$329,900-1.5%$77/sqft
    Source: RE/MAX CONNECTION #5876930 Report a problem
    5/18/2011Price change$334,900-1.5%$79/sqft
    Source: RE/MAX CONNECTION #5876930 Report a problem
    4/28/2011Listed for sale$339,900+53.8%$80/sqft
    Source: RE/MAX CONNECTION #5876930 Report a problem
    5/25/2001Sold$221,025+317%$52/sqft
    Source: Public Record Report a problem
    2/22/2001Sold$53,000$12/sqft
    Source: Public Record Report a problem

    Public tax history

    YearProperty taxesTax assessment
    2025$12,506 $341,500
    2024$12,506 +0.7%$341,500
    2023$12,414 +0.5%$341,500
    2022$12,355 +1.7%--
    2019$12,144 $341,500
    2018$12,144 +1.1%$341,500 -0.6%
    2017$12,012 +8.8%$343,500 +5.7%
    2016$11,040 +3%$325,000
    2015$10,719 -0.7%$325,000
    2014$10,798 -1.8%$325,000 -5.8%
    2013$10,995 +1.5%$345,100 -9.8%
    2012$10,830 +1.9%$382,700
    2011$10,631 +3.9%$382,700
    2010$10,237 +4.8%$382,700
    2009$9,770 $382,700 -0.2%
    2008-- $383,300 +77.5%
    2007-- $215,900
    2006-- $215,900
    2005-- $215,900 +4.9%
    2004-- $205,900
    2003-- $205,900
    2002-- $205,900
    Find assessor info on the county website

    Neighborhood: 08094

    Nearby schools

    GreatSchools rating
    Schools provided by the listing agent
    • Elementary: WHITEHALL E.S.
    • High: WILLIAMSTOWN H.S.
    • District: Monroe Twsp

    Source: The MLS. This data may not be complete. We recommend contacting the local school district to confirm school assignments for this home.

    Get a cash offer in 3 minutes
    Find out how much your home could sell for in as little as 3 minutes with a no-obligation cash offer.
    Estimated market value
    $719,500
    Get a cash offer in 3 minutes
    Find out how much your home could sell for in as little as 3 minutes with a no-obligation cash offer.
    Estimated market value
    $719,500