Professional Photos coming soon .Stunning Stone-Front Home in the Sought-After" Arbours" community! Welcome to this beautifully maintained Wellington Model offering over 3,000 square feet of refined living space in one of the area's most desirable neighborhoods. Nestled on a serene 1/3-acre lot backing to private woods, this two-story gem seamlessly blends elegance, space, and functionality. Step inside to a grand two-story foyer featuring a gracefully curved bullnose staircase. To the right, the formal living room boasts rich crown molding, while to the left, the formal dining room impresses with classic chair rails, crown molding, and wired sconces—perfect for elegant entertaining. The heart of the home is the soaring two-story family room, highlighted by a raised-hearth gas fireplace, dramatic wall of windows, and an extended ceiling fan. Adjacent is a bright and spacious private study with double French doors, a bay window, and stylish laminate flooring—ideal for remote work or a quiet reading retreat. A convenient powder room is just steps away. Open to the family room, the gourmet kitchen is a chef's delight—featuring 42-inch cabinetry, new granite countertops, stainless steel appliances, a center island with storage, a charming garden window, and a cozy breakfast nook. New luxury vinyl plank flooring and a convenient pantry complete the space. Upstairs, retreat to the expanded primary suite—not shown on standard floor plans—offering a large walk-in closet, ceiling fan, and a luxurious en-suite bath with double vanities, a Jacuzzi jet tub, and a recently updated 5-foot tiled shower with seamless glass door. Three additional spacious bedrooms, all with ceiling fans, share a full hall bath. Brand-new neutral carpeting runs throughout the entire upper level, stairs, and hallway. The fully finished basement adds 550 sq. ft. of extended living space with higher 9-foot ceilings, rare for finished basement, to maximize livability, vinyl flooring, and ample unfinished storage—perfect for a gym, game room, or media center. Located just minutes from major roadways, this home offers easy access to Philadelphia, the Jersey Shore, top-rated schools, shopping, dining, and nearby wineries. Don’t miss your chance to own this exceptional home—schedule your private tour today before it’s gone!
Sold for $620,000
Zillow last checked:
Listing updated:
Bought with:
Aurora Entrue
BHHS Fox & Roach Hopewell Valley
Source: Bright MLS,MLS#: NJGL2057208
Price history
| Date | Event | Price |
|---|---|---|
| 7/18/2025 | Sold | $620,000+4%$175/sqft |
Source:  Bright MLS #NJGL2057208 Report a problem Bright MLS #NJGL2057208 Report a problem | ||
| 6/13/2025 | Pending sale | $595,900$168/sqft |
Source: Bright MLS #NJGL2057208 Report a problem | ||
| 5/27/2025 | Listed for sale | $595,900+83.4%$168/sqft |
Source: Bright MLS #NJGL2057208 Report a problem | ||
| 7/5/2018 | Listing removed | $325,000$92/sqft |
Source: BHHS Fox & Roach - Washington-Gloucester Home Marketing Center #1000338166 Report a problem | ||
| 5/3/2018 | Price change | $325,000-0.3%$92/sqft |
Source: BHHS Fox & Roach-Washington-Gloucester #7153933 Report a problem | ||
| 4/26/2018 | Price change | $326,000-0.9%$92/sqft |
Source: BHHS Fox & Roach-Washington-Gloucester #7153933 Report a problem | ||
| 4/19/2018 | Price change | $328,900-0.3%$93/sqft |
Source: BHHS Fox & Roach-Washington-Gloucester #7153933 Report a problem | ||
| 4/4/2018 | Listed for sale | $329,900+1.5%$93/sqft |
Source: Bhhs Fox & Roach-Washington-Gl #1000338166 Report a problem | ||
| 7/2/2011 | Listing removed | $324,900$92/sqft |
Source: Prudential Fox and Roach #5880419 Report a problem | ||
| 6/3/2011 | Price change | $324,900-1.5%$92/sqft |
Source: Prudential Fox and Roach #5880419 Report a problem | ||
| 5/5/2011 | Listed for sale | $329,900-2.3%$93/sqft |
Source: Prudential Fox and Roach #5880419 Report a problem | ||
| 8/25/2010 | Listing removed | $337,600$95/sqft |
Source: Prudential Fox and Roach #5664213 Report a problem | ||
| 6/28/2010 | Price change | $337,6000%$95/sqft |
Source: Prudential Fox and Roach #5664213 Report a problem | ||
| 6/22/2010 | Price change | $337,7000%$95/sqft |
Source: Prudential Fox and Roach #5664213 Report a problem | ||
| 6/19/2010 | Price change | $337,8000%$95/sqft |
Source: Prudential Fox and Roach #5664213 Report a problem | ||
| 6/15/2010 | Price change | $337,900-0.3%$95/sqft |
Source: Prudential Fox and Roach #5664213 Report a problem | ||
| 5/3/2010 | Price change | $339,000-1.7%$95/sqft |
Source: Prudential Fox and Roach #5664213 Report a problem | ||
| 3/27/2010 | Price change | $345,000-1.4%$97/sqft |
Source: Prudential Fox and Roach #5664213 Report a problem | ||
| 2/27/2010 | Listed for sale | $349,900-2.8%$99/sqft |
Source: Prudential Fox and Roach #5664213 Report a problem | ||
| 6/21/2008 | Listing removed | $359,900$101/sqft |
Source: Prudential Real Estate #5248031 Report a problem | ||
| 5/29/2008 | Price change | $359,900-4%$101/sqft |
Source: Prudential Real Estate #5248031 Report a problem | ||
| 4/22/2008 | Listed for sale | $374,900$106/sqft |
Source: Homes.com #4903905 Report a problem | ||
| 12/8/2007 | Listing removed | $374,900$106/sqft |
Source: VLS Homes Report a problem | ||
| 11/16/2007 | Listed for sale | $374,900+73.4%$106/sqft |
Source: VLS Homes Report a problem | ||
| 1/8/2002 | Sold | $216,255+1318.1%$61/sqft |
Source: Public Record Report a problem | ||
| 9/10/2001 | Sold | $15,250$4/sqft |
Source: Public Record Report a problem | ||
Nearby homes
- $706,3005 bd4 ba4.2k sqft1124 Tamarind Pl, Williamstown, NJ 08094Off Market
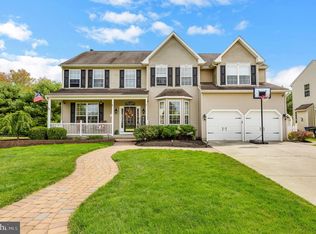
- $629,100-- bd-- ba3.1k sqft1132 Tamarind Pl, Williamstown, NJ 08094Off Market
- $571,6004 bd3 ba3.9k sqft1127 Tamarind Pl, Williamstown, NJ 08094Off Market
- $564,100-- bd-- ba2.9k sqft1120 Tamarind Pl, Williamstown, NJ 08094Off Market
Get a cash offer in 3 minutes
Find out how much your home could sell for in as little as 3 minutes with a no-obligation cash offer.
Estimated market value
$654,600
