Skip main navigation
Sold for $449,000
  • $449,000

    1124 W Winged Foot Cir, Winter Springs, FL 32708

    3beds
    1,496sqft
    Single Family Residence
    Built in 1984
    5,682 Square Feet Lot
    $425,400 Zestimate®
    $300/sqft
    $2,439 Estimated rent

    Home value

    $425,400

    $404,000 - $447,000

    $2,439/mo

    Zestimate® history
    Loading
    Loading...

    Owner options

    List your home for rent

    $2,439/mo

    Rent Zestimate®

    Find your next renter with Zillow Rental Manager. Plus, with online applications, you can quickly screen prospective tenants – for free.

    Learn more

    $2,439/mo

    Rent Zestimate®

    Refinance and save

    $3,036/mo

    Est. payment

    Refinancing to a lower rate could help reduce your monthly payments and save thousands over the life of the loan.

    See today's rates

    $3,036/mo

    Est. payment

    Explore your selling options

    Work with a Zillow partner agent

    Leverage their expertise and Zillow's premium Showcase listings to get your home seen by more buyers.

    Get started

    List with your own agent

    Get your home in front of millions of buyers by listing it on Zillow.

    Learn how to do it

    Sell it yourself

    Take full control of how buyers see your home on Zillow by listing For Sale by Owner (FSBO).

    List your home

    What's special

    Shopping centersFresh airWood - burning fireplaceConvenient proximity to restaurantsTile roofQuick golf cart rideDramatic entrance
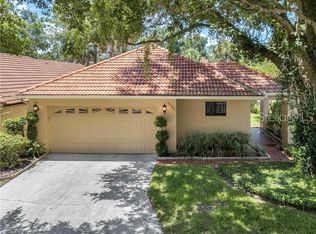
    Imagine waking up to the Florida sunshine every single day! This stunning 3-bedroom, 2-bathroom home, located in the prestigious Country Club Village of Tuscawilla, is a true gem. Meticulously cared for, it boasts views of the tranquil golf course. Step into this home through the dramatic entrance, adorned with a charming portico and double front doors that welcome you with open arms. Inside, you'll be greeted by the inviting warmth of wood-look porcelain tile flooring that extends throughout the interior, creating a cozy ambiance. Picture yourself snuggled up by the wood-burning fireplace during those chilly Central Florida winter evenings, creating memories that will last a lifetime. Indulge with a weekend breakfast on the spacious screened porch (measuring 24.9 x 9.4) or enjoy the fresh air on the backyard open patio with a glass of wine after work. For those who love recreation, a quick golf cart ride will take you to the private Tuscawilla Country Club, where you can enjoy golfing, tennis, swimming, or catching up with friends over a delicious lunch. And with convenient proximity to restaurants, shopping centers, parks, beaches, UCF, and SR 417, you'll never run out of things to do. Nature lovers will appreciate the abundance of parks in Tuscawilla, and for those who enjoy cycling, the nearby 23-mile Seminole Cross County Trail offers endless opportunities for adventure. Don't miss this extraordinary opportunity to experience the best of Florida living! (Tile Roof 2015) Make your appointment today for a private tour to see it in person before it is sold.

    Zillow last checked:

    Listing updated:

    Listed by:

    Laura Leigh Wood 407-310-4908,

    RE/MAX TOWN & COUNTRY REALTY 407-695-2066

    Bought with:

    Laura Leigh Wood, 3127821

    RE/MAX TOWN & COUNTRY REALTY

    Walter Givens, PA, 3367882

    RE/MAX TOWN & COUNTRY REALTY

    Source: Stellar MLS,MLS#: O6189080MLS LogoOriginating MLS: Orlando Regional

    Facts & features

    Interior

    Bedrooms & bathrooms
    • Bedrooms: 3
    • Bathrooms: 2
    • Full bathrooms: 2
    Primary bedroom
    • Features: En Suite Bathroom, Built-in Closet
    • Level: First
    • Dimensions: 22.1x13.1
    Bedroom 2
    • Features: Built-in Closet
    • Level: First
    • Dimensions: 10x12.3
    Bedroom 3
    • Features: Built-in Closet
    • Level: First
    • Dimensions: 10.5x12
    Primary bathroom
    • Features: Tub With Shower
    • Level: First
    • Dimensions: 10.8x7.11
    Dining room
    • Level: First
    • Dimensions: 8.6x8.9
    Family room
    • Level: First
    • Dimensions: 15.1x16
    Kitchen
    • Features: Pantry
    • Level: First
    • Dimensions: 8.6x15.7
    Living room
    • Level: First
    • Dimensions: 12.11x8.9
    Heating
    • Electric
    Cooling
    • Central Air
    Appliances
    • Included: Dishwasher, Dryer, Electric Water Heater, Microwave, Refrigerator, Washer
    • Laundry: In Garage
    Features
    • Cathedral Ceiling(s), Ceiling Fan(s), High Ceilings, Living Room/Dining Room Combo
    • Flooring: Ceramic Tile, Porcelain Tile
    • Has fireplace: Yes
    • Fireplace features: Living Room, Wood Burning
    Interior area
    • Total structure area: 2,360
    • Total interior livable area: 1,496 sqft

    Property

    Parking
    • Total spaces: 2
    • Parking features: Garage - Attached
    • Attached garage spaces: 2
    • Details: Garage Dimensions: 23x23
    Features
    • Levels: One
    • Stories: 1
    • Patio & porch: Porch
    • Exterior features: Awning(s), Courtyard, Irrigation System, Private Mailbox
    Lot
    • Size: 5,682 Square Feet
    Details
    • Parcel number: 07213150500000870
    • Zoning: PUD
    • Special conditions: None

    Construction

    Type & style
    • Home type: SingleFamily
    • Property subtype: Single Family Residence
    Materials
    • Block, Stucco
    • Foundation: Slab
    • Roof: Tile
    Condition
    • New construction: No
    • Year built: 1984

    Utilities & green energy

    • Sewer: Public Sewer
    • Water: None
    • Utilities for property: Cable Available, Electricity Connected, Water Connected

    Community & HOA

    Community
    • Pet fee: $0 monthly
    • Subdivision: COUNTRY CLUB VILLAGE UNIT 2
    HOA
    • Has HOA: Yes
    • HOA fee: $92 monthly
    • HOA name: Vista Community Association Mgmt
    • HOA phone: 407-682-3443
    Location
    • Region: Winter Springs

    Financial & listing details

    • Price per square foot: $300/sqft
    • Tax assessed value: $361,375
    • Annual tax amount: $1,650
    • Date on market: 3/21/2024
    • Cumulative days on market: 7 days
    • Listing terms: Cash,Conventional,FHA,VA Loan
    • Ownership: Fee Simple
    • Total actual rent: 0
    • Electric utility on property: Yes
    • Road surface type: Asphalt

    Price history

    DateEventPrice
    4/18/2024Sold$449,000-2.2%$300/sqft
    Source: Stellar MLS #O6189080 Report a problem
    4/2/2024Pending sale$459,000$307/sqft
    Source: Stellar MLS #O6189080 Report a problem
    3/27/2024Listed for sale$459,000$307/sqft
    Source: Stellar MLS #O6189080 Report a problem
    3/22/2024Pending sale$459,000$307/sqft
    Source: Stellar MLS #O6189080 Report a problem
    3/21/2024Listed for sale$459,000$307/sqft
    Source: Stellar MLS #O6189080 Report a problem

    Public tax history

    YearProperty taxesTax assessment
    2025$4,203 +168.2%$289,917 +84.9%
    2024$1,567 +5.4%$156,801 +3%
    2023$1,486 +4%$152,234 +3%
    2022$1,429 -8.6%$147,800 +3%
    2021$1,563 +1.2%$143,495 +1.4%
    2020$1,544 +1.7%$141,514 +2.3%
    2019$1,518 $138,332 +1.9%
    2018$1,518 +1.1%$135,753 +2.1%
    2017$1,501 +1.1%$132,961 +1.4%
    2016$1,484 -2.4%$131,138 +1.4%
    2015$1,520 $129,321 +0.8%
    2014$1,520 +10.7%$128,295 +1.5%
    2013$1,374 +8.4%$126,399 +1.7%
    2012$1,267 +3.8%$124,286 +3%
    2011$1,220 -15.6%$120,666 +1.5%
    2010$1,447 +4.6%$118,883 +2.7%
    2009$1,383 +3.3%$115,758 +0.1%
    2008$1,339 -2.2%$115,642 +3%
    2007$1,369 -8.8%$112,274 +2.5%
    2006$1,501 +0.4%$109,536 +3%
    2005$1,495 +2.2%$106,346 +3%
    2004$1,463 +1.2%$103,249 +1.9%
    2003$1,445 +3.8%$101,324 +2.4%
    2002$1,393 +8.5%$98,949 +4.6%
    2000$1,284 $94,554
    Find assessor info on the county website

    Neighborhood: 32708

    Nearby schools

    GreatSchools rating
    Schools provided by the listing agent
    • Elementary: Keeth Elementary
    • Middle: Indian Trails Middle
    • High: Winter Springs High

    Source: Stellar MLS. This data may not be complete. We recommend contacting the local school district to confirm school assignments for this home.

    Get a cash offer in 3 minutes
    Find out how much your home could sell for in as little as 3 minutes with a no-obligation cash offer.
    Estimated market value
    $425,400
    Get a cash offer in 3 minutes
    Find out how much your home could sell for in as little as 3 minutes with a no-obligation cash offer.
    Estimated market value
    $425,400