Skip main navigation
Sold for $639,000
  • $639,000

    1368 Augusta National Blvd, Winter Springs, FL 32708

    4beds
    2,252sqft
    Single Family Residence
    Built in 1988
    6,305 Square Feet Lot
    $622,000 Zestimate®
    $284/sqft
    $3,339 Estimated rent

    Home value

    $622,000

    $591,000 - $653,000

    $3,339/mo

    Zestimate® history
    Loading
    Loading...

    Owner options

    List your home for rent

    $3,339/mo

    Rent Zestimate®

    Find your next renter with Zillow Rental Manager. Plus, with online applications, you can quickly screen prospective tenants – for free.

    Learn more

    $3,339/mo

    Rent Zestimate®

    Refinance and save

    $4,277/mo

    Est. payment

    Refinancing to a lower rate could help reduce your monthly payments and save thousands over the life of the loan.

    See today's rates

    $4,277/mo

    Est. payment

    Explore your selling options

    Work with a Zillow partner agent

    Leverage their expertise and Zillow's premium Showcase listings to get your home seen by more buyers.

    Get started

    List with your own agent

    Get your home in front of millions of buyers by listing it on Zillow.

    Learn how to do it

    Sell it yourself

    Take full control of how buyers see your home on Zillow by listing For Sale by Owner (FSBO).

    List your home

    What's special

    New switch platesSalt water cocktail poolUpstairs guest bathCountry club villageElectric outletsFrench doorsComplete new painting
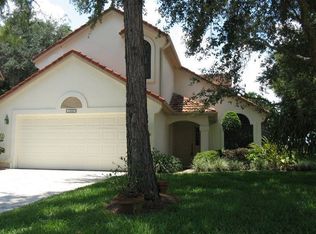
    This Stunning Home located in Country Club Village, has just gone though a total redo with owner sparing no expense to make this a luxury residence with a cost of over $250,000. This was to be the owner forever home but amazing opportunity is taking them on a new adventure. Just some of the high-end improvements, maple engineered hardwood floors throughout the entire home. With custom built maple stair case with brushed wrought iron railing in a brushed gold finish. Plantation shutters throughout the home. New lighting fixtures throughout, added French Doors to the patio, new custom front door, complete new painting and added crown moldings in living room and sunroom, all new switch plates, electric outlets, hinges and door handles in brushed gold finish, LED recessed lighting flush mounts, installed extra wide paver driveway and walk ways. The Gourmet Kitchen is brand new for the chef in you, with gas over and range, new LG appliances, 42 inch white shaker cabinets with pullout, soft close drawers, lazy Susan, Quartz countertops with brushed gold fixtures and handles. Primary suite has a new spa like bathroom extra large shower, Quartz countertops. The upstairs guest bath has an extra large soaking tub. Now for the true Country Club feel and complete new pool area with a salt water cocktail pool with fountain. LED lighting, stone coping around the pool, with travertine areas all this with an underground propane tank to keep the pool at any temperature you desire. The large lanai is totally screened in for maximum pleasure year around. The ground have had extensive high end landscaping including split fingered philodendrons, with wrought iron fencing and gates around the entire property including a gate to the Fairway Hole 7, added puppy pickets for the protection of small animals with added decorative privacy panels to the rear of the fence. Also did a mention charging station i the garage for your Golf Cart. This is a DREAM Home waiting for a Lucky New Owner that will get to enjoy the amenities of a Million Dollar Home!

    Zillow last checked:

    Listing updated:

    Listed by:

    Edward Johnston 407-509-4600,

    COLDWELL BANKER RESIDENTIAL RE 407-647-1211

    Bought with:

    Darlene Chance, 3287652

    A+ REALTY PROFESSIONALS, INC

    Source: Stellar MLS,MLS#: O6199595MLS LogoOriginating MLS: Orlando Regional

    Facts & features

    Interior

    Bedrooms & bathrooms
    • Bedrooms: 4
    • Bathrooms: 3
    • Full bathrooms: 2
    • 1/2 bathrooms: 1
    Primary bedroom
    • Features: Walk-In Closet(s)
    • Level: Second
    • Dimensions: 16x17
    Kitchen
    • Level: First
    • Dimensions: 10x12
    Living room
    • Level: First
    • Dimensions: 18x20
    Heating
    • Central, Electric
    Cooling
    • Central Air
    Appliances
    • Included: Dishwasher, Disposal, Dryer
    • Laundry: Inside, Laundry Room
    Features
    • Ceiling Fan(s), High Ceilings, Living Room/Dining Room Combo, Open Floorplan, PrimaryBedroom Upstairs, Thermostat, Vaulted Ceiling(s)
    • Flooring: Ceramic Tile, Luxury Vinyl
    • Windows: Window Treatments
    • Has fireplace: Yes
    • Fireplace features: Living Room
    Interior area
    • Total structure area: 2,970
    • Total interior livable area: 2,252 sqft

    Property

    Parking
    • Total spaces: 2
    • Parking features: Garage - Attached
    • Attached garage spaces: 2
    • Details: Garage Dimensions: 20x15
    Features
    • Levels: Two
    • Stories: 2
    • Patio & porch: Covered, Enclosed, Patio, Screened
    • Exterior features: Dog Run, Garden, Irrigation System, Lighting
    • Has private pool: Yes
    • Pool features: Auto Cleaner, Deck, Fiberglass, Heated, In Ground, Lighting, Salt Water, Tile
    • Fencing: Stone
    • Has view: Yes
    • View description: Golf Course
    Lot
    • Size: 6,305 Square Feet
    • Features: Landscaped, Near Golf Course
    • Residential vegetation: Mature Landscaping
    Details
    • Parcel number: 0721315FN00002330
    • Zoning: PUD
    • Special conditions: None

    Construction

    Type & style
    • Home type: SingleFamily
    • Architectural style: Mediterranean
    • Property subtype: Single Family Residence
    Materials
    • Block, Concrete, Stucco
    • Foundation: Slab
    • Roof: Shingle,Tile
    Condition
    • Completed
    • New construction: No
    • Year built: 1988

    Utilities & green energy

    • Sewer: Public Sewer
    • Water: Public
    • Utilities for property: BB/HS Internet Available, Electricity Connected, Sewer Connected, Water Connected

    Community & HOA

    Community
    • Pet fee: $0 monthly
    • Subdivision: COUNTRY CLUB VILLAGE UNIT 3
    HOA
    • Has HOA: Yes
    • HOA fee: $96 monthly
    • HOA name: Vista Community Association Management
    • HOA phone: 407-682-3443
    Location
    • Region: Winter Springs

    Financial & listing details

    • Price per square foot: $284/sqft
    • Tax assessed value: $509,376
    • Annual tax amount: $5,755
    • Date on market: 4/27/2024
    • Cumulative days on market: 10 days
    • Listing terms: Cash,Conventional,FHA,VA Loan
    • Ownership: Fee Simple
    • Total actual rent: 0
    • Electric utility on property: Yes
    • Road surface type: Paved

    Price history

    DateEventPrice
    6/14/2024Sold$639,000+48.3%$284/sqft
    Source: Stellar MLS #O6199595 Report a problem
    5/30/2023Sold$431,000+55%$191/sqft
    Source: Public Record Report a problem
    3/27/2020Sold$278,000-8.7%$123/sqft
    Source: Public Record Report a problem
    9/11/2019Sold$304,600+61.2%$135/sqft
    Source: Public Record Report a problem
    4/30/2012Sold$189,000-13.5%$84/sqft
    Source: Public Record Report a problem
    1/30/2012Sold$218,400-2.9%$97/sqft
    Source: Public Record Report a problem
    3/14/2008Sold$225,000-3%$100/sqft
    Source: Stellar MLS #O4812569 Report a problem
    12/11/2007Sold$232,000+72.5%$103/sqft
    Source: Public Record Report a problem
    7/15/1996Sold$134,500$60/sqft
    Source: Public Record Report a problem

    Public tax history

    YearProperty taxesTax assessment
    2025$7,675 +18%$509,376 +23.1%
    2024$6,505 +16.4%$413,869 +23.8%
    2023$5,591 +9.3%$334,225 +10%
    2022$5,117 +11.2%$303,841 +10%
    2021$4,601 -5.3%$276,219 -4.8%
    2020$4,859 +73.9%$290,088 +44.3%
    2019$2,794 $201,076 +1.9%
    2018$2,794 +0.8%$197,327 +2.1%
    2017$2,773 +0.8%$193,268 +1.4%
    2016$2,752 -1.7%$190,618 +1.4%
    2015$2,801 $187,977 +0.8%
    2014$2,801 +4.7%$186,485 +1.5%
    2013$2,674 -17.6%$183,729 +0.8%
    2012$3,246 +24.7%$182,339 -0.9%
    2011$2,602 -8.6%$183,932 -6.1%
    2010$2,848 -4.9%$195,967 -4.3%
    2009$2,993 -8.3%$204,739 -9.2%
    2008$3,263 +53.9%$225,374 +40.7%
    2007$2,120 -9.1%$160,156 +2.5%
    2006$2,331 +0.1%$156,250 +3%
    2005$2,329 +1.9%$151,699 +3%
    2004$2,286 +1%$147,281 +1.9%
    2003$2,264 +3.5%$144,535 +2.4%
    2002$2,188 +7.8%$141,147 +4.6%
    2000$2,029 $134,878
    Find assessor info on the county website

    Neighborhood: 32708

    Nearby schools

    GreatSchools rating
    Schools provided by the listing agent
    • Elementary: Keeth Elementary
    • Middle: Indian Trails Middle
    • High: Winter Springs High

    Source: Stellar MLS. This data may not be complete. We recommend contacting the local school district to confirm school assignments for this home.

    Get a cash offer in 3 minutes
    Find out how much your home could sell for in as little as 3 minutes with a no-obligation cash offer.
    Estimated market value
    $622,000
    Get a cash offer in 3 minutes
    Find out how much your home could sell for in as little as 3 minutes with a no-obligation cash offer.
    Estimated market value
    $622,000