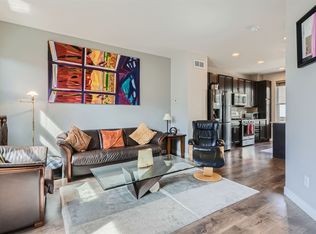
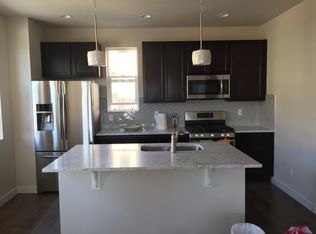
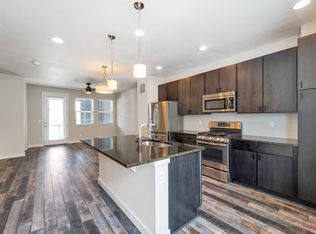
This contemporary townhome offers breathtaking mountain vistas visible from the primary bedroom and the covered deck. Positioned to overlook the park and open space, this three-story residence boasts an abundance of natural light, spacious interiors, and modern touches throughout, including high ceilings and an attached garage for convenience. The kitchen is a focal point, featuring stainless steel appliances, a generously sized center island, and an open layout seamlessly connecting to the inviting living room with a modern electric fireplace. Step out from the living area onto a private, covered patio that provides an ideal spot for relaxation while soaking in the picturesque surroundings of the courtyard-style park.Upstairs, the primary suite impresses with magnificent mountain views and a spacious walk-in closet. Completing the upper level is a secondary bedroom, a full bathroom, and a laundry closet. Residents of this home will appreciate the low-maintenance lifestyle offered at Arista, with convenient access to the First Bank event center and RTD station. Enjoy the nearby park amenities, as well as easy reach to Denver, Boulder, parks, trails, golf courses, dining, and shopping options, including The Shops of Walnut Creek.This home presents an exceptional opportunity for buyers seeking modern comfort amidst a vibrant community.
Sold for $527,000
$527,000
11241 Colony Circle, Broomfield, CO 80021
2beds
1,242sqft
Townhouse
Built in 2016
-- sqft lot
$466,000 Zestimate®
$424/sqft
$2,405 Estimated rent
Home value
$466,000
$443,000 - $489,000
$2,405/mo
Zestimate® history
Owner options
List your home for rent
$2,405/mo
Rent Zestimate®
Find your next renter with Zillow Rental Manager. Plus, with online applications, you can quickly screen prospective tenants – for free.
$2,405/mo
Rent Zestimate®
Refinance and save
$3,328/mo
Est. payment
Refinancing to a lower rate could help reduce your monthly payments and save thousands over the life of the loan.
$3,328/mo
Est. payment
Explore your selling options
Work with a Zillow partner agent
Leverage their expertise and Zillow's premium Showcase listings to get your home seen by more buyers.
Get startedList with your own agent
Get your home in front of millions of buyers by listing it on Zillow.
Learn how to do itSell it yourself
Take full control of how buyers see your home on Zillow by listing For Sale by Owner (FSBO).
List your homeWhat's special
Golf coursesMagnificent mountain viewsSpacious interiorsCovered deckModern electric fireplaceLow - maintenance lifestylePrimary suite
Zillow last checked:
Listing updated:
Listed by:
Margo Obrzut 303-241-5802 homebymargo@gmail.com,
HomeSmart
Bought with:
Kelly McCallister, 100086665
8z Real Estate
Source: REcolorado as distributed by MLS GRID,MLS#: 1578064
Facts & features
Interior
Bedrooms & bathrooms
- Bedrooms: 2
- Bathrooms: 3
- Full bathrooms: 1
- 3/4 bathrooms: 1
- 1/2 bathrooms: 1
Primary bedroom
- Description: Spacious Walk In Closet, Mountain Views
- Level: Upper
Bedroom
- Level: Upper
Primary bathroom
- Level: Upper
Bathroom
- Level: Upper
Bathroom
- Level: Upper
Kitchen
- Description: Open To Lr , Build-In Desk, Large Island
- Level: Upper
Laundry
- Description: Closet Style,Stackable, W/D Included
- Level: Upper
Living room
- Description: Electric Fireplace, Access To Covered Deck With Views
- Level: Upper
Mud room
- Level: Main
Utility room
- Description: Lots Of Storage Space
- Level: Main
Heating
- Forced Air
Cooling
- Central Air
Features
- Has basement: No
- Common walls with other units/homes: 2+ Common Walls
Interior area
- Total structure area: 1,242
- Total interior livable area: 1,242 sqft
- Finished area above ground: 1,242
Property
Parking
- Total spaces: 2
- Parking features: Garage - Attached
- Attached garage spaces: 2
Features
- Levels: Three Or More
Details
- Parcel number: R8869777
- Special conditions: Standard
Construction
Type & style
- Home type: Townhouse
- Property subtype: Townhouse
- Attached to another structure: Yes
Materials
- Frame
- Roof: Composition
Condition
- Year built: 2016
Utilities & green energy
- Sewer: Public Sewer
Community & neighborhood
Location
- Region: Broomfield
- Subdivision: Broomfield Urban Transit
HOA & financial
HOA
- Has HOA: Yes
- HOA fee: $242 monthly
- Association name: Venue Villas at Arista Association Type: Profess
- Association phone: 303-443-1456
Other
Other facts
- Listing terms: Cash,Conventional,FHA,VA Loan
- Ownership: Individual
Price history
| Date | Event | Price |
|---|---|---|
| 5/9/2024 | Sold | $527,000+2.3%$424/sqft |
Source:  REcolorado as distributed by MLS GRID #1578064 Report a problem REcolorado as distributed by MLS GRID #1578064 Report a problem | ||
| 4/23/2024 | Contingent | $515,000$415/sqft |
Source:  HomeSmart #1578064 Report a problem HomeSmart #1578064 Report a problem | ||
| 4/23/2024 | Pending sale | $515,000$415/sqft |
Source: REcolorado as distributed by MLS GRID #1578064 Report a problem | ||
| 4/17/2024 | Listed for sale | $515,000+43.3%$415/sqft |
Source: REcolorado as distributed by MLS GRID #1578064 Report a problem | ||
| 9/6/2016 | Sold | $359,396$289/sqft |
Source: Public Record Report a problem | ||
Public tax history
| Year | Property taxes | Tax assessment |
|---|---|---|
| 2025 | $5,289 0% | $32,740 -6.1% |
| 2024 | $5,289 +15.4% | $34,850 -3.6% |
| 2023 | $4,585 -2.6% | $36,150 +31.4% |
| 2022 | $4,706 +0.5% | $27,510 |
| 2021 | $4,685 +0.1% | $27,510 +1.3% |
| 2020 | $4,682 +13.7% | $27,170 -0.7% |
| 2019 | $4,120 | $27,370 +15.8% |
| 2018 | $4,120 +4% | $23,630 -9.6% |
| 2017 | $3,959 +431.6% | $26,130 +522.1% |
| 2016 | $745 +4.8% | $4,200 +275% |
| 2015 | $711 | $1,120 |
Find assessor info on the county website
Neighborhood: 80021
Nearby schools
GreatSchools rating
- 6/10Ryan Elementary SchoolGrades: PK-5Distance: 1.5 mi
- 7/10Mandalay Middle SchoolGrades: 6-8Distance: 2.2 mi
- 7/10Standley Lake High SchoolGrades: 9-12Distance: 1.4 mi
Schools provided by the listing agent
- Elementary: Sheridan Green
- Middle: Mandalay
- High: Standley Lake
- District: Jefferson County R-1
Source: REcolorado as distributed by MLS GRID. This data may not be complete. We recommend contacting the local school district to confirm school assignments for this home.
Get a cash offer in 3 minutes
Find out how much your home could sell for in as little as 3 minutes with a no-obligation cash offer.
Estimated market value
$466,000
Get a cash offer in 3 minutes
Find out how much your home could sell for in as little as 3 minutes with a no-obligation cash offer.
Estimated market value
$466,000
- Colorado
- Broomfield County
- Broomfield
- 80021
- 11241 Colony Circle
Nearby cities
Nearby neighborhoods
Nearby zip codes
Other Broomfield Topics
