Skip main navigation
Sold for $1,150,000
  • $1,150,000

    11241 Daphne Ct, Naples, FL 34120

    2beds
    2,456sqft
    Single Family Residence, Residential
    Built in 2020
    7,840.8 Square Feet Lot
    $1,150,200 Zestimate®
    $468/sqft
    $4,949 Estimated rent

    Home value

    $1,150,200

    $1.04M - $1.28M

    $4,949/mo

    Zestimate® history
    Loading
    Loading...

    Owner options

    List your home for rent

    $4,949/mo

    Rent Zestimate®

    Find your next renter with Zillow Rental Manager. Plus, with online applications, you can quickly screen prospective tenants – for free.

    Learn more

    $4,949/mo

    Rent Zestimate®

    Refinance and save

    $7,107/mo

    Est. payment

    Refinancing to a lower rate could help reduce your monthly payments and save thousands over the life of the loan.

    See today's rates

    $7,107/mo

    Est. payment

    Explore your selling options

    Work with a Zillow partner agent

    Leverage their expertise and Zillow's premium Showcase listings to get your home seen by more buyers.

    Get started

    List with your own agent

    Get your home in front of millions of buyers by listing it on Zillow.

    Learn how to do it

    Sell it yourself

    Take full control of how buyers see your home on Zillow by listing For Sale by Owner (FSBO).

    List your home

    What's special

    Oversized islandGenerous custom built-in closetsRomantic bougainvillea arborGorgeous contemporary kitchenDecorative chandelierFire pitOversized dining area
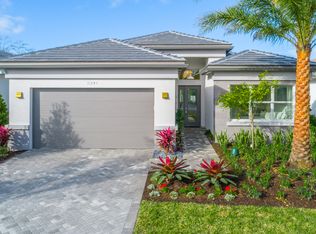
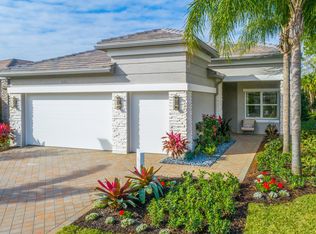
    Former developer-owned, fully furnished and professionally decorated Sanddollar model, this turnkey residence has been hardly lived in and beautifully enhanced by the owner. Ideally positioned on a lushly landscaped cul-de-sac within a former Parade of Homes enclave, the setting offers both privacy and showcase appeal. Ideally positioned on a lushly landscaped cul-de-sac within a former Parade of Homes enclave, the setting offers both privacy and showcase appeal. New community in a no flood zone. Beautiful open floor plan includes all furniture and accessories as seen, complete with upgrades galore by renowned builder/developer GL Homes is now available for sale in the 55-plus new, resort-style gated community, Valencia Trails. This former model is 2,469 square feet with two bedrooms plus den/optional third bedroom, 2.5 baths, extended/oversized and screened picturesque lanai with stunning private views of the preserve, and rear and side door entry leading to a beautiful multi-level custom pavers patio with romantic bougainvillea arbor, decorative chandelier and fire pit, all visible from front entry. Absolutely stunning and spacious open floor plan with soaring 14-foot entryway ceilings. Upgraded lighting, generous custom built-in closets, coffered ceilings, upgraded millwork and bath fixtures. Oversized dining area, and beautifully integrated custom wine bar/coffee station. Gorgeous contemporary kitchen features recessed lighting, upgraded appliances, oversized island and plenty of cabinetry. Reasonable dues, and no annual fees or membership. Dues include central station alarm system with a medical alert system, rubbish removal, landscape maintenance services and staffed main gate. Enjoy your new state-of-the-art clubhouse featuring a restaurant and bar, resort-style pool, lap pool, resistance pool, gym, live music, art classes, cooking classes, day spa, tennis, pickleball, group activities, numerous clubs, Broadway-style shows, trips, visiting farmers markets, vendor shopping, large and small dog parks, and miles of walking/biking trails. Easy maintenance and luxury lifestyle, one of a kind. Enjoy your three clubhouse pools and let someone else handle the maintenance. Save the headache, hassle and thousands of dollars moving your furniture.

    Zillow last checked:

    Listing updated:

    Listed by:

    Michelle Thomas 239-860-7176,

    Premier Sotheby's International Realty

    Bought with:

    Of Realtors 08-Naples Area Board

    Local Associations

    Source: Marco Multi List,MLS#: 2252239MLS Logo

    Facts & features

    Interior

    Bedrooms & bathrooms
    • Bedrooms: 2
    • Bathrooms: 3
    • Full bathrooms: 2
    • 1/2 bathrooms: 1
    Primary bedroom
    • Level: Main
    • Area: 255 Square Feet
    • Dimensions: 15 x 17
    Bedroom 2
    • Level: Main
    • Area: 225 Square Feet
    • Dimensions: 15 x 15
    Dining room
    • Level: Main
    • Area: 121 Square Feet
    • Dimensions: 11 x 11
    Family room
    • Level: Main
    • Area: 552 Square Feet
    • Dimensions: 23 x 24
    Garage
    • Level: Main
    • Area: 440 Square Feet
    • Dimensions: 20 x 22
    Kitchen
    • Level: Main
    • Area: 182 Square Feet
    • Dimensions: 13 x 14
    Living room
    • Level: Main
    • Area: 168 Square Feet
    • Dimensions: 12 x 14
    Utility room
    • Level: Main
    • Area: 66 Square Feet
    • Dimensions: 6 x 11
    Heating
    • Electric, Central
    Cooling
    • Central Air
    Appliances
    • Included: Oven, Cooktop, Dishwasher, Disposal, Dryer, Microwave, Refrigerator, Washer, Wine Cooler
    • Laundry: Sink, Inside
    Features
    • Built-in Features, Entrance Foyer, Tray Ceiling(s), Walk-In Closet(s), Breakfast Bar, Double Vanity
    • Flooring: Carpet, Tile
    • Doors: Impact Doors
    • Windows: Impact Windows, Sliding, Window Coverings
    • Has fireplace: No
    Interior area
    • Total structure area: 2,911
    • Total interior livable area: 2,456 sqft

    Property

    Parking
    • Total spaces: 2
    • Parking features: Attached
    • Attached garage spaces: 2
    Features
    • Levels: One
    • Stories: 1
    • Patio & porch: Lanai
    • Pool features: Association
    • Spa features: Association
    • Has view: Yes
    • View description: See Remarks
    • Waterfront features: None
    Lot
    • Size: 7,840 sqft
    • Dimensions: 53 x 150 x 53 x 150
    • Features: Mid Street Location
    Details
    • Parcel number: 24745004062

    Construction

    Type & style
    • Home type: SingleFamily
    • Architectural style: Contemporary
    • Property subtype: Single Family Residence, Residential
    Materials
    • Block, Stucco
    • Roof: Tile
    Condition
    • Resale
    • Year built: 2020

    Utilities & green energy

    • Sewer: Sewer Central
    • Water: Public

    Community & neighborhood

    Security
    • Security features: Security Gate
    Location
    • Region: Naples
    • Subdivision: Brentwood Lakes Plat One

    HOA & financial

    HOA
    • Has HOA: Yes
    • HOA fee: $507 monthly
    • Amenities included: Bike Path, Business Center, Cabana, Clubhouse, Dog Park, Exercise Room, Jogging Path, Pickleball, Pool, Tennis Court(s), Spa/Hot Tub

    Other

    Other facts
    • Listing terms: At Close,Buyer Obtain Mortgage,Cash

    Price history

    DateEventPrice
    5/1/2026Sold$1,150,000-11.5%$468/sqft
    Source: Marco Multi List #2252239 Report a problem
    2/23/2026Pending sale$1,299,999$529/sqft
    Source: Marco Multi List #2252239 Report a problem
    11/13/2025Listed for sale$1,299,999+8.3%$529/sqft
    Source: SWFLMLS #225079330 Report a problem
    7/29/2025Listing removed$10,000$4/sqft
    Source: Zillow Rentals Report a problem
    4/15/2025Listed for rent$10,000$4/sqft
    Source: Zillow Rentals Report a problem
    2/21/2025Sold$1,199,900$489/sqft
    Source: Public Record Report a problem
    2/7/2024Listing removed$1,199,900$489/sqft
    Source: GL Homes Report a problem
    1/30/2024Listed for sale$1,199,900$489/sqft
    Source: GL Homes Report a problem

    Public tax history

    YearProperty taxesTax assessment
    2025$7,977 +18.7%$683,041 +10%
    2024$6,719 +13.1%$620,946 +10%
    2023$5,943 -4.7%$564,496 +10%
    2022$6,233 +17%$513,178 +10%
    2021$5,327 +1477.6%$466,525 +1876.8%
    2020$338 $23,600

    Find assessor info on the county website

    Neighborhood: 34120

    Nearby schools

    GreatSchools rating
    Get pre-qualified for a loan
    At Zillow Home Loans, we can pre-qualify you in as little as 5 minutes with no impact to your credit score.

    An equal housing lender. NMLS #10287.

    Sell for more on Zillow
    Get a Zillow Showcase℠ listing at no additional cost and you could sell for .
    $1,150,200
    2% more
    +$23,004
    With Zillow Showcase(estimated)
    $1,173,204