Inviting you to an exclusive opportunity to own this highly desired, fully furnished and exquisitely decorated Captiva Model Home with extensive upgrades. Designed for entertaining, the bright & airy main living area opens to an expansive covered lanai outfitted with a fireplace feature wall & high-end summer kitchen that includes a grill, pizza oven & keg/beverage center. Savor your morning cup of coffee watching the sunrise over a scenic lake. Beautiful great room with wall-to-wall custom built-in and wood beams in the coffered ceiling. Gourmet kitchen features double wall oven, gas cooktop, vented hood, beverage center, large quartz island, stacked to ceiling alabaster cabinets & ambient lighting. Master suite offers spa-like bath & spacious custom closets. Additional fine appointments include designer lighting, window treatments, custom wine wall, home gym with Echelon spin bike, wood flooring, wallpaper & extensive millwork. With 3,176 sq. ft., 4 bedrooms and spacious flex game room/den there is plenty of space for everyone. Easy storm prep with hurricane impact windows & doors. Located in Valencia Trails by GL Homes, Naples 55+ resort lifestyle included community featuring gas appliances. Live every day like you're on vacation with 43,000 sq. ft. clubhouse offering exceptional amenities & dynamic calendar of events. Amenities include restaurant, poolside bar, resort pool, lap pool, resistance pool, hot tub, tennis, pickleball, bocce, dog park, social hall, fitness center, sports lounge, card rooms, cooking studio, spa, arts & crafts. Estimated delivery date is Feb/March 2025.
Sold for $2,000,000
$2,000,000
11246 Daphne CT, NAPLES, FL 34120
4beds
3,176sqft
Single Family Residence
Built in 2020
10,018 Square Feet Lot
$1,922,100 Zestimate®
$630/sqft
$4,941 Estimated rent
Home value
$1,922,100
$1.75M - $2.11M
$4,941/mo
Zestimate® history
Owner options
List your home for rent
$4,941/mo
Rent Zestimate®
Find your next renter with Zillow Rental Manager. Plus, with online applications, you can quickly screen prospective tenants – for free.
$4,941/mo
Rent Zestimate®
Refinance and save
$19,531/mo
Est. payment
Refinancing to a lower rate could help reduce your monthly payments and save thousands over the life of the loan.
$19,531/mo
Est. payment
Explore your selling options
Work with a Zillow partner agent
Leverage their expertise and Zillow's premium Showcase listings to get your home seen by more buyers.
Get startedList with your own agent
Get your home in front of millions of buyers by listing it on Zillow.
Learn how to do itSell it yourself
Take full control of how buyers see your home on Zillow by listing For Sale by Owner (FSBO).
List your homeWhat's special
Zillow last checked:
Listing updated:
Listed by:
Nicola Wakelin 239-451-9351,
John R Wood Properties,
Jeff Wakelin 239-777-4805,
John R Wood Properties
Bought with:
Anita Colletti, PA
John R Wood Properties
Source: SWFLMLS,MLS#: 224017311 Originating MLS: Naples
Originating MLS: NaplesFacts & features
Interior
Bedrooms & bathrooms
- Bedrooms: 4
- Bathrooms: 5
- Full bathrooms: 4
- 1/2 bathrooms: 1
Rooms
- Room types: Den - Study, Great Room, Guest Bath, Guest Room, Open Porch/Lanai, 4 Bedrooms Plus Den
Primary bedroom
- Dimensions: 16 x 17
Bedroom
- Dimensions: 12 x 13
Bedroom
- Dimensions: 12 x 12
Bedroom
- Dimensions: 13 x 12
Den
- Dimensions: 17 x 13
Dining room
- Dimensions: 15 x 9
Great room
- Dimensions: 20 x 21
Great room
- Dimensions: 20 x 21
Kitchen
- Dimensions: 15 x 13
Heating
- Central
Cooling
- Ceiling Fan(s), Central Air
Appliances
- Included: Gas Cooktop, Dishwasher, Disposal, Dryer, Microwave, Refrigerator/Icemaker, Self Cleaning Oven, Oven, Washer, Wine Cooler
- Laundry: Inside
Features
- Built-In Cabinets, Closet Cabinets, Coffered Ceiling(s), Foyer, Pantry, Smoke Detectors, Walk-In Closet(s), Window Coverings, Den - Study, Great Room, Guest Bath, Guest Room, Laundry in Residence, Open Porch/Lanai
- Flooring: Carpet, Wood
- Doors: Impact Resistant Doors
- Windows: Window Coverings, Impact Resistant Windows
- Has fireplace: Yes
- Fireplace features: Outside
Interior area
- Total structure area: 4,388
- Total interior livable area: 3,176 sqft
Property
Parking
- Total spaces: 3
- Parking features: Driveway, Attached
- Attached garage spaces: 3
- Has uncovered spaces: Yes
Features
- Stories: 1
- Patio & porch: Open Porch/Lanai
- Exterior features: Outdoor Kitchen
- Pool features: Community
- Spa features: Community
- Has view: Yes
- View description: Lake
- Has water view: Yes
- Water view: Lake
- Waterfront features: Lake
- Frontage type: Lakefront
Lot
- Size: 10,018 Square Feet
- Features: Regular
Details
- Additional structures: Tennis Court(s), Outdoor Kitchen
- Parcel number: 24745003461
Construction
Type & style
- Home type: SingleFamily
- Architectural style: Ranch
- Property subtype: Single Family Residence
Materials
- Block, Stucco
- Foundation: Concrete Block
- Roof: Tile
Condition
- New construction: Yes
- Year built: 2020
Utilities & green energy
- Gas: Natural
- Water: Central
Community & HOA
Community
- Features: Clubhouse, Pool, Dog Park, Fitness Center, Restaurant, Sidewalks, Street Lights, Tennis Court(s), Gated
- Security: Security System, Gated Community, Smoke Detector(s)
- Senior community: Yes
- Subdivision: VALENCIA TRAILS
HOA
- Has HOA: Yes
- Amenities included: Beauty Salon, Bike And Jog Path, Billiard Room, Bocce Court, Clubhouse, Pool, Community Room, Spa/Hot Tub, Dog Park, Fitness Center, Full Service Spa, Hobby Room, Internet Access, Pickleball, Restaurant, Sidewalk, Streetlight, Tennis Court(s), Underground Utility
- HOA fee: $6,260 annually
Location
- Region: Naples
Financial & listing details
- Price per square foot: $630/sqft
- Tax assessed value: $1,157,345
- Annual tax amount: $8,343
- Date on market: 2/27/2024
- Lease term: Buyer Finance/Cash
- Road surface type: Paved
Price history
| Date | Event | Price |
|---|---|---|
| 2/6/2025 | Sold | $2,000,000-4.8%$630/sqft |
Source:  SWFLMLS #224017311 Report a problem SWFLMLS #224017311 Report a problem | ||
| 4/3/2024 | Pending sale | $2,099,900$661/sqft |
Source: SWFLMLS #224017311 Report a problem | ||
| 1/30/2024 | Listed for sale | $2,099,900$661/sqft |
Source:  GL Homes Report a problem GL Homes Report a problem | ||
Public tax history
| Year | Property taxes | Tax assessment |
|---|---|---|
| 2025 | $10,971 +18.6% | $925,586 +10% |
| 2024 | $9,251 +14.3% | $841,442 +10% |
| 2023 | $8,094 -6% | $764,947 +10% |
| 2022 | $8,609 +19.2% | $695,406 +9.9% |
| 2021 | $7,225 +2039.6% | $632,735 +2581.1% |
| 2020 | $338 | $23,600 |
Find assessor info on the county website
Neighborhood: 34120
Nearby homes
- $1,347,882-- bd-- ba-- sqft11252 Daphne Ct, Naples, FL 34120Sold
- $1,950,0003 bd4 ba3.1k sqft11242 Daphne Ct, Naples, FL 34120Sold

- $1,503,4323 bd4 ba3.3k sqft11256 Daphne Ct, Naples, FL 34120Sold
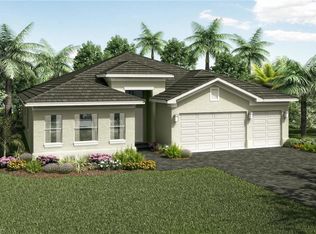
- $1,591,261-- bd-- ba-- sqft11251 Sunflower Ln, Naples, FL 34120Sold
- $1,238,9003 bd3 ba3.2k sqft11245 Daphne Ct, Naples, FL 34120Sold
- $789,9002 bd2 ba2.4k sqft11249 Daphne Ct, Naples, FL 34120Sold
- $1,150,0002 bd3 ba2.4k sqft11241 Daphne Ct, Naples, FL 34120Sold
- $849,9002 bd2 ba2.3k sqft11253 Daphne Ct, Naples, FL 34120Sold
Nearby schools
GreatSchools rating
- 7/10Innovation Preparatory Academy Of NaplesGrades: PK-9Distance: 1 mi
- 9/10Oakridge Middle SchoolGrades: 6-8Distance: 3.3 mi
- 7/10Gulf Coast High SchoolGrades: 9-12Distance: 4.3 mi
Sell for more on Zillow
Get a Zillow Showcase℠ listing at no additional cost and you could sell for .
$1,922,100
2% more
+$38,442
With Zillow Showcase(estimated)
$1,960,542
Sell for more on Zillow
Get a Zillow Showcase℠ listing at no additional cost and you could sell for .
$1,922,100
2% more
+$38,442
With Zillow Showcase(estimated)
$1,960,542
- Florida
- Collier County
- Naples
- 34120
- 11246 Daphne CT
