In the desirable Hills of Cherry Creek East neighborhood, backing to Cherry Creek State Park, lies an incredible, distinctive, completely updated 2 story, sitting with its own private gate to the wonderful world of 4000 acres. It isn’t just the setting that is spectacular. This is a must see home. So much new! Let’s enter the 540 sf courtyard enclosed by a 6 ft high privacy wall through beautiful artisan crafted African Mahogany double gates *Sconces all around(magical at twilight) *Spacious living room *Dining room with open space views *Entirely New kitchen with beautiful quartz countertops *Soft close Cabinets *Pantry cabinet with roll out drawers *Island *New stainless appliances *Double oven microwave/convection combo *Beautiful hardwood floors throughout the main floor *Open floor plan *Main floor family room w/Fireplace *French doors open family room onto covered, private deck w/open space right there *Main Floor Study/Optional Bedroom *Powder Room *Main floor Laundry *Upper Level: Primary suite plus 2 secondary bedrooms *Skylights in all bedrooms *Primary Suite has private deck *Window above bed streams natural light and park views *Ultimate Spa Experience in the primary bath *Luxuriate in soaking tub *Skylight above tub (view the stars) *Electric fireplace (heat Optional) so summer or winter atmosphere *Separate Shower *Dual vanity *Walk-in closet. *Garden level bsmt. w/huge game room *Media room with surround sound *Beautiful ¾ Bath *Large storage area for all your miscellaneous *Room for expansion *New Plumbing *All New electrical *New light fixtures *New Baths *3 car gar *Sprinkler System *AC *New Water Heater *Neighborhood playground *Cherry Creek #5 Schools *Cottonwood elementary (Offers gifted and talented program) *Short walk to Cherry Creek State Park entrance.
*Look at the lifestyle you will have! Privacy in your backyard *Wildlife *880 acres of water surface *Sailing regattas *Water skiing *Kayaking *Sun beach 15 walking and biking trails
Sold for $1,325,000
$1,325,000
11241 E Cimmarron Drive, Englewood, CO 80111
4beds
4,090sqft
Single Family Residence
Built in 1978
7,144 Square Feet Lot
$1,278,100 Zestimate®
$324/sqft
$4,378 Estimated rent
Home value
$1,278,100
$1.19M - $1.37M
$4,378/mo
Zestimate® history
Owner options
List your home for rent
$4,378/mo
Rent Zestimate®
Find your next renter with Zillow Rental Manager. Plus, with online applications, you can quickly screen prospective tenants – for free.
$4,378/mo
Rent Zestimate®
Refinance and save
$7,914/mo
Est. payment
Refinancing to a lower rate could help reduce your monthly payments and save thousands over the life of the loan.
$7,914/mo
Est. payment
Explore your selling options
Work with a Zillow partner agent
Leverage their expertise and Zillow's premium Showcase listings to get your home seen by more buyers.
Get startedList with your own agent
Get your home in front of millions of buyers by listing it on Zillow.
Learn how to do itSell it yourself
Take full control of how buyers see your home on Zillow by listing For Sale by Owner (FSBO).
List your homeWhat's special
Privacy in your backyardWater skiingLarge storage areaSoft close cabinetsHuge game roomSoaking tubElectric fireplace
Zillow last checked:
Listing updated:
Listed by:
Jim Murrell 303-771-9400 jim@jimmurrell.com,
RE/MAX Professionals,
Mary Ann Hinrichsen 303-548-3131,
RE/MAX Professionals
Bought with:
Gina Burke, 40040772
LIV Sotheby's International Realty
Source: REcolorado as distributed by MLS GRID,MLS#: 8996545
Facts & features
Interior
Bedrooms & bathrooms
- Bedrooms: 4
- Bathrooms: 4
- Full bathrooms: 2
- 3/4 bathrooms: 1
- 1/2 bathrooms: 1
- Main level bathrooms: 1
- Main level bedrooms: 1
Primary bedroom
- Description: Spa Like Suite, Walk-In Closets, Soaking Tub, Beautiful Styling, Retreat Area, Opens To Deck
- Level: Upper
- Area: 384 Square Feet
- Dimensions: 16 x 24
Bedroom
- Description: All New Carpeting, Wonderful Windows With Natural Ight Streaming In
- Level: Upper
- Area: 154 Square Feet
- Dimensions: 11 x 14
Bedroom
- Description: All New Carpeting, Wonderful Windows For Natural Light Streaming In
- Level: Upper
- Area: 168 Square Feet
- Dimensions: 12 x 14
Bedroom
- Description: This Room Can Double As Guest Bedroom Or As An Office/Study
- Level: Main
- Area: 182 Square Feet
- Dimensions: 13 x 14
Primary bathroom
- Level: Upper
Bathroom
- Level: Main
Bathroom
- Level: Basement
Bathroom
- Level: Upper
Bonus room
- Description: Long Row Of Above Grade Windows For Abundant Natural Light, 3/4 Bath On This Garden Level
- Level: Basement
- Area: 720 Square Feet
- Dimensions: 36 x 20
Dining room
- Description: Beautiful Hardwoods; View Onto Cherry Creek State Park, High Ceilings
- Level: Main
- Area: 154 Square Feet
- Dimensions: 11 x 14
Family room
- Description: Open Concept With Kitchen; Majestic Gas Fireplace
- Level: Main
- Area: 306 Square Feet
- Dimensions: 17 x 18
Kitchen
- Description: Everything New; Open Concept, Waterfall, Soft Close Drawers, All New Appliances, Eating Space
- Level: Main
- Area: 247 Square Feet
- Dimensions: 13 x 19
Kitchen
- Description: Everything New; Open Concept, Waterfall, Soft Close Drawers, All New Appliances, Eating Space
- Level: Main
- Area: 247 Square Feet
- Dimensions: 13 x 19
Living room
- Description: High Ceilings/Feeling Of Volume - Windows Galore, Natural Light Streams In, Hardwood Floors
- Level: Main
- Area: 286 Square Feet
- Dimensions: 13 x 22
Media room
- Description: Bose Wall Mounted Speakers
- Level: Basement
- Area: 238 Square Feet
- Dimensions: 14 x 17
Heating
- Forced Air, Natural Gas
Cooling
- Central Air
Appliances
- Included: Convection Oven, Cooktop, Dishwasher, Disposal, Double Oven, Dryer, Microwave, Refrigerator, Self Cleaning Oven, Washer
Features
- Ceiling Fan(s), High Ceilings, High Speed Internet, Open Floorplan, Primary Suite, Quartz Counters, Radon Mitigation System, Smart Thermostat, Smoke Free, Vaulted Ceiling(s), Walk-In Closet(s)
- Flooring: Carpet, Tile, Wood
- Windows: Double Pane Windows, Skylight(s), Window Coverings
- Basement: Daylight,Finished
- Number of fireplaces: 2
- Fireplace features: Family Room, Gas
Interior area
- Total structure area: 4,090
- Total interior livable area: 4,090 sqft
- Finished area above ground: 2,690
- Finished area below ground: 807
Property
Parking
- Total spaces: 3
- Parking features: Concrete, Dry Walled, Exterior Access Door, Insulated Garage, Garage Door Opener
- Attached garage spaces: 3
Features
- Levels: Two
- Stories: 2
- Patio & porch: Deck
- Exterior features: Lighting, Rain Gutters, Smart Irrigation
Lot
- Size: 7,144 Square Feet
- Features: Borders Public Land, Cul-De-Sac, Landscaped, Open Space, Sprinklers In Front, Sprinklers In Rear
Details
- Parcel number: 031765153
- Special conditions: Standard
Construction
Type & style
- Home type: SingleFamily
- Architectural style: Contemporary
- Property subtype: Single Family Residence
Materials
- Frame, Stucco
- Roof: Stone-Coated Steel
Condition
- Year built: 1978
Utilities & green energy
- Electric: 220 Volts
- Sewer: Public Sewer
- Water: Public
- Utilities for property: Cable Available, Electricity Connected, Internet Access (Wired), Natural Gas Connected, Phone Connected
Community & HOA
Community
- Security: Carbon Monoxide Detector(s), Radon Detector, Smart Cameras, Smoke Detector(s)
- Subdivision: The Hills At Cherry Creek East
HOA
- Has HOA: Yes
- Services included: Maintenance Grounds, Trash
- HOA fee: $307 annually
- HOA name: Hills at Cherry Creek
- HOA phone: 303-420-4433
Location
- Region: Englewood
Financial & listing details
- Price per square foot: $324/sqft
- Tax assessed value: $1,132,100
- Annual tax amount: $6,792
- Date on market: 6/17/2025
- Listing terms: Cash,Conventional,Jumbo
- Exclusions: Only Staging Items And Personal Property
- Ownership: Individual
- Electric utility on property: Yes
Price history
| Date | Event | Price |
|---|---|---|
| 9/15/2025 | Sold | $1,325,000-1.7%$324/sqft |
Source:  REcolorado as distributed by MLS GRID #8996545 Report a problem REcolorado as distributed by MLS GRID #8996545 Report a problem | ||
| 8/20/2025 | Pending sale | $1,348,000$330/sqft |
Source: REcolorado as distributed by MLS GRID #8996545 Report a problem | ||
| 7/25/2025 | Price change | $1,348,000-3.6%$330/sqft |
Source: REcolorado as distributed by MLS GRID #8996545 Report a problem | ||
| 6/17/2025 | Listed for sale | $1,398,000$342/sqft |
Source: REcolorado as distributed by MLS GRID #8996545 Report a problem | ||
Public tax history
| Year | Property taxes | Tax assessment |
|---|---|---|
| 2025 | $6,093 +12.4% | $70,756 +10.7% |
| 2024 | $5,423 +13.9% | $63,898 -6.4% |
| 2023 | $4,759 -0.8% | $68,239 +27.7% |
| 2022 | $4,797 | $53,439 -2.8% |
| 2021 | -- | $54,977 +9% |
| 2020 | $4,394 +6% | $50,458 |
| 2019 | $4,145 | $50,458 +5% |
| 2018 | $4,145 +1.3% | $48,053 |
| 2017 | $4,090 | $48,053 +1.4% |
| 2016 | -- | $47,370 |
| 2015 | -- | $47,370 +28.8% |
| 2014 | $4,017 -3.6% | $36,767 +4.3% |
| 2013 | $4,167 | $35,250 |
| 2012 | -- | $35,250 |
| 2011 | $4,139 +2.2% | $35,250 -10% |
| 2010 | $4,049 +9.6% | $39,170 |
| 2009 | $3,694 | $39,170 +11.2% |
| 2008 | -- | $35,239 |
| 2007 | -- | $35,239 +7.7% |
| 2006 | -- | $32,716 |
| 2005 | -- | $32,716 -1.6% |
| 2002 | $2,515 +9% | $33,250 +25.4% |
| 2001 | $2,306 | $26,520 |
Find assessor info on the county website
Neighborhood: 80111
Nearby homes
- $1,063,3004 bd4 ba2.7k sqft11221 E Cimmarron Dr, Englewood, CO 80111Off Market
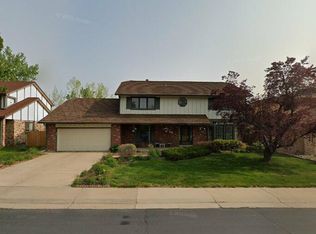
- $1,070,6004 bd4 ba2.7k sqft11261 E Cimmarron Dr, Englewood, CO 80111Off Market
- $1,217,6004 bd3 ba4k sqft11242 E Cimmarron Dr, Englewood, CO 80111Off Market

- $1,045,5005 bd3 ba2.8k sqft11189 E Cimmarron Dr, Englewood, CO 80111Off Market

- $1,118,3004 bd3 ba2.7k sqft11281 E Cimmarron Dr, Englewood, CO 80111Off Market
- $922,9004 bd3 ba3.3k sqft5439 S Lima St, Englewood, CO 80111Off Market
- $939,9005 bd3 ba3k sqft11222 E Cimmarron Dr, Englewood, CO 80111Off Market
- $1,240,6005 bd4 ba4.4k sqft11159 E Cimmarron Dr, Englewood, CO 80111Off Market
Nearby schools
GreatSchools rating
- 8/10Cottonwood Creek Elementary SchoolGrades: PK-5Distance: 0.7 mi
- 8/10Campus Middle SchoolGrades: 6-8Distance: 1.3 mi
- 8/10Cherry Creek High SchoolGrades: 9-12Distance: 1.4 mi
Schools provided by the listing agent
- Elementary: Cottonwood Creek
- Middle: Campus
- High: Cherry Creek
- District: Cherry Creek 5
Source: REcolorado as distributed by MLS GRID. This data may not be complete. We recommend contacting the local school district to confirm school assignments for this home.
Get a cash offer in 3 minutes
Find out how much your home could sell for in as little as 3 minutes with a no-obligation cash offer.
Estimated market value
$1,278,100
Get a cash offer in 3 minutes
Find out how much your home could sell for in as little as 3 minutes with a no-obligation cash offer.
Estimated market value
$1,278,100
- Colorado
- Arapahoe County
- Cherry Creek
- 80111
- 11241 E Cimmarron Drive
