Skip main navigation
Off market
  • $1,219,100

    11242 E Cimmarron Dr, Englewood, CO 80111

    4beds
    4,093sqft
    SingleFamily
    Built in 1979
    9,583 Square Feet Lot
    $1,219,100 Zestimate®
    $298/sqft
    $4,160 Estimated rent

    Home value

    $1,219,100

    $1.15M - $1.30M

    $4,160/mo

    Zestimate® history
    Loading
    Loading...

    Owner options

    List your home for rent

    $4,160/mo

    Rent Zestimate®

    Find your next renter with Zillow Rental Manager. Plus, with online applications, you can quickly screen prospective tenants – for free.

    Learn more

    $4,160/mo

    Rent Zestimate®

    Refinance and save

    $7,126/mo

    Est. payment

    Refinancing to a lower rate could help reduce your monthly payments and save thousands over the life of the loan.

    See today's rates

    $7,126/mo

    Est. payment

    Explore your selling options

    Work with a Zillow partner agent

    Leverage their expertise and Zillow's premium Showcase listings to get your home seen by more buyers.

    Get started

    List with your own agent

    Get your home in front of millions of buyers by listing it on Zillow.

    Learn how to do it

    Sell it yourself

    Take full control of how buyers see your home on Zillow by listing For Sale by Owner (FSBO).

    List your home

    What's special

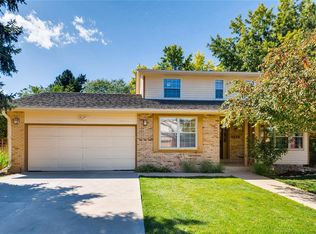
    Enter The Lap of Luxury with This Stunning Custom 4-Bedroom, 3-Bathroom Home, Nestled in The Coveted Hills at Cherry Creek Neighborhood. With Its Serene Setting and Mature Landscaping, Prepare to Be Wowed by The Impeccable Curb Appeal and Sophisticated Style That Epitomizes This Home. As You Step into The Grand Entry/Foyer, An Open-Concept Floor Plan Awaits, Perfect for Entertaining Guests and Hosting Family Gatherings. The Chef's Kitchen Is the Heart of The Home, Complete with Custom Cabinetry, Granite Counters, Tile Backsplash, And Top-Of-The-Line GE Profile Stainless Appliances, Including A Double Oven and Cooktop. A Spacious Pantry, Tile Flooring, and an Eating Area with Access to The Outdoor Covered Patio Are the Perfect Finishing Touches to This Culinary Haven. Relax And Unwind in The Spacious Family Room, Featuring Built-Ins, A Cozy Fireplace with A Brick Surround, And Access to The Outdoor Living Area. The Main Floor Laundry with A Utility Sink and Washer/Dryer Included, and the 2-Car Side Load Garage with An EV Charging Station, Make Daily Tasks Effortless. The Upper-Level Living Area Boasts Four Generously Sized Bedrooms, Including A Tranquil Primary Suite Outfitted with A Cozy Fireplace, A Walk-In Closet with Custom Built-Ins/Shelving, and an En-Suite 5-Piece Spa Bathroom Featuring Tile Flooring, A Skylight, Barn Door Entry, And A Soaking Tub Perfect for Unwinding. The Unfinished Basement Offers Limitless Potential to Create Your Dream Space. Your Family Will Enjoy the Quiet Cul-De-Sac Location and Private Yard Featuring a Covered Patio and Lush Landscaping, Ideal for Entertaining or Casual Living. This Exclusive Community Is Located Within the Highly Acclaimed Cherry Creek School District & Boasts a Central Englewood Location with Convenient Access to Shopping, Dining, I25, I225, and Just Minutes (1-Block Away) from Outdoor Living at its Finest w/ Cherry Creek State Park Walking Trails, Bicyling, Lake Access, Kayaking, Marina, Rifle Range, & RC Park.

    This property is not currently displayed as for sale or rent on Zillow. This may be different from what's on other websites or public sources.

    Facts & features

    Interior

    Bedrooms & bathrooms
    • Bedrooms: 4
    • Bathrooms: 3
    • Full bathrooms: 2
    • 1/2 bathrooms: 1
    Heating
    • Forced air, Gas
    Cooling
    • Central
    Appliances
    • Included: Dishwasher, Dryer, Garbage disposal, Washer
    Features
    • Five Piece Bath, Master Suite, Updated, Pet Free, Smoke Free, Built-Ins, Foyer/Entry
    • Flooring: Carpet, Hardwood
    • Basement: Partially finished
    • Has fireplace: Yes
    Interior area
    • Total interior livable area: 4,093 sqft

    Property

    Parking
    • Total spaces: 2
    • Parking features: Garage - Attached
    Features
    • Exterior features: Stone
    Lot
    • Size: 9,583 Square Feet
    Details
    • Parcel number: 207514209013

    Construction

    Type & style
    • Home type: SingleFamily
    • Architectural style: Traditional
    Materials
    • Wood
    • Roof: Tile
    Condition
    • Year built: 1979

    Utilities & green energy

    • Sewer: Public
    • Water: Public

    Community & HOA

    HOA
    • Has HOA: Yes
    • Services included: Trash Removal, Recycling, Common Area Grounds Maintenance
    • HOA fee: $23 monthly
    Location
    • Region: Englewood

    Financial & listing details

    • Price per square foot: $298/sqft
    • Tax assessed value: $1,216,400
    • Annual tax amount: $6,456

    Price history

    DateEventPrice
    5/11/2023Sold$1,210,000-7.6%$296/sqft
    Source: Public Record Report a problem
    3/10/2023Listed for sale$1,309,000+80.6%$320/sqft
    Source: RE/MAX International #9330287 Report a problem
    12/8/2018Sold$725,000$177/sqft
    Source: Public Record Report a problem
    11/12/2018Pending sale$725,000$177/sqft
    Source: Coldwell Banker Residential Brokerage - Southeast Metro at DTC #8251274 Report a problem
    11/7/2018Listed for sale$725,000$177/sqft
    Source: COLDWELL BANKER RESIDENTIAL 24 #8251274 Report a problem

    Public tax history

    YearProperty taxesTax assessment
    2025$6,456 +1.4%$76,025 +12.8%
    2024$6,366 +37%$67,375 -6.1%
    2023$4,647 -0.8%$71,750 +37.2%
    2022$4,684 $52,313 -2.8%
    2021-- $53,818 +12.7%
    2020$4,125 +13%$47,741
    2019$3,650 --
    2018$3,650 +1.3%$43,049
    2017$3,602 $43,049 +0.2%
    2016-- $42,944
    2015-- $42,944 +17%
    2014$3,576 +9.1%$36,696 +10.5%
    2013$3,277 $33,210
    2012-- $33,210
    2011$3,879 +2.2%$33,210 -9.4%
    2010$3,795 +34.8%$36,660
    2009$2,815 $36,660 +5.9%
    2008-- $34,618
    2007-- $34,618 +12.6%
    2006-- $30,742
    2005-- $30,742 -2.1%
    2002$2,537 +11.9%$31,400 +20.4%
    2001$2,268 $26,080
    Find assessor info on the county website

    Neighborhood: 80111

    Nearby schools

    GreatSchools rating
    Schools provided by the listing agent
    • Elementary: Cottonwood Creek
    • Middle: Campus
    • High: Cherry Creek
    • District: Cherry Creek 5

    Source: The MLS. This data may not be complete. We recommend contacting the local school district to confirm school assignments for this home.

    Get a cash offer in 3 minutes
    Find out how much your home could sell for in as little as 3 minutes with a no-obligation cash offer.
    Estimated market value
    $1,219,100
    Get a cash offer in 3 minutes
    Find out how much your home could sell for in as little as 3 minutes with a no-obligation cash offer.
    Estimated market value
    $1,219,100