Skip main navigation
Off market
  • $950,100

    5449 S Lima St, Englewood, CO 80111

    4beds
    2,700sqft
    SingleFamily
    Built in 1979
    7,797 Square Feet Lot
    $950,100 Zestimate®
    $352/sqft
    $3,546 Estimated rent

    Home value

    $950,100

    $893,000 - $1.02M

    $3,546/mo

    Zestimate® history
    Loading
    Loading...

    Owner options

    List your home for rent

    $3,546/mo

    Rent Zestimate®

    Find your next renter with Zillow Rental Manager. Plus, with online applications, you can quickly screen prospective tenants – for free.

    Learn more

    $3,546/mo

    Rent Zestimate®

    Refinance and save

    $5,480/mo

    Est. payment

    Refinancing to a lower rate could help reduce your monthly payments and save thousands over the life of the loan.

    See today's rates

    $5,480/mo

    Est. payment

    Explore your selling options

    Work with a Zillow partner agent

    Leverage their expertise and Zillow's premium Showcase listings to get your home seen by more buyers.

    Get started

    List with your own agent

    Get your home in front of millions of buyers by listing it on Zillow.

    Learn how to do it

    Sell it yourself

    Take full control of how buyers see your home on Zillow by listing For Sale by Owner (FSBO).

    List your home

    What's special

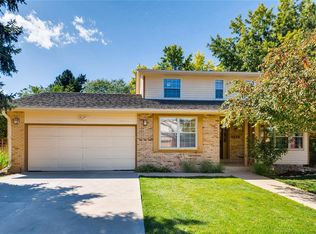
    Situated on a great corner lot location, this 4 Bedroom, 3 Bath updated Ranch will not disappoint with new Interior and Exterior paint, new stainless-steel appliances, updated bathrooms, new carpet, and new sprinkler system in front. Enter the tiled foyer transitioning to super spacious Living Room/Dining Room accented with hard wood floors and a 2-sided fireplace to the Family Room. Note the gorgeous Kitchen featuring a brick archway over your cook-top stove, butcher block island, dark cabinets contrasted with the white tiled counter tops, Breakfast Bar continuing past your large pantry through the mud room to 2-car garage. Gaze up to fully built-in bookshelves along a hallway extending from the loft that can be used as a home office or playroom. Do not miss the hidden panic room within the bookshelves! Back on the main floor, you will enjoy the large Master Suite with ensuite updated Master Bathroom, free standing tub, and private shower/toilet. Two more main floor bedrooms, laundry room and full guest bathroom provide a convenient main floor plan layout. The fully finished basement provides a workshop, open bonus room with a working steam room/spa, fourth bedroom and updated ¾ Bathroom. Select the Virtual Tour button and hit the button for a virtual walk-thru and continue to the Matterport walk-thru prior to requesting in-person showings please. This home is priced to allow for your additional personal touches to the back yard. Award winning Cherry Creek Schools are located nearby along with easy access to recreation and shopping. Make this one your home today!!

    This property is off market, which means it's not currently listed for sale or rent on Zillow. This may be different from what's available on other websites or public sources.
    Facts & features

    Interior

    Bedrooms & bathrooms
    • Bedrooms: 4
    • Bathrooms: 3
    • Full bathrooms: 2
    • 3/4 bathrooms: 1
    Heating
    • Forced air
    Cooling
    • Central
    Appliances
    • Included: Dishwasher, Dryer, Garbage disposal, Refrigerator, Washer
    • Laundry: Laundry Closet
    Features
    • Ceiling Fan(s), Kitchen Island, Sauna, Vaulted Ceiling(s), Tile Counters, Built-in Features, Entrance Foyer, Open Floorplan, Master Suite, Smoke Free, Butcher Counters
    • Flooring: Carpet, Hardwood
    • Windows: Double Pane Windows
    • Basement: Finished
    • Has fireplace: Yes
    • Fireplace features: Wood Burning, Living Room, Great Room
    Interior area
    • Total interior livable area: 2,700 sqft
    • Finished area below ground: 686.00

    Property

    Parking
    • Total spaces: 2
    • Parking features: Garage - Attached
    Features
    • Patio & porch: Deck, Patio
    • Exterior features: Stone, Wood
    • Spa features: Steam Room
    Lot
    • Size: 7,797 Square Feet
    • Features: Corner Lot, Landscaped, Sprinklers In Front, Master Planned
    Details
    • Parcel number: 207514209015
    • Zoning description: SFR

    Construction

    Type & style
    • Home type: SingleFamily
    • Architectural style: Traditional
    Materials
    • Wood
    • Roof: Other
    Condition
    • Year built: 1979

    Utilities & green energy

    • Sewer: Public Sewer
    • Water: Public

    Community & HOA

    Community
    • Security: Smoke Detector(s)
    HOA
    • Has HOA: Yes
    • HOA fee: $22 monthly
    Location
    • Region: Englewood

    Financial & listing details

    • Price per square foot: $352/sqft
    • Tax assessed value: $1,024,700
    • Annual tax amount: $5,899
    • Road surface type: Paved

    Price history

    DateEventPrice
    12/3/2020Sold$664,000$246/sqft
    Source: Public Record Report a problem
    10/18/2020Pending sale$664,000$246/sqft
    Source: Coldwell Banker Residential 24 #5313989 Report a problem
    9/30/2020Price change$664,000-2.2%$246/sqft
    Source: Coldwell Banker Residential 24 #5313989 Report a problem
    8/14/2020Price change$679,000-0.9%$251/sqft
    Source: Coldwell Banker Residential 24 #5313989 Report a problem
    7/25/2020Listed for sale$685,000$254/sqft
    Source: Coldwell Banker Residential 24 #5313989 Report a problem

    Public tax history

    YearProperty taxesTax assessment
    2025$5,899 +12.4%$64,044 +15.8%
    2024$5,249 +9.3%$55,329 -7.1%
    2023$4,801 -0.8%$59,587 +27%
    2022$4,839 $46,906 -2.8%
    2021-- $48,255 +26.3%
    2020$3,888 +6.2%$38,195
    2019$3,663 --
    2018$3,663 +1.3%$35,978
    2017$3,614 $35,978 +5.1%
    2016-- $34,244
    2015-- $34,244 +19%
    2014$3,503 +6.8%$28,767 +11.6%
    2013$3,280 $25,780
    2012-- $25,780
    2011$2,981 +2.2%$25,780 -7.9%
    2010$2,917 -1.8%$27,990
    2009$2,969 $27,990 -0.7%
    2008-- $28,179
    2007-- $28,179 +6.1%
    2006-- $26,563
    2005-- $26,563 +0.2%
    2002$2,142 +12.9%$26,510 +21.5%
    2001$1,898 $21,820
    Find assessor info on the county website

    Neighborhood: 80111

    Nearby schools

    GreatSchools rating
    Schools provided by the listing agent
    • Elementary: Cottonwood Creek
    • Middle: Campus
    • High: Cherry Creek
    • District: Cherry Creek 5

    Source: The MLS. This data may not be complete. We recommend contacting the local school district to confirm school assignments for this home.

    Get a cash offer in 3 minutes
    Find out how much your home could sell for in as little as 3 minutes with a no-obligation cash offer.
    Estimated market value
    $950,100
    Get a cash offer in 3 minutes
    Find out how much your home could sell for in as little as 3 minutes with a no-obligation cash offer.
    Estimated market value
    $950,100