Embrace the high standard of living in this custom-built, towering, only 18-year-old all-brick 2-story home with a modern, completely move-in ready interior in the heart of highly desirable Mt. Greenwood. Step inside the welcoming foyer that opens into a gracious living room, then flows into the wide-open kitchen, dining area, and family room designed for today's lifestyle. Rich weathered walnut-finish hardwood flooring and an abundance of modern recessed lighting create a warm, inviting feel throughout. The beautifully designed kitchen features abundant cabinetry, quality granite countertops, newer GE stainless steel appliances (2022), updated sink faucet and plumbing, a breakfast bar, and an adjacent dining area. The family room showcases a cozy fireplace, stylish tray ceiling, and French doors leading to the backyard. Upstairs, you'll find impressive 9-foot ceilings, hardwood flooring throughout, three generously sized bedrooms, convenient second-floor laundry, and a spacious master suite complete with a walk-in closet and private luxury bathroom featuring a double-bowl vanity, whirlpool tub, and separate shower. Updated Kohler toilets throughout the home add to the quality and attention to detail. The full finished basement adds an incredible amount of living space with 9-foot ceilings, a big recreation room with a second fireplace, a custom-built entertaining bar (2023) featuring sleek waterfall quartz countertops, commercial-grade beverage refrigerators, a second kids' bar, full bathroom, and 4th bedroom. Step out from the kitchen onto the maintenance-free deck complete with a gas line for your grill, overlooking the fenced in backyard with the 2.5-car garage featuring a convenient "party door" and already wired for an electric vehicle supercharger. Peace of mind comes with a newer water heater, sump pump with battery backup, ejector pump (2024), and a newer furnace and central air compressor serving the main level and basement (2025). Rewardingly convenient location just hop-skip-n-jump from Mt. Greenwood Park, nearby schools, shopping, restaurants, and everything this sought-after neighborhood has to offer. Schedule your private viewing and come experience the feeling of being home before someone else does.
Active
$724,873
11241 S Central Park Ave, Chicago, IL 60655
4beds
3,461sqft
Single Family Residence
Built in 2008
3,750 Square Feet Lot
$-- Zestimate®
$209/sqft
$-- HOA
What's special
Cozy fireplaceFenced in backyardThree generously sized bedroomsCommercial-grade beverage refrigeratorsWelcoming foyerAbundant cabinetryBreakfast bar
- --
- 885
- views
- 53
- saves
Zillow last checked:
Listing updated:
Listed by:
Thomas Domasik 708-923-0900,
RE/MAX 10 in the Park
Source: MRED as distributed by MLS GRID,MLS#: 12701204
Facts & features
Interior
Bedrooms & bathrooms
- Bedrooms: 4
- Bathrooms: 4
- Full bathrooms: 3
- 1/2 bathrooms: 1
Rooms
- Room types: Walk In Closet, Recreation Room, Foyer
Primary bedroom
- Features: Flooring (Hardwood), Window Treatments (Blinds), Bathroom (Full, Double Sink, Whirlpool & Sep Shwr)
- Level: Second
- Area: 252 Square Feet
- Dimensions: 18X14
Bedroom 2
- Features: Flooring (Hardwood), Window Treatments (Blinds)
- Level: Second
- Area: 208 Square Feet
- Dimensions: 16X13
Bedroom 3
- Features: Flooring (Hardwood), Window Treatments (Blinds)
- Level: Second
- Area: 195 Square Feet
- Dimensions: 15X13
Bedroom 4
- Features: Flooring (Ceramic Tile), Window Treatments (Blinds)
- Level: Basement
- Area: 169 Square Feet
- Dimensions: 13X13
Dining room
- Features: Flooring (Hardwood), Window Treatments (Blinds)
- Level: Main
- Area: 192 Square Feet
- Dimensions: 16X12
Family room
- Features: Flooring (Hardwood), Window Treatments (Blinds)
- Level: Main
- Area: 459 Square Feet
- Dimensions: 27X17
Foyer
- Features: Flooring (Hardwood), Window Treatments (Blinds)
- Level: Main
- Area: 144 Square Feet
- Dimensions: 12X12
Kitchen
- Features: Kitchen (Eating Area-Breakfast Bar, Eating Area-Table Space), Flooring (Hardwood), Window Treatments (Blinds)
- Level: Main
- Area: 272 Square Feet
- Dimensions: 17X16
Living room
- Features: Flooring (Hardwood), Window Treatments (Blinds)
- Level: Main
- Area: 169 Square Feet
- Dimensions: 13X13
Recreation room
- Features: Flooring (Ceramic Tile), Window Treatments (Blinds)
- Level: Basement
- Area: 506 Square Feet
- Dimensions: 23X22
Walk in closet
- Features: Flooring (Hardwood)
- Level: Second
- Area: 104 Square Feet
- Dimensions: 13X8
Heating
- Natural Gas, Forced Air, Sep Heating Systems - 2+, Indv Controls, Zoned
Cooling
- Central Air
Appliances
- Included: Range, Microwave, Dishwasher, Refrigerator, Washer, Dryer, Stainless Steel Appliance(s), Wine Refrigerator, Humidifier, Gas Water Heater
- Laundry: Upper Level, Gas Dryer Hookup, In Unit, Laundry Closet
Features
- Wet Bar, Walk-In Closet(s), High Ceilings, Open Floorplan
- Flooring: Hardwood
- Windows: Screens
- Basement: Finished,Full,Daylight
- Attic: Unfinished
- Number of fireplaces: 2
- Fireplace features: Gas Log, Family Room, Basement
Interior area
- Total structure area: 3,461
- Total interior livable area: 3,461 sqft
Property
Parking
- Total spaces: 2
- Parking features: Off Alley, Garage Door Opener, Yes, Garage Owned, Detached, Garage
- Garage spaces: 2
- Has uncovered spaces: Yes
Accessibility
- Accessibility features: No Disability Access
Features
- Stories: 2
- Patio & porch: Deck
- Fencing: Fenced
Lot
- Size: 3,750 Square Feet
- Dimensions: 30X125
- Features: Landscaped
Details
- Additional structures: Shed(s)
- Parcel number: 24232080030000
- Special conditions: None
- Other equipment: Ceiling Fan(s), Sump Pump, Backup Sump Pump;
Construction
Type & style
- Home type: SingleFamily
- Architectural style: Traditional
- Property subtype: Single Family Residence
Materials
- Brick
- Foundation: Concrete Perimeter
- Roof: Asphalt
Condition
- New construction: No
- Year built: 2008
Details
- Builder model: 2 STORY
Utilities & green energy
- Electric: Circuit Breakers
- Sewer: Public Sewer
- Water: Lake Michigan, Public
Community & HOA
Community
- Features: Curbs, Sidewalks, Street Lights, Street Paved
- Security: Security System, Carbon Monoxide Detector(s)
HOA
- Services included: None
Location
- Region: Chicago
Financial & listing details
- Price per square foot: $209/sqft
- Tax assessed value: $510,000
- Annual tax amount: $10,273
- Date on market: 7/14/2026
- Ownership: Fee Simple
Estimated market value
Not available
Estimated sales range
Not available
Not available
Price history
| Date | Event | Price |
|---|---|---|
| 7/1/2026 | Listing removed | $765,000$221/sqft |
Source:  MRED as distributed by MLS GRID #12650301 Report a problem MRED as distributed by MLS GRID #12650301 Report a problem | ||
| 6/22/2026 | Price change | $765,000-3.2%$221/sqft |
Source: MRED as distributed by MLS GRID #12650301 Report a problem | ||
| 5/16/2026 | Listed for sale | $790,000+38.6%$228/sqft |
Source: MRED as distributed by MLS GRID #12650301 Report a problem | ||
| 8/30/2022 | Sold | $570,000-3.2%$165/sqft |
Source: MRED as distributed by MLS GRID #11458182 Report a problem | ||
| 7/21/2022 | Contingent | $589,000$170/sqft |
Source: MRED as distributed by MLS GRID #11458182 Report a problem | ||
| 7/8/2022 | Listed for sale | $589,000+257%$170/sqft |
Source: MRED as distributed by MLS GRID #11458182 Report a problem | ||
| 5/31/2007 | Sold | $165,000+37.5%$48/sqft |
Source: MRED as distributed by MLS GRID #06428752 Report a problem | ||
| 11/1/2002 | Sold | $120,000+111.8%$35/sqft |
Source: Public Record Report a problem | ||
| 9/21/1993 | Sold | $56,666$16/sqft |
Source: Public Record Report a problem | ||
Public tax history
| Year | Property taxes | Tax assessment |
|---|---|---|
| 2024 | $10,273 +7.9% | $51,000 +13.3% |
| 2023 | $9,518 +11% | $45,000 |
| 2022 | $8,578 +2.1% | $45,000 |
| 2021 | $8,403 -3.5% | $45,000 +6.9% |
| 2020 | $8,710 +0.9% | $42,103 -9% |
| 2019 | $8,629 +1.7% | $46,268 |
| 2018 | $8,482 -1.2% | $46,268 +7.2% |
| 2017 | $8,583 +5.1% | $43,160 |
| 2016 | $8,164 +9.6% | $43,160 |
| 2015 | $7,447 +21.9% | $43,160 +21.9% |
| 2014 | $6,109 +2.2% | $35,411 |
| 2013 | $5,976 +1% | $35,411 |
| 2012 | $5,920 +17.1% | $35,411 +0.7% |
| 2011 | $5,057 +2.3% | $35,179 |
| 2010 | $4,946 +8.2% | $35,179 |
| 2009 | $4,569 -2.9% | $35,179 -8.3% |
| 2008 | $4,706 +44.2% | $38,358 +67.2% |
| 2007 | $3,262 -1.1% | $22,943 |
| 2006 | $3,298 +42% | $22,943 +61.7% |
| 2005 | $2,323 +1% | $14,191 |
| 2004 | $2,300 +2.2% | $14,191 |
| 2003 | $2,250 +6.8% | $14,191 +21.2% |
| 2002 | $2,107 +25.4% | $11,711 |
| 2001 | $1,680 +2.7% | $11,711 |
| 2000 | $1,636 +0.1% | $11,711 +11.5% |
| 1999 | $1,634 | $10,501 |
Find assessor info on the county website
Monthly payment
Est. payment
Payment breakdown
Explore the cost of this home by adjusting the details. Changes won't be saved.Climate risks
Neighborhood: Mount Greenwood
Nearby schools
- $324,2003 bd2 ba1k sqft11245 S Central Park Ave, Chicago, IL 60655Off Market
- $309,9003 bd1 ba1.1k sqft11235 S Central Park Ave, Chicago, IL 60655Off Market
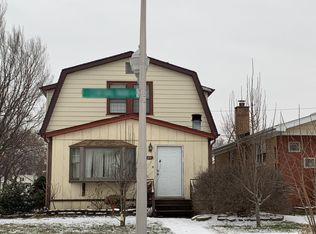
- $450,0004 bd3 ba1.6k sqft11247 S Central Park Ave, Chicago, IL 60655Sold

- $349,0003 bd1 ba1.6k sqft11233 S Central Park Ave, Chicago, IL 60655Off Market
Similar homes
- $599,9004 bd3 ba1.8k sqft11001 S Ridgeway Ave, Chicago, IL 60655Active
 MLS ID #12743899, Mary Mannix, Berkshire Hathaway HomeServices Chicago. MRED as distributed by MLS GRID
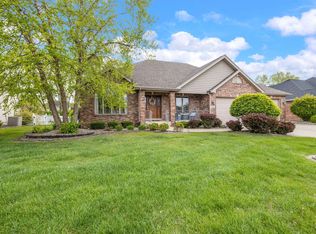
 - $699,0005 bd4 ba4k sqft108 Exeter Rd, Munster, IN 46321For Sale
 MLS ID #844748, Julie Urbanski, Coldwell Banker Realty. NIRA as distributed by MLS GRID
 - $849,9004 bd4 ba2.9k sqft10456 S Bell Ave, Chicago, IL 60643Active
 MLS ID #12746212, Michele Pettiford, @properties Christie's International Real Estate. MRED as distributed by MLS GRID
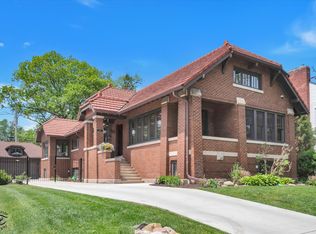
 - $749,0003 bd3 ba2.6k sqft10516 S Seeley Ave, Chicago, IL 60643Active
 MLS ID #12724131, Thomas O'Connor, Berkshire Hathaway HomeServices Chicago. MRED as distributed by MLS GRID
