Some homes are updated. This one was reborn. Situated in the heart of Mt. Greenwood - one of Chicago's most beloved and sought-after neighborhoods - this full gut rehab was just completed this month by a meticulous, experienced builder who left nothing to chance. From the ground up, every system is new: plumbing all the way to the front street sewerage, a complete electrical overhaul from the main box to every switch and outlet, brand-new HVAC with all-new ductwork, plus a new roof, new siding, and new windows. Step inside to a bright, open-concept main floor where the kitchen takes center stage - quartz countertops, stainless steel appliances, a smart island with built-in microwave and wine/beverage cooler, and modern lighting that sets the perfect mood. Upstairs, two large bedrooms share a beautifully finished full bath. Head downstairs to discover a relaxing space: a family room anchored by a modern fireplace, a third bedroom, and a spa-like full bath with dual vanity sinks. Every bath in the home includes a bidet toilet - because the details matter. A tankless water heater delivers 9.5 GPM, ensuring endless hot water across all three baths and the kitchen at once. The laundry room is equally dialed-in with brand-new front-loading washer and dryer. And because this renovation was completed with full city permits, buyers can have true peace of mind knowing the work was done right. All that's left to do is move in, make it yours, and start creating memories.
Closed
$450,000
11247 S Central Park Ave, Chicago, IL 60655
4beds
1,650sqft
Single Family Residence
Built in 1925
3,750 Square Feet Lot
$452,300 Zestimate®
$273/sqft
$3,418 Estimated rent
Home value
$452,300
$430,000 - $475,000
$3,418/mo
Zestimate® history
Owner options
List your home for rent
$3,418/mo
Rent Zestimate®
Find your next renter with Zillow Rental Manager. Plus, with online applications, you can quickly screen prospective tenants – for free.
$3,418/mo
Rent Zestimate®
Refinance and save
$3,195/mo
Est. payment
Refinancing to a lower rate could help reduce your monthly payments and save thousands over the life of the loan.
$3,195/mo
Est. payment
Explore your selling options
Work with a Zillow partner agent
Leverage their expertise and Zillow's premium Showcase listings to get your home seen by more buyers.
Get startedList with your own agent
Get your home in front of millions of buyers by listing it on Zillow.
Learn how to do itSell it yourself
Take full control of how buyers see your home on Zillow by listing For Sale by Owner (FSBO).
List your homeWhat's special
Third bedroomTwo large bedroomsBright open-concept main floorComplete electrical overhaulNew windowsNew sidingStainless steel appliances
Zillow last checked:
Listing updated:
Listed by:
Ignacio Marquez 773-297-1141,
Midwest Real Estate Brokerage LLC
Bought with:
Kevin Dybas
Rothman Real Estate
Kevin Dybas
Rothman Real Estate
Source: MRED as distributed by MLS GRID,MLS#: 12627510
Facts & features
Interior
Bedrooms & bathrooms
- Bedrooms: 4
- Bathrooms: 3
- Full bathrooms: 2
- 1/2 bathrooms: 1
Rooms
- Room types: No additional rooms
Primary bedroom
- Level: Main
- Area: 120 Square Feet
- Dimensions: 12X10
Bedroom 2
- Level: Second
- Area: 120 Square Feet
- Dimensions: 12X10
Bedroom 3
- Level: Second
- Area: 120 Square Feet
- Dimensions: 12X10
Bedroom 4
- Level: Basement
- Area: 100 Square Feet
- Dimensions: 10X10
Dining room
- Level: Main
- Area: 80 Square Feet
- Dimensions: 10X8
Family room
- Level: Basement
- Area: 168 Square Feet
- Dimensions: 14X12
Kitchen
- Features: Kitchen (Island, Pantry-Closet)
- Level: Main
- Area: 60 Square Feet
- Dimensions: 10X6
Laundry
- Features: Flooring (Ceramic Tile)
- Level: Basement
- Area: 40 Square Feet
- Dimensions: 8X5
Living room
- Level: Main
- Area: 70 Square Feet
- Dimensions: 14X5
Heating
- Natural Gas, Forced Air
Cooling
- Central Air
Appliances
- Included: Range, Microwave, Dishwasher, Refrigerator, Bar Fridge
- Laundry: Gas Dryer Hookup, In Unit
Features
- Windows: Aluminum Frames, Double Pane Windows, ENERGY STAR Qualified Windows
- Basement: Finished,Full
Interior area
- Total structure area: 0
- Total interior livable area: 1,650 sqft
Property
Parking
- Total spaces: 2
- Parking features: Yes, Garage Owned, Detached, Garage
- Garage spaces: 2
Accessibility
- Accessibility features: No Disability Access
Features
- Stories: 2
Lot
- Size: 3,750 Square Feet
- Dimensions: 30 x 125
Details
- Parcel number: 24232080050000
- Special conditions: None
Construction
Type & style
- Home type: SingleFamily
- Property subtype: Single Family Residence
Materials
- Vinyl Siding, Fiber Cement, Fl Brick/Stn Veneer
Condition
- New construction: No
- Year built: 1925
- Major remodel year: 2026
Utilities & green energy
- Electric: Circuit Breakers
- Sewer: Public Sewer
- Water: Public
Community & HOA
HOA
- Services included: None
Location
- Region: Chicago
Financial & listing details
- Price per square foot: $273/sqft
- Tax assessed value: $270,000
- Annual tax amount: $4,653
- Date on market: 4/23/2026
- Listing terms: Conventional
- Ownership: Fee Simple
Price history
| Date | Event | Price |
|---|---|---|
| 7/16/2026 | Sold | $450,000+0%$273/sqft |
Source:  MRED as distributed by MLS GRID #12627510 Report a problem MRED as distributed by MLS GRID #12627510 Report a problem | ||
| 7/13/2026 | Pending sale | $449,900$273/sqft |
Source: MRED as distributed by MLS GRID #12627510 Report a problem | ||
| 5/20/2026 | Listing removed | $449,900$273/sqft |
Source: MRED as distributed by MLS GRID #12627510 Report a problem | ||
| 4/29/2026 | Contingent | $449,900$273/sqft |
Source: MRED as distributed by MLS GRID #12627510 Report a problem | ||
| 4/23/2026 | Listed for sale | $449,900+204%$273/sqft |
Source: MRED as distributed by MLS GRID #12627510 Report a problem | ||
| 5/15/2025 | Sold | $148,000-7.4%$90/sqft |
Source: MRED as distributed by MLS GRID #12302012 Report a problem | ||
| 4/23/2025 | Contingent | $159,900$97/sqft |
Source: MRED as distributed by MLS GRID #12302012 Report a problem | ||
| 4/16/2025 | Price change | $159,900-5.9%$97/sqft |
Source: MRED as distributed by MLS GRID #12302012 Report a problem | ||
| 3/10/2025 | Listed for sale | $169,900$103/sqft |
Source: MRED as distributed by MLS GRID #12302012 Report a problem | ||
| 3/4/2025 | Contingent | $169,900$103/sqft |
Source: MRED as distributed by MLS GRID #12302012 Report a problem | ||
| 3/3/2025 | Listed for sale | $169,900+26.8%$103/sqft |
Source: MRED as distributed by MLS GRID #12302012 Report a problem | ||
| 7/18/2023 | Sold | $134,000+41.8%$81/sqft |
Source: Public Record Report a problem | ||
| 10/11/1996 | Sold | $94,500$57/sqft |
Source: Public Record Report a problem | ||
Public tax history
| Year | Property taxes | Tax assessment |
|---|---|---|
| 2024 | -- | $27,000 +22.7% |
| 2023 | $4,653 +2.5% | $22,000 |
| 2022 | $4,538 +2.3% | $22,000 |
| 2021 | $4,437 -6.7% | $22,000 +3.3% |
| 2020 | $4,757 +0.9% | $21,300 -9% |
| 2019 | $4,715 +1.7% | $23,407 |
| 2018 | $4,635 +3.7% | $23,407 +13% |
| 2017 | $4,470 +7.5% | $20,721 |
| 2016 | $4,160 +9.3% | $20,721 |
| 2015 | $3,806 +10.2% | $20,721 +11.6% |
| 2014 | $3,453 +2% | $18,563 |
| 2013 | $3,384 +1.4% | $18,563 |
| 2012 | $3,338 -7.6% | $18,563 -16.5% |
| 2011 | $3,611 -0.4% | $22,237 |
| 2010 | $3,626 +4.4% | $22,237 |
| 2009 | $3,474 +1.6% | $22,237 -6.5% |
| 2008 | $3,418 +1.1% | $23,782 |
| 2007 | $3,382 -1.1% | $23,782 |
| 2006 | $3,419 +35.6% | $23,782 +54.4% |
| 2005 | $2,521 +1% | $15,400 |
| 2004 | $2,496 +2.2% | $15,400 |
| 2003 | $2,442 +11.4% | $15,400 +26.4% |
| 2002 | $2,193 +3.7% | $12,185 |
| 2001 | $2,114 +1% | $12,185 |
| 2000 | $2,092 -0.7% | $12,185 +12.1% |
| 1999 | $2,106 | $10,873 |
Find assessor info on the county website
Neighborhood: Mount Greenwood
Nearby homes
- $326,0003 bd2 ba1k sqft11245 S Central Park Ave, Chicago, IL 60655Off Market
- $349,7004 bd1 ba1.1k sqft11251 S Central Park Ave, Chicago, IL 60655Off Market
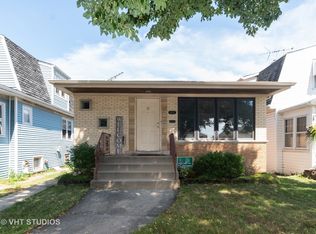
- $759,8734 bd4 ba3.4k sqft11241 S Central Park Ave, Chicago, IL 60655For Sale
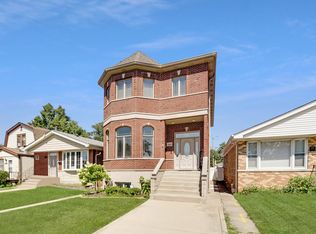
- $284,7002 bd1 ba1.2k sqft11253 S Central Park Ave, Chicago, IL 60655Off Market
- $215,0003 bd2 ba1.1k sqft11255 S Central Park Ave, Chicago, IL 60655Sold
- $311,2003 bd1 ba1.1k sqft11235 S Central Park Ave, Chicago, IL 60655Off Market
- $392,0003 bd2 ba1.5k sqft11259 S Central Park Ave, Chicago, IL 60655Off Market
- $347,5003 bd1 ba1.6k sqft11233 S Central Park Ave, Chicago, IL 60655Off Market
Nearby schools
GreatSchools rating
- 8/10Cassell Elementary SchoolGrades: K-8Distance: 0.3 mi
- 4/10Morgan Park High SchoolGrades: 7-12Distance: 2.3 mi
Schools provided by the listing agent
- District: 299
Source: MRED as distributed by MLS GRID. This data may not be complete. We recommend contacting the local school district to confirm school assignments for this home.
Get a cash offer in 3 minutes
Find out how much your home could sell for in as little as 3 minutes with a no-obligation cash offer.
Estimated market value
$452,300
Get a cash offer in 3 minutes
Find out how much your home could sell for in as little as 3 minutes with a no-obligation cash offer.
Estimated market value
$452,300
- Illinois
- Cook County
- Chicago
- 60655
- Mount Greenwood
- 11247 S Central Park Ave
Nearby cities
Nearby neighborhoods
Nearby zip codes
Other Chicago Topics
