Stunning Two Story Home, 3500 square ft, 5 bedroom, 4 baths, 3 car garage and RV parking, beautifully updated, sits on .48-acre lot, situated in Paint Brush Hills Subdivision. Covered Entry welcomes with new Luxury Vinyl on main level and an abundance of natural lighting throughout the home. Great room with vaulted ceiling and built-ins leading to the formal dining room with bay window which flows seamlessly into the remodeled kitchen with granite counters, all new cabinets w/soft close feature and pull-out drawers, breakfast & coffee bar, farm sink, and stainless-steel appliances. From the kitchen ease into the large family room with gas burning fireplace, built-ins and walk-out to an enormous backyard. Oversized laundry room with cabinets/shelving and ½ bath completes the main. The upper level with new carpeting does not disappoint with huge Primary Suite w/vaulted ceiling, large walk-in closet and 5-piece bath with jetted tub. In addition to the Primary Suite, the upper level contains two generously sized bedrooms and a full bath. 1262 Square Ft. basement offers a Huge 16X32 family room, two sizable bedrooms and updated ¾ bath. Upgrades include: new Luxury Vinyl flooring, carpet, paint, appliances, granite in kitchen and baths, light fixtures, and recessed lighting. Some features include: Dual zoned heating and air, smart lights and thermostat, Vaulted ceilings, and farm sink. Class 4 shingled room replaced in 2022. The last Radon report 5/8/2022 is available upon request.
Sold for $650,000
Street View
$650,000
11243 Allendale Dr, Peyton, CO 80831
5beds
3,506sqft
Single Family Residence
Built in 2001
0.48 Acres Lot
$659,300 Zestimate®
$185/sqft
$2,951 Estimated rent
Home value
$659,300
$626,000 - $692,000
$2,951/mo
Zestimate® history
Owner options
List your home for rent
$2,951/mo
Rent Zestimate®
Find your next renter with Zillow Rental Manager. Plus, with online applications, you can quickly screen prospective tenants – for free.
$2,951/mo
Rent Zestimate®
Refinance and save
$2,992/mo
Est. payment
Refinancing to a lower rate could help reduce your monthly payments and save thousands over the life of the loan.
$2,992/mo
Est. payment
Explore your selling options
Work with a Zillow partner agent
Leverage their expertise and Zillow's premium Showcase listings to get your home seen by more buyers.
Get startedList with your own agent
Get your home in front of millions of buyers by listing it on Zillow.
Learn how to do itSell it yourself
Take full control of how buyers see your home on Zillow by listing For Sale by Owner (FSBO).
List your homeWhat's special
Gas burning fireplaceRv parkingEnormous backyardGreat roomOversized laundry roomVaulted ceilingPrimary suite
Zillow last checked:
Listing updated:
Listed by:
Tamara Courlas GRI 719-641-8195,
Courlas Realty Inc.
Bought with:
Non Member
Non Member
Source: elevateMLS,MLS#: 6456407
Facts & features
Interior
Bedrooms & bathrooms
- Bedrooms: 5
- Bathrooms: 4
- Full bathrooms: 2
- 3/4 bathrooms: 1
- 1/2 bathrooms: 1
Basement
- Area: 1262
Heating
- Forced Air, Natural Gas
Cooling
- Ceiling Fan(s), Central Air
Appliances
- Included: Dishwasher, Disposal, Exhaust Fan, Microwave, Self Cleaning Oven
- Laundry: Electric Hook-up, Main Level
Features
- 6-Panel Doors, 9Ft + Ceilings, Great Room, Vaulted Ceiling(s), Breakfast Bar, High Speed Internet, Pantry, Smart Home Lighting, Smart Thermostat
- Flooring: Carpet, Ceramic Tile, Tile
- Basement: Full,Finished
- Number of fireplaces: 1
- Fireplace features: Gas, One
Interior area
- Total structure area: 3,506
- Total interior livable area: 3,506 sqft
- Finished area above ground: 2,244
- Finished area below ground: 1,262
Property
Parking
- Total spaces: 3
- Parking features: Attached, Even with Main Level, Concrete Driveway
- Attached garage spaces: 3
Features
- Levels: Two
- Stories: 2
- Patio & porch: Concrete
- Fencing: Back Yard
Lot
- Size: 0.48 Acres
- Features: Level, Hiking Trail, Near Fire Station, Near Hospital, Near Park, Near Schools, Near Shopping Center, Front Landscaped
Details
- Parcel number: 5225203012
Construction
Type & style
- Home type: SingleFamily
- Property subtype: Single Family Residence
Materials
- Stucco
- Roof: Composite Shingle
Condition
- Existing Home
- New construction: No
- Year built: 2001
Utilities & green energy
- Water: Assoc/Distr
- Utilities for property: Natural Gas Connected
Community & HOA
Community
- Features: Dining, Dog Park, Golf, Playground, Shops
Location
- Region: Peyton
Financial & listing details
- Price per square foot: $185/sqft
- Tax assessed value: $607,703
- Annual tax amount: $2,647
- Date on market: 5/3/2024
- Listing terms: Cash,Conventional,FHA,VA Loan
Price history
| Date | Event | Price |
|---|---|---|
| 4/8/2024 | Sold | $650,000-1.5%$185/sqft |
Source:  elevateMLS #6456407 Report a problem elevateMLS #6456407 Report a problem | ||
| 1/10/2024 | Listed for sale | $660,000$188/sqft |
Source: elevateMLS #6456407 Report a problem | ||
| 1/1/2024 | Listing removed | -- |
Source: elevateMLS #4627836 Report a problem | ||
| 12/13/2023 | Listed for sale | $660,000$188/sqft |
Source: elevateMLS #4627836 Report a problem | ||
| 11/28/2023 | Listing removed | -- |
Source: elevateMLS #4627836 Report a problem | ||
| 10/16/2023 | Price change | $660,000-1.3%$188/sqft |
Source: elevateMLS #4627836 Report a problem | ||
| 9/14/2023 | Listed for sale | $669,000+7.6%$191/sqft |
Source: elevateMLS #4627836 Report a problem | ||
| 5/31/2022 | Sold | $622,000+4.5%$177/sqft |
Source: Public Record Report a problem | ||
| 4/27/2022 | Listed for sale | $595,000+182.9%$170/sqft |
Source: elevateMLS #5838723 Report a problem | ||
| 2/6/2013 | Sold | $210,299-2.2%$60/sqft |
Source: Public Record Report a problem | ||
| 1/9/2013 | Price change | $215,000-12.2%$61/sqft |
Source: Hubzu #788533 Report a problem | ||
| 12/28/2012 | Price change | $245,000-5%$70/sqft |
Source: Hubzu #788533 Report a problem | ||
| 12/12/2012 | Price change | $258,000-0.7%$74/sqft |
Source: Hubzu #788533 Report a problem | ||
| 11/22/2012 | Price change | $259,900-3.7%$74/sqft |
Source: Hubzu #1136726 Report a problem | ||
| 11/13/2012 | Price change | $270,000-5.3%$77/sqft |
Source: Hubzu #1136726 Report a problem | ||
| 11/1/2012 | Price change | $285,000+5.6%$81/sqft |
Source: Hubzu #1136726 Report a problem | ||
| 10/24/2012 | Price change | $270,000-5.3%$77/sqft |
Source: Hubzu #1136726 Report a problem | ||
| 10/16/2012 | Price change | $285,000+106.5%$81/sqft |
Source: Hubzu #1136726 Report a problem | ||
| 9/22/2012 | Listed for sale | $138,000-40%$39/sqft |
Source: Altisource Portfolio Solutions Report a problem | ||
| 8/15/2012 | Listing removed | $230,000$66/sqft |
Source: RE/MAX REAL ESTATE GROUP #775503 Report a problem | ||
| 8/10/2012 | Listed for sale | $230,000-16.4%$66/sqft |
Source: RE/MAX Real Estate Group #775503 Report a problem | ||
| 5/6/2011 | Listing removed | $275,000$78/sqft |
Source: RE/MAX REAL ESTATE GROUP #645139 Report a problem | ||
| 5/1/2011 | Price change | $275,000-5.2%$78/sqft |
Source: RE/MAX REAL ESTATE GROUP #645139 Report a problem | ||
| 1/21/2011 | Price change | $290,000-3.3%$83/sqft |
Source: RE/MAX Real Estate Group #645139 Report a problem | ||
| 10/20/2010 | Price change | $300,000-6.3%$86/sqft |
Source: RE/MAX Real Estate Group #645139 Report a problem | ||
| 7/3/2010 | Price change | $320,000+6.7%$91/sqft |
Source: RE/MAX Real Estate Group #645139 Report a problem | ||
| 6/26/2010 | Listed for sale | $300,000+16.3%$86/sqft |
Source: RE/MAX Real Estate Group #645139 Report a problem | ||
| 12/31/2001 | Sold | $258,000+473.3%$74/sqft |
Source: Public Record Report a problem | ||
| 1/18/2001 | Sold | $45,000$13/sqft |
Source: Public Record Report a problem | ||
Public tax history
| Year | Property taxes | Tax assessment |
|---|---|---|
| 2024 | $3,127 +18.1% | $40,710 |
| 2023 | $2,647 -1.8% | $40,710 +39.8% |
| 2022 | $2,694 | $29,130 -2.8% |
| 2021 | -- | $29,970 +15.9% |
| 2020 | $2,340 +2.3% | $25,860 |
| 2019 | $2,286 +16.3% | $25,860 +11.7% |
| 2018 | $1,966 -6.7% | $23,150 |
| 2017 | $2,106 +7.1% | $23,150 -10.5% |
| 2016 | $1,966 -9.6% | $25,870 |
| 2015 | $2,174 +3.4% | $25,870 +10% |
| 2014 | $2,102 | $23,520 |
| 2013 | -- | -- |
| 2012 | -- | $24,760 |
| 2011 | $2,365 | $24,760 -10% |
| 2010 | -- | $27,510 |
| 2009 | -- | $27,510 +1% |
| 2008 | -- | $27,240 |
| 2006 | -- | $27,240 +14.5% |
| 2004 | -- | $23,800 +12.8% |
| 2003 | $684 +8.8% | $21,100 +181.7% |
| 2002 | $629 +87.5% | $7,490 +103% |
| 2001 | $335 | $3,690 |
Find assessor info on the county website
Neighborhood: 80831
Nearby homes
- $604,3003 bd2 ba4.1k sqft11255 Allendale Dr, Peyton, CO 80831Off Market
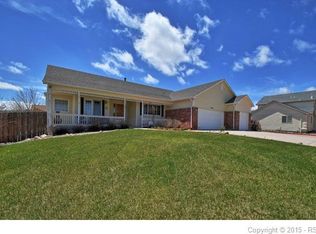
- $538,2003 bd2 ba2.6k sqft11231 Allendale Dr, Peyton, CO 80831Off Market
- $521,2003 bd2 ba1.9k sqft11273 Palmers Green Dr, Peyton, CO 80831Off Market
- $501,7003 bd2 ba1.7k sqft11261 Palmers Green Dr, Peyton, CO 80831Off Market
- $421,5025 bd3 ba3.2k sqft11267 Allendale Dr, Peyton, CO 80831Off Market
- $648,1006 bd3 ba4.1k sqft11219 Allendale Dr, Peyton, CO 80831Off Market
- $506,2003 bd2 ba2k sqft11285 Palmers Green Dr, Peyton, CO 80831Off Market
- $543,5005 bd3 ba3k sqft11232 Allendale Dr, Peyton, CO 80831For Sale
Nearby schools
GreatSchools rating
- 6/10Bennett Ranch Elementary SchoolGrades: PK-5Distance: 0.3 mi
- 5/10Falcon Middle SchoolGrades: 6-8Distance: 0.5 mi
- 5/10Falcon High SchoolGrades: 9-12Distance: 2.3 mi
Schools provided by the listing agent
- High: Falcon
- District: Falcon-49
Source: elevateMLS. This data may not be complete. We recommend contacting the local school district to confirm school assignments for this home.
Get a cash offer in 3 minutes
Find out how much your home could sell for in as little as 3 minutes with a no-obligation cash offer.
Estimated market value
$659,300
Get a cash offer in 3 minutes
Find out how much your home could sell for in as little as 3 minutes with a no-obligation cash offer.
Estimated market value
$659,300
- Colorado
- El Paso County
- Peyton
- 80831
- 11243 Allendale Dr
Nearby cities
Nearby zip codes
Other Peyton Topics
