Set on nearly half an acre in the open skies of Peyton, this spacious 5-bedroom ranch-style home delivers the kind of space and quiet that's getting harder to find — without giving up the size and comfort your household's needs. Over 3,000 square feet of thoughtfully designed living, all anchored by the ease of main-level living. The primary suite features a 5-piece bath, with two more main level bedrooms while the sun-filled great room flows naturally into a kitchen and dining room built for real life — morning coffee, big dinners, the kind of space where everyone ends up. Walk straight out to the deck and you'll see why people fall for this backyard: fully fenced with room to breathe, a fire pit ready for Colorado evenings, and space to actually use your outdoor life. The finished basement is open, and versatile with a large entertainment area fitted with a projector, 100" screen and surround sound speakers for movie nights or game days. Two more bedrooms have the versatility of a flex space that works as a rec room, home gym, craft room, you name it! Ample storage with shelving for those hidden items. In addition to the 2-car garage, this home offers an extended driveway and dedicated RV parking with a 50-amp hookup. Park your boat, trailer or other toys with more total parking than most homes in the area and NO HOA! Conveniently located with easy access to amenities, shopping, dining, schools, and a short drive to Colorado Springs and nearby military bases.
Under contract
$543,500
11232 Allendale Dr, Peyton, CO 80831
5beds
3,028sqft
:
Get pre-qualified$3,295/mo
Single Family Residence
Built in 2000
0.48 Acres Lot
$-- Zestimate®
$179/sqft
$-- HOA
What's special
Main-level livingSun-filled great roomAmple storage with shelvingNearly half an acreExtended driveway
- 157 days |
- 169 |
- 15 |
Zillow last checked:
Listing updated:
Listed by:
Susan Myers ALC CDPE CNE GRI SFR 719-209-0364,
MODUS Real Estate
Source: elevateMLS,MLS#: 6419314
Facts & features
Interior
Bedrooms & bathrooms
- Bedrooms: 5
- Bathrooms: 3
- Full bathrooms: 3
Basement
- Area: 1514
Heating
- Forced Air, Natural Gas
Cooling
- Central Air
Appliances
- Included: 220v in Kitchen, Oven, Refrigerator
- Laundry: In Basement
Features
- Vaulted Ceiling(s), Pantry
- Flooring: Carpet, Wood
- Basement: Full,Partially Finished
- Number of fireplaces: 1
- Fireplace features: Gas, One
Interior area
- Total structure area: 3,028
- Total interior livable area: 3,028 sqft
- Finished area above ground: 1,514
- Finished area below ground: 1,514
Property
Parking
- Total spaces: 2
- Parking features: Attached, Garage Door Opener, RV Access/Parking
- Attached garage spaces: 2
Features
- Patio & porch: Wood Deck
Lot
- Size: 0.48 Acres
- Features: Level
Details
- Additional structures: Storage
- Parcel number: 5225106009
Construction
Type & style
- Home type: SingleFamily
- Architectural style: Ranch
- Property subtype: Single Family Residence
Materials
- Masonite, Stone, Frame
- Roof: Composite Shingle
Condition
- Existing Home
- New construction: No
- Year built: 2000
Utilities & green energy
- Water: Assoc/Distr
- Utilities for property: Cable Connected, Electricity Connected, Natural Gas Connected, Phone Available
Community & HOA
Location
- Region: Peyton
Financial & listing details
- Price per square foot: $179/sqft
- Tax assessed value: $528,545
- Annual tax amount: $2,991
- Date on market: 3/1/2026
- Listing terms: Assumable,Cash,Conventional,FHA,VA Loan
- Electric utility on property: Yes
Estimated market value
Not available
Estimated sales range
Not available
Not available
Price history
| Date | Event | Price |
|---|---|---|
| 7/11/2026 | Pending sale | $543,500$179/sqft |
Source:  REcolorado as distributed by MLS GRID #4931272 Report a problem REcolorado as distributed by MLS GRID #4931272 Report a problem | ||
| 7/11/2026 | Contingent | $543,500$179/sqft |
Source:  elevateMLS #6419314 Report a problem elevateMLS #6419314 Report a problem | ||
| 7/10/2026 | Listed for sale | $543,500$179/sqft |
Source: elevateMLS #6419314 Report a problem | ||
| 5/23/2026 | Pending sale | $543,500$179/sqft |
Source: REcolorado as distributed by MLS GRID #4931272 Report a problem | ||
| 5/23/2026 | Contingent | $543,500$179/sqft |
Source: elevateMLS #6419314 Report a problem | ||
| 4/25/2026 | Price change | $543,500-2.8%$179/sqft |
Source: elevateMLS #6419314 Report a problem | ||
| 4/7/2026 | Price change | $559,000-1.8%$185/sqft |
Source: elevateMLS #6419314 Report a problem | ||
| 3/30/2026 | Price change | $569,000-1.7%$188/sqft |
Source: elevateMLS #6419314 Report a problem | ||
| 3/11/2026 | Price change | $579,000-3.3%$191/sqft |
Source: elevateMLS #6419314 Report a problem | ||
| 3/1/2026 | Listed for sale | $599,000+44.3%$198/sqft |
Source: elevateMLS #6419314 Report a problem | ||
| 9/30/2020 | Sold | $415,000+0.5%$137/sqft |
Source: Public Record Report a problem | ||
| 8/15/2020 | Listed for sale | $413,000+66.2%$136/sqft |
Source: Era Shields Real Estate #2166246 Report a problem | ||
| 8/26/2005 | Sold | $248,500+20.1%$82/sqft |
Source: Public Record Report a problem | ||
| 4/19/2001 | Sold | $206,925+202.8%$68/sqft |
Source: Public Record Report a problem | ||
| 6/28/2000 | Sold | $68,340$23/sqft |
Source: Public Record Report a problem | ||
Public tax history
| Year | Property taxes | Tax assessment |
|---|---|---|
| 2024 | $2,661 +9.5% | $35,410 |
| 2023 | $2,429 -1.8% | $35,410 +32.5% |
| 2022 | $2,472 | $26,730 -2.8% |
| 2021 | -- | $27,500 +17.9% |
| 2020 | $2,110 +2.3% | $23,320 |
| 2019 | $2,062 +34.4% | $23,320 +29.1% |
| 2018 | $1,534 -6.7% | $18,070 |
| 2017 | $1,644 +7.1% | $18,070 -0.9% |
| 2016 | $1,534 +0.2% | $18,230 |
| 2015 | $1,532 +3.4% | $18,230 +10% |
| 2014 | $1,481 | $16,570 |
| 2013 | -- | -- |
| 2012 | -- | $17,440 |
| 2011 | $1,666 | $17,440 -10% |
| 2010 | -- | $19,380 |
| 2009 | -- | $19,380 +0.9% |
| 2008 | -- | $19,200 |
| 2006 | -- | $19,200 +17% |
| 2004 | -- | $16,410 |
| 2003 | $1,522 +3.8% | $16,410 -1.5% |
| 2002 | $1,466 +337% | $16,660 +351.5% |
| 2001 | $335 | $3,690 |
Find assessor info on the county website
Monthly payment
Est. payment
Payment breakdown
Explore the cost of this home by adjusting the details. Changes won't be saved.Climate risks
Neighborhood: 80831
Nearby schools
GreatSchools rating
- 6/10Bennett Ranch Elementary SchoolGrades: PK-5Distance: 0.3 mi
- 5/10Falcon Middle SchoolGrades: 6-8Distance: 0.5 mi
- 5/10Falcon High SchoolGrades: 9-12Distance: 2.2 mi
Schools provided by the listing agent
- Elementary: Bennett Ranch
- Middle: Falcon
- High: Falcon
- District: District 49
Source: elevateMLS. This data may not be complete. We recommend contacting the local school district to confirm school assignments for this home.
- $477,0003 bd2 ba1.6k sqft11220 Allendale Dr, Peyton, CO 80831Off Market
- $513,4004 bd4 ba2.6k sqft11244 Allendale Dr, Peyton, CO 80831Off Market

- $542,3004 bd4 ba2.9k sqft11305 Cressman Dr, Peyton, CO 80831Off Market
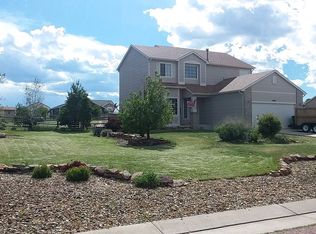
- $544,4005 bd2 ba1.5k sqft11208 Allendale Dr, Peyton, CO 80831Off Market
- $589,9005 bd3 ba3.3k sqft11295 Cressman Dr, Peyton, CO 80831Off Market
- $525,0004 bd4 ba3.2k sqft11256 Allendale Dr, Peyton, CO 80831Sold
- $567,4003 bd2 ba3.5k sqft11315 Cressman Dr, Peyton, CO 80831Off Market
- $650,0005 bd4 ba3.5k sqft11243 Allendale Dr, Peyton, CO 80831Sold
A local agent can set up tours, give advice and negotiate with sellers.
Similar homes
- $519,5005 bd4 ba3.3k sqft11334 Scenic Brush Dr, Peyton, CO 80831For Sale

 MLS ID #6460025, Jerrod Butler ABR GRI MRP SFR , Wish Realty LLC. elevateMLS
 - $499,9984 bd4 ba3k sqft10540 Antler Creek Dr, Peyton, CO 80831For Sale
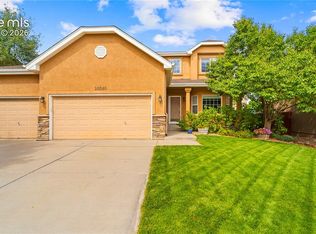 MLS ID #2973587, Thomas Kenney, Better Homes and Gardens Real Estate Kenney & Company. elevateMLS
 - $535,0005 bd4 ba3.2k sqft10104 Bluffstone Ct, Peyton, CO 80831For Sale

 MLS ID #1054199, Okangni Hyde, Equity Colorado-Front Range. IRES as distributed by MLS GRID
 - $675,0005 bd4 ba3.1k sqft9386 Rockingham Dr, Peyton, CO 80831For Sale
 MLS ID #9189431, Chrissy Adsit CNE GRI , Better Homes and Gardens Real Estate Kenney & Company. elevateMLS
 - $649,0005 bd4 ba2.7k sqft11520 Red Lodge Rd, Peyton, CO 80831For SaleMLS ID #6857664, Jackie Parr MRP SFR , The Platinum Group. elevateMLS
- $504,9004 bd4 ba2.6k sqft12148 Eagle Crest Ct, Peyton, CO 80831For SaleMLS ID #7247744, Michael Jacobson, Engel & Voelkers Pikes Peak. elevateMLS
- $579,0006 bd4 ba3.5k sqft10202 Boulder Ridge Drive, Peyton, CO 80831For Sale
 MLS ID #9206839, Brandy Elias, Orchard Brokerage LLC. REcolorado as distributed by MLS GRID
 - $505,0004 bd3 ba2.5k sqft9420 Beryl Dr, Peyton, CO 80831For SaleMLS ID #3078548, Treasure Davis, Exp Realty LLC. elevateMLS
- $490,0003 bd3 ba2.9k sqft10112 Jaggar Way, Peyton, CO 80831For SaleMLS ID #2678283, Alaina Dorland, Keller Williams Avenues Realty. elevateMLS
- $582,0004 bd3 ba3.3k sqft9982 Golf Crest Dr, Peyton, CO 80831For SaleMLS ID #8352376, Thomas Hoang, Home at 6035 LLC. elevateMLS
- $489,0004 bd3 ba2.5k sqft12832 Scenic Walk Dr, Peyton, CO 80831For SaleMLS ID #7615097, Chelsea Valentin, Real Broker, LLC DBA Real. elevateMLS
- $630,0005 bd4 ba3.4k sqft13796 Park Meadows Dr, Peyton, CO 80831For SaleMLS ID #9416681, Eva Kaskos, Epique Realty. elevateMLS
- $740,0004 bd4 ba4k sqft9849 Rockingham Dr, Peyton, CO 80831For SaleMLS ID #7264375, Aubrey Morgan, Better Homes and Gardens Real Estate Kenney & Company. elevateMLS
- $799,9005 bd3 ba4.3k sqft11303 Mount Gateway Dr, Peyton, CO 80831For SaleMLS ID #3717815, Judy Glassman SFR , Orchard Brokerage LLC. elevateMLS
- $640,0005 bd4 ba4.1k sqft12834 Morning Breeze Way, Peyton, CO 80831For SaleMLS ID #6471635, James Wanzeck, RE/MAX Professionals. elevateMLS
- $624,9004 bd4 ba3.8k sqft11281 Niebrara Dr, Peyton, CO 80831For SaleMLS ID #7062167, Holly Quinn C2EX GRI MRP , The Cutting Edge. elevateMLS
- $419,9993 bd3 ba1.6k sqft12956 Casa De Campo Rd, Peyton, CO 80831For SaleMLS ID #6644717, Laura Swearingen, LPT Realty LLC. elevateMLS
- $520,0007 bd4 ba3k sqft4880 Little London Dr, Colorado Springs, CO 80923For SaleMLS ID #9949742, Robert An, Compass. elevateMLS
- $545,0004 bd4 ba2.6k sqft6973 Wood Lily Dr, Colorado Springs, CO 80923For SaleMLS ID #4486266, John Szpyrka, Your Choice Real Estate. elevateMLS
- $530,0004 bd4 ba2.9k sqft8317 Chasewood Loop, Colorado Springs, CO 80908For SaleMLS ID #2819080, Casey Mitchell, Orchard Brokerage LLC. elevateMLS
