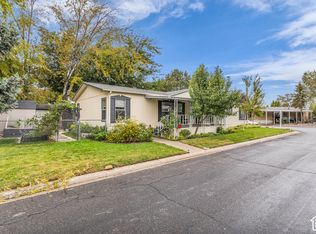
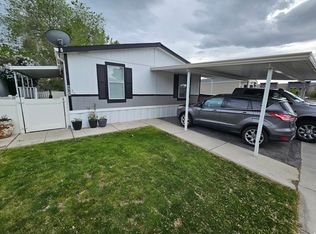
Recently remodeled ? Beautifully 3- possibly 4 Bedroom Manufactured Home in Crescentwood Village, Sandy, UT! Looking for your dream home in Sandy? This spacious, double-wide manufactured home is located in one of the most desirable communities in the valley-Crescentwood Village. 3 Bedrooms with the possibility of 4| 2 Full Bathrooms. Open & spacious layout-perfect for comfortable family living. Large windows let in tons of natural light, creating a warm, inviting atmosphere. Well-insulated to keep you cozy in winter and cool in summer. New 2026 roof.. Private yard-ideal for morning coffee, evening BBQs, and family gatherings ?Located in Sandy, known for its top-rated schools, beautiful parks, and strong community vibe Quick access to I-15, shopping centers, dining, and just a short walk to TRAX for easy commuting ? Affordable & Flexible Financing: Manufactured homes offer incredible value-and now with easy, more affordable financing, contact me for more information. ? Square footage from building records; provided as a courtesy. Buyer and Buyer's agent to verify all info. Outside refrigerator is NOT Included Don't miss your chance to own this beautifully home in a great location! Contact us today to schedule a showing!
For sale
$149,900
11243 S Hidden View Dr E #122, Sandy, UT 84070
3beds
1,680sqft
Manufactured Home
Built in 1994
7,405 Square Feet Lot
$146,200 Zestimate®
$89/sqft
$1,184/mo HOA
What's special
Spacious double-wide manufactured homeWarm inviting atmosphereOpen and spacious layout
- 90 days
- 254
- 29
Zillow last checked:
Listing updated:
Listed by:
Pedro Balcazar 801-964-6000,
Equity Real Estate (Premier Elite)
Source: UtahRealEstate.com,MLS#: 2143404
Facts & features
Interior
Bedrooms & bathrooms
- Bedrooms: 3
- Bathrooms: 2
- Full bathrooms: 2
- Main level bedrooms: 3
Rooms
- Room types: Master Bathroom
Primary bedroom
- Level: First
Heating
- Forced Air, Central
Cooling
- Central Air
Appliances
- Included: Dryer, Refrigerator, Washer, Disposal, Free-Standing Range
Features
- Separate Bath/Shower, Walk-In Closet(s), Vaulted Ceiling(s)
- Flooring: Carpet, Laminate, Vinyl
- Windows: Blinds, Full, Double Pane Windows
- Basement: None
- Has fireplace: No
Interior area
- Total structure area: 1,680
- Total interior livable area: 1,680 sqft
- Finished area above ground: 1,680
Property
Parking
- Total spaces: 5
- Parking features: Covered
- Carport spaces: 3
- Uncovered spaces: 2
- Details: Common RV Parking
Accessibility
- Accessibility features: Single Level Living
Features
- Stories: 1
- Patio & porch: Covered, Covered Deck, Covered Patio
- Exterior features: Awning(s), Lighting
- Pool features: Association
- Fencing: Partial
- Has view: Yes
- View description: Mountain(s)
Lot
- Size: 7,405 Square Feet
- Topography: Terrain
- Residential vegetation: Landscaping: Full, Mature Trees
Details
- Zoning: MOB
- Zoning description: Single-Family
Construction
Type & style
- Home type: MobileManufactured
- Property subtype: Manufactured Home
Materials
- Asbestos, Concrete
- Roof: Asphalt,Pitched
Condition
- Blt./Standing
- New construction: No
- Year built: 1994
Utilities & green energy
- Water: Culinary
- Utilities for property: Natural Gas Connected, Electricity Connected, Sewer Connected, Water Connected
Community & HOA
Community
- Subdivision: Crescentwood
HOA
- Has HOA: Yes
- Amenities included: Biking Trails, Clubhouse, RV Parking, Management, Picnic Area, Playground, Pool
- HOA fee: $1,184 monthly
- HOA name: Mandi Mangum
- HOA phone: 801-572-6333
Location
- Region: Sandy
Financial & listing details
- Price per square foot: $89/sqft
- Date on market: 3/13/2026
- Listing terms: Cash,Conventional,Seller Finance
- Inclusions: Dryer, Refrigerator, Washer
- Exclusions: Refrigerator
- Acres allowed for irrigation: 0
- Electric utility on property: Yes
Estimated market value
$146,200
$139,000 - $154,000
Not available
Price history
| Date | Event | Price |
|---|---|---|
| 8/27/2026 | Listed for sale | $149,900-9.2%$89/sqft |
Source:  UtahRealEstate.com #2143404 Report a problem UtahRealEstate.com #2143404 Report a problem | ||
| 4/21/2026 | Listing removed | $165,000$98/sqft |
Source: UtahRealEstate.com #2143404 Report a problem | ||
| 3/15/2026 | Listed for sale | $165,000$98/sqft |
Source: UtahRealEstate.com #2143404 Report a problem | ||
Public tax history
Tax history is unavailable.
Monthly payment
Climate risks
Neighborhood: 84070
Nearby schools
Schools provided by the listing agent
- Elementary: Crescent
- Middle: Mount Jordan
- High: Alta
- District: Canyons
Source: UtahRealEstate.com. This data may not be complete. We recommend contacting the local school district to confirm school assignments for this home.
Similar homes
- $155,0003 bd2 ba1.8k sqft264 E Jordan View Dr #157, Sandy, UT 84070For Sale
 MLS ID #2190957, Robert Embley, Salt Lake Realty Group. UtahRealEstate.com
 - $124,9004 bd2 ba1.3k sqft11259 S Crescent Park Cir #172, Sandy, UT 84070For Sale
 MLS ID #2165645, Austin M Schwartz, Coldwell Banker Realty (Union Heights). UtahRealEstate.com
 - $132,9003 bd2 ba1.3k sqft461 W 9260 S #18, Sandy, UT 84070For Sale
 MLS ID #2151332, Marlin Denning, Clear Choice Real Estate Company. UtahRealEstate.com
 - $100,0003 bd2 ba1.6k sqft276 E Hidden View Dr #98, Sandy, UT 84070For Sale
 MLS ID #2138930, Steven Sanders, EXIT Realty Success. UtahRealEstate.com
 - $100,0003 bd2 ba960 sqft249 Jordan View Dr E #132, Sandy, UT 84070For SaleMLS ID #2175426, Robert Wolf, Summit Sotheby's International Realty. UtahRealEstate.com
- $90,0003 bd2 ba1.4k sqft11309 S Jordan Meadow Ln #199, Sandy, UT 84070For SaleMLS ID #2169842, Joe Reardon, KW Utah Realtors Keller Williams. UtahRealEstate.com
- $145,0004 bd2 ba1.4k sqft13275 S Minuteman Dr #40, Draper, UT 84020For SaleMLS ID #2166495, Brandie Walton, Time Real Estate & Development Inc. UtahRealEstate.com
- $92,9003 bd2 ba1.2k sqft11362 S Crescent Park Way E #8, Sandy, UT 84070For SaleMLS ID #2140267, Francisco Rubio, Realtypath LLC (South Valley). UtahRealEstate.com
- $135,0003 bd2 ba1.3k sqft13275 S Minuteman Dr E #31, Draper, UT 84020For SaleMLS ID #2189088, Lynn S Marchant, EXP Realty, LLC. UtahRealEstate.com
- $79,9993 bd2 ba1.3k sqft8522 S Solar Way E #8522, Sandy, UT 84070For SaleMLS ID #2183322, Trevor Rose, Summit Sotheby's International Realty. UtahRealEstate.com
- $89,0003 bd2 ba1.1k sqft8808 S Oxford Cir W, Sandy, UT 84070For SaleMLS ID #2185461, Tiffany Saxton, Equity Real Estate (Select). UtahRealEstate.com
- $150,9003 bd2 ba1.3k sqft3545 S La Suesue Way #100, West Valley City, UT 84119For SaleMLS ID #2157511, Moises Vargas, Elevate Salt Lake. UtahRealEstate.com
- $89,9993 bd2 ba980 sqft41 W Crawford Pl S, Sandy, UT 84070For SaleMLS ID #2153652, Maria Carmen Cuevas, Coldwell Banker Realty (Union Heights). UtahRealEstate.com
- $169,9003 bd2 ba1.8k sqft6458 S 1140 W, Murray, UT 84123For SaleMLS ID #2160156, J. Scott Colemere, Colemere Realty Associates LLC. UtahRealEstate.com
- $139,5003 bd2 ba1.5k sqft4584 S Yarrow Ln W #79, Salt Lake City, UT 84123For SaleMLS ID #2133529, Francisco Rubio, Realtypath LLC (South Valley). UtahRealEstate.com
- $129,9993 bd2 ba1.3k sqft8400 S 4000 W Trlr 2, West Jordan, UT 84088For SaleMLS ID #2182065, Analisa Ochoa, LRG Collective. UtahRealEstate.com
- $140,0004 bd2 ba1.4k sqft998 W Fireweed Dr #205, Salt Lake City, UT 84123For SaleMLS ID #2169734, Xiomara C Chinchilla, Presidio Real Estate (Mountain View). UtahRealEstate.com
- $75,5003 bd2 ba1.3k sqft4624 S Carmellia Dr #35, Salt Lake City, UT 84123For SaleMLS ID #2191808, Francisco Rubio, Realtypath LLC (South Valley). UtahRealEstate.com
- $139,9003 bd2 ba1.5k sqft5075 W 4700 S Trlr 149, Kearns, UT 84118For SaleMLS ID #2189177, Nidia J Martinez, Realtypath LLC (Platinum). UtahRealEstate.com
- $164,9003 bd2 ba1.5k sqft6428 S 740 W, Salt Lake City, UT 84123For SaleMLS ID #2152365, Jenna Gianneschi, Real Broker, LLC. UtahRealEstate.com
