Skip main navigation
For sale
  • $169,900

    264 E Jordan View Dr #157, Sandy, UT 84070

    3beds
    1,870sqft
    Manufactured Home
    Built in 1993
    435 Square Feet Lot
    $167,000 Zestimate®
    $91/sqft
    $1,148/mo HOA

    What's special

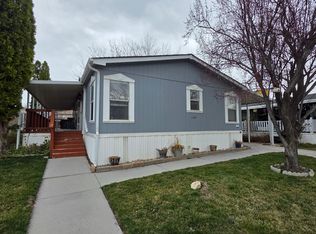
    Welcome Home - you don't want to miss this meticulously maintained and beautifully updated 1,870 sq ft manufactured home located on a prime corner lot! Perfectly situated on the east side of the freeway in Sandy, you're just minutes from shopping, dining, TRAX, hiking trails, and world-class skiing. This spacious 3-bedroom, 2-bath home offers multiple entertaining areas, a flexible den/formal dining option, and updates throughout that truly set it apart. The roof and skylights were redone in 2015 to bring in an abundance of natural light, and the furnace and A/C were replaced at the end of 2023 for peace of mind. You'll also enjoy a 40-gallon water heater (2019)! The kitchen is a chef's delight, featuring a gas stove, tile backsplash, fridge with ice maker, and an impressive amount of counter and cabinet space. Thoughtful touches like updated light fixtures, paint, wallpaper, and refreshed kitchen cabinets give this home a stylish, move-in-ready feel. Retreat to your luxurious master suite with waterproof luxury plank vinyl flooring, his-and-hers walk-in closets, and a spacious master bath complete with a soaking tub and separate walk-in shower. Step outside and fall in love with the beautifully transformed yard with mature trees offer shade and serenity, while raised garden beds provide room to grow. Whether you're relaxing outdoors or need extra storage, you'll appreciate not one, but two sheds, including a high-end TUFF shed. This rare find offers comfort, style, and unbeatable value-all in a friendly community with great neighbors. Don't wait-schedule your private showing today!
    11 days
    |
    897
    |
    48
    |

    Zillow last checked:

    Listing updated:

    Listed by:

    Cody Thorup 801-850-5600,

    KW WESTFIELD

    Source: UtahRealEstate.com,MLS#: 2167741MLS Logo

      Facts & features

      Interior

      Bedrooms & bathrooms
      • Bedrooms: 3
      • Bathrooms: 2
      • Full bathrooms: 2
      • Main level bedrooms: 3
      Rooms
      • Room types: Master Bathroom, Den/Office, Great Room, Updated Kitchen
      Primary bedroom
      • Level: First
      Heating
      • Forced Air
      Cooling
      • Central Air
      Appliances
      • Included: Dryer, Microwave, Refrigerator, Washer, Disposal, Gas Oven, Gas Range
      • Laundry: Electric Dryer Hookup
      Features
      • Separate Bath/Shower, Walk-In Closet(s)
      • Flooring: Carpet, Laminate, Linoleum
      • Windows: Blinds, Drapes, Skylight(s)
      • Basement: None
      • Has fireplace: No
      Interior area
      • Total structure area: 1,870
      • Total interior livable area: 1,870 sqft
      • Finished area above ground: 1,870

      Property

      Parking
      • Total spaces: 2
      • Parking features: Covered
      • Carport spaces: 2
      Features
      • Stories: 1
      • Patio & porch: Covered Deck
      • Exterior features: Awning(s)
      • Pool features: Association
      • Fencing: Full
      • Has view: Yes
      • View description: Mountain(s)
      Lot
      • Size: 435 Square Feet
      • Features: Corner Lot, Sprinkler: Auto-Full
      • Topography: Terrain
      • Residential vegetation: Landscaping: Full, Mature Trees
      Details
      • Zoning description: Single-Family

      Construction

      Type & style
      • Home type: MobileManufactured
      • Property subtype: Manufactured Home
      Materials
      • Other
      • Roof: Asphalt
      Condition
      • Blt./Standing
      • New construction: No
      • Year built: 1993
      • Major remodel year: 2017

      Utilities & green energy

      • Water: Culinary
      • Utilities for property: Natural Gas Connected, Electricity Connected, Sewer Connected, Water Connected

      Community & HOA

      Community
      • Features: Clubhouse
      HOA
      • Has HOA: Yes
      • Amenities included: Clubhouse, Picnic Area, Playground, Pool, Trash, Water
      • Services included: Trash, Water
      • HOA fee: $1,148 monthly
      Location
      • Region: Sandy

      Financial & listing details

      • Price per square foot: $91/sqft
      • Date on market: 6/25/2026
      • Listing terms: Cash,Conventional
      • Inclusions: Dryer, Microwave, Range, Refrigerator, Washer
      • Acres allowed for irrigation: 0
      • Electric utility on property: Yes
      • Road surface type: Paved

      Visit our professional directory to find an agent in your area that can help with your home search.

      Visit professional directory

        Estimated market value

        $167,000

        $159,000 - $175,000

        $2,152/mo

        Price history

        DateEventPrice
        6/25/2026Listed for sale$169,900-5.6%$91/sqft
        Source: UtahRealEstate.com #2167741 Report a problem
        10/18/2025Listing removed$180,000$96/sqft
        Source: UtahRealEstate.com #2097657 Report a problem
        7/10/2025Listed for sale$180,000+70%$96/sqft
        Source: UtahRealEstate.com #2097657 Report a problem
        6/19/2020Listing removed$105,900$57/sqft
        Source: Equity Real Estate - Advantage #1669151 Report a problem
        4/22/2020Listed for sale$105,900$57/sqft
        Source: Equity Real Estate - Advantage #1669151 Report a problem

        Public tax history

        Tax history is unavailable.

        Monthly payment

        Estimated monthly payment$1,822
        All calculations are estimates and provided by Zillow, Inc. for informational purposes only. Actual amounts may vary.
        HOA fees may include property taxes on listings classified as Co-Ops. Contact the listing agent and/or owner for fee details.
        Mortgage interest rates are dependent on a number of factors, including credit score, down payment, and repayment length. Interest rate data provided by Zillow Group Marketplace, Inc. as of 1/1/1970 from various mortgage lenders with which we have lead or other similar arrangements; the Estimated Payment is an average of those rates.
        See how much you could borrow to make a competitive offer.

        Climate risks

        Neighborhood: 84070

        Getting around

        39 / 100
        Car-Dependent
        43 / 100
        Some Transit
        48 / 100
        Somewhat Bikeable

        Nearby schools

        GreatSchools rating
        Schools provided by the listing agent
        • Elementary: Crescent
        • Middle: Draper Park
        • High: Alta
        • District: Canyons

        Source: UtahRealEstate.com. This data may not be complete. We recommend contacting the local school district to confirm school assignments for this home.

        Similar homes

        Skip to the end of the carouselSkip to the beginning of the carousel