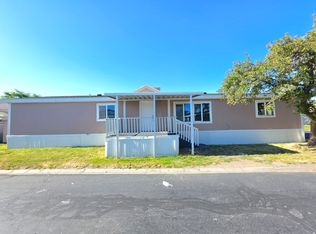
Spacious 3- bed, 2- bath double wide, offering 1876 sq ft of comfortable living space. Vaulted ceilings and an open layout create a bright, welcoming feel throughout. The primary bedroom includes a walk- in closet and a private en suite bath. Enjoy outdoor time on the large deck, perfect for entertaining family & friends. A newer roof ( just 2 yrs old ) adds peace of mind, all appliances are included for easy move-in. This home sits on a landscaped corner lot in a family friendly community with great amenities, including a pool & clubhouse. A wonderful place to call home.
For sale
$129,900
2866 S Hampton Park Dr, West Valley City, UT 84119
3beds
1,876sqft
Manufactured Home
Built in 1995
435 Square Feet Lot
$123,200 Zestimate®
$69/sqft
$1,090/mo HOA
What's special
Newer roofLandscaped corner lotPrivate en suite bathOpen layoutVaulted ceilingsBright welcoming feel
- 147 days |
- 213 |
- 9 |
Zillow last checked:
Listing updated:
Listed by:
Janice Stokes 801-513-9671,
Lifestyle Realty Inc.
Source: UtahRealEstate.com,MLS#: 2147593
Facts & features
Interior
Bedrooms & bathrooms
- Bedrooms: 3
- Bathrooms: 2
- Full bathrooms: 2
- Main level bedrooms: 3
Rooms
- Room types: Master Bathroom
Primary bedroom
- Level: First
Heating
- Forced Air
Cooling
- Evaporative Cooling
Appliances
- Included: Range Hood, Refrigerator, Washer, Disposal
Features
- Separate Bath/Shower, Walk-In Closet(s), Vaulted Ceiling(s)
- Flooring: Carpet, Linoleum
- Doors: Sliding Doors
- Windows: Blinds, Drapes, Window Coverings
- Basement: None
- Number of fireplaces: 1
Interior area
- Total structure area: 1,876
- Total interior livable area: 1,876 sqft
- Finished area above ground: 1,876
Property
Parking
- Total spaces: 2
- Parking features: Covered
- Carport spaces: 2
- Details: Common RV Parking
Accessibility
- Accessibility features: Single Level Living
Features
- Stories: 1
- Patio & porch: Porch, Open Porch
- Pool features: Association
- Has spa: Yes
- Spa features: Jetted Tub
Lot
- Size: 435 Square Feet
- Features: Corner Lot
- Residential vegetation: Landscaping: Full
Details
- Zoning description: Single-Family
Construction
Type & style
- Home type: MobileManufactured
- Property subtype: Manufactured Home
Materials
- Asphalt, Clapboard/Masonite
- Roof: Asphalt
Condition
- Blt./Standing
- New construction: No
- Year built: 1995
Utilities & green energy
- Water: Culinary
- Utilities for property: Natural Gas Connected, Electricity Connected, Sewer Connected, Water Connected
Community & HOA
Community
- Features: Clubhouse
HOA
- Has HOA: Yes
- Amenities included: Clubhouse, RV Parking, Management, Playground, Pool, Sewer Paid, Snow Removal, Trash, Water
- Services included: Sewer, Trash, Water
- HOA fee: $1,090 monthly
- HOA name: Windsor Estates
- HOA phone: 801-977-0692
Location
- Region: West Valley City
Financial & listing details
- Price per square foot: $69/sqft
- Date on market: 1/1/2026
- Listing terms: Cash,Conventional
- Inclusions: Range, Range Hood, Refrigerator, Washer, Window Coverings
- Acres allowed for irrigation: 0
- Electric utility on property: Yes
Estimated market value
$123,200
$117,000 - $129,000
Not available
Price history
| Date | Event | Price |
|---|---|---|
| 4/2/2026 | Listed for sale | $129,900$69/sqft |
Source:  UtahRealEstate.com #2147593 Report a problem UtahRealEstate.com #2147593 Report a problem | ||
Public tax history
Tax history is unavailable.
Monthly payment
Climate risks
Neighborhood: 84119
Nearby schools
GreatSchools rating
- 3/10Hillsdale SchoolGrades: PK-6Distance: 0.3 mi
- 4/10West Lake Junior High SchoolGrades: 7-8Distance: 0.7 mi
- 2/10Granger High SchoolGrades: 8-12Distance: 1 mi
Schools provided by the listing agent
- Elementary: Hillsdale
- Middle: West Lake
- High: Granger
- District: Granite
Source: UtahRealEstate.com. This data may not be complete. We recommend contacting the local school district to confirm school assignments for this home.
- $---- bd-- ba-- sqft2845 S Halifax Park Dr, West Valley City, UT 84119Off Market
- $152,3003 bd2 ba1.8k sqft2835 S Halifax Park Dr, West Valley City, UT 84119Off Market

- $127,5003 bd2 ba1k sqft3233 Bradford Park Dr, West Valley City, UT 84119Off Market

- $---- bd-- ba-- sqft3233 W Bradford Park Dr, West Valley City, UT 84119Off Market
- $428,2003 bd2 ba1.5k sqft3240 Bradford Park Dr #S-94, West Valley City, UT 84119Off Market
- $149,0003 bd2 ba1.5k sqft3240 W Bradford Park Dr, West Valley City, UT 84119Off Market
- $483,4004 bd2 ba1.7k sqft3238 W Brookway Dr, West Valley City, UT 84119Off Market
- $487,7003 bd2 ba1.7k sqft3230 W Brookway Dr, West Valley City, UT 84119Off Market
Similar homes
- $129,0003 bd2 ba1.1k sqft1710 W American Park Dr, West Valley City, UT 84119For Sale

 MLS ID #2175821, CoDee C. Stephens, Coldwell Banker Realty (South Ogden). UtahRealEstate.com
 - $149,9905 bd2 ba2.2k sqft2753 S 2620 W #136, West Valley City, UT 84119For Sale
 MLS ID #2165382, Jakie Pizana, Equity Real Estate (Advantage). UtahRealEstate.com
 - $139,9004 bd2 ba1.7k sqft3529 S Mira Loma St, West Valley City, UT 84119For Sale
 MLS ID #2141611, Joseph Gordon, Gordon Real Estate Group LLC.. UtahRealEstate.com
 - $150,0004 bd2 ba1.5k sqft3752 S Calvo View Cir #86, West Valley City, UT 84119For Sale
 MLS ID #2173507, Emir Galicia, Utah Key Real Estate, LLC. UtahRealEstate.com
 - $99,0004 bd2 ba1.3k sqft1209 W Meadow Stream Rd #67, West Valley City, UT 84119For SaleMLS ID #2181249, Matthew Salter, KW South Valley Keller Williams. UtahRealEstate.com
- $95,0003 bd2 ba1.2k sqft2663 W 2720 S #100, West Valley City, UT 84119For SaleMLS ID #2155686, Jose Garcia, Equity Real Estate (Premier Elite). UtahRealEstate.com
- $150,9003 bd2 ba1.3k sqft3545 S La Suesue Way #100, West Valley City, UT 84119For SaleMLS ID #2157511, Moises Vargas, Elevate Salt Lake. UtahRealEstate.com
- $122,0003 bd2 ba1.6k sqft1112 W Carmellia Dr Unit 16, Salt Lake City, UT 84123For SaleMLS ID #2167577, Isiah Gray, Real Broker, LLC. UtahRealEstate.com
- $149,9903 bd2 ba1.2k sqft3774 S Alby Way, West Valley City, UT 84119For SaleMLS ID #2163596, Carol Enriqueta Martinez, Presidio Real Estate (South Valley). UtahRealEstate.com
- $98,0003 bd2 ba1k sqft2792 S 2580 W #152, West Valley City, UT 84119For SaleMLS ID #2157532, Francisco Rubio, Realtypath LLC (South Valley). UtahRealEstate.com
- $140,0003 bd2 ba1.1k sqft2695 S 2500 W #291, West Valley City, UT 84119For SaleMLS ID #2135893, Pedro Balcazar, Equity Real Estate (Premier Elite). UtahRealEstate.com
- $120,0003 bd2 ba1.6k sqft1569 W Indian Summer Dr, Salt Lake City, UT 84116For SaleMLS ID #2160235, Lisa Gonzalez, KW South Valley Keller Williams. UtahRealEstate.com
- $115,0002 bd2 ba1.2k sqft8400 S 4000 W Trailer 93, West Jordan, UT 84088For SaleMLS ID #2181449, Jose Carmen Paredes Rodriguez, Equity Real Estate (Premier Elite). UtahRealEstate.com
- $110,0003 bd2 ba1.5k sqft1602 W Indian Summer Dr, Salt Lake City, UT 84116For SaleMLS ID #2179292, William Spangler, Coldwell Banker Realty (South Ogden). UtahRealEstate.com
- $110,0003 bd2 ba1.2k sqft2645 S Arabian Way #39, West Valley City, UT 84128For SaleMLS ID #2179748, Francisco Rubio, Realtypath LLC (South Valley). UtahRealEstate.com
- $135,0003 bd2 ba1.7k sqft1594 W 400 S Trlr 99, Salt Lake City, UT 84104For Sale By Owner
- $135,0003 bd2 ba1.4k sqft5075 W 4700 S #83, Salt Lake City, UT 84118For SaleMLS ID #2162934, Emmanuel Aguirre, Realtypath LLC (Prestige). UtahRealEstate.com
- $80,0003 bd2 ba960 sqft2826 S 2620 W Unit 275, West Valley City, UT 84119For SaleMLS ID #2126489, Hector J. Retamales, Real Broker, LLC. UtahRealEstate.com
- $109,9003 bd2 ba1.1k sqft1272 W Chickadee St S #60, Salt Lake City, UT 84123For SaleMLS ID #2145205, Jenny Pace, Greystone Real Estate. UtahRealEstate.com
- $110,0003 bd2 ba1.3k sqft3884 S Parrott St #124, Salt Lake City, UT 84123For SaleMLS ID #2148857, Luis A Contreras-Martinez, Elevation RE LLC. UtahRealEstate.com
