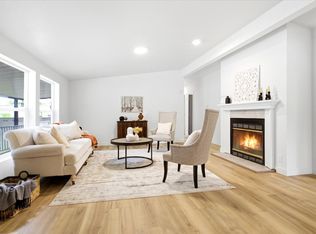
Welcome to this bright and spacious three-bedroom, two-bath home in All Seasons, a welcoming 55+ community in Salt Lake City. Abundant newer double-pane windows fill the interior with natural light, while new flooring creates a fresh and inviting feel throughout. The generously sized kitchen offers an impressive amount of cabinetry and cupboard space. The home also provides abundant storage throughout. The primary bathroom features both a separate shower and a relaxing soaker tub. Outside, enjoy a covered deck, a fully fenced yard, automatic sprinklers, two garden areas, mature trees, and attractive low-maintenance landscaping. A new roof was installed in 2024, providing added peace of mind. All Seasons offers residents access to amenities that include a swimming pool, spacious clubhouse, fitness center, organized activities, professional on-site management, and a pet-friendly environment. Its convenient location provides easy access throughout the Salt Lake Valley, with shopping, dining, everyday services, parks, trails, and outdoor recreation nearby. This comfortable, well-maintained home offers generous living space, excellent storage, and an engaging community lifestyle in a convenient Salt Lake City setting.
For sale
$110,000
1602 W Indian Summer Dr, Salt Lake City, UT 84116
3beds
1,536sqft
Manufactured Home
Built in 1979
435 Square Feet Lot
$-- Zestimate®
$72/sqft
$1,047/mo HOA
What's special
Fully fenced yardCovered deckTwo garden areasAbundant storage throughoutAttractive low-maintenance landscapingMature treesAutomatic sprinklers
- 1 day |
- 69 |
- 5 |
Zillow last checked:
Listing updated:
Listed by:
William Spangler bill@billspanglerhomes.com,
Coldwell Banker Realty (South Ogden),
Mercedez G Valenciano,
Coldwell Banker Realty (South Ogden)
Source: UtahRealEstate.com,MLS#: 2179292
Facts & features
Interior
Bedrooms & bathrooms
- Bedrooms: 3
- Bathrooms: 2
- Full bathrooms: 2
- Main level bedrooms: 3
Rooms
- Room types: Master Bathroom, Updated Kitchen
Primary bedroom
- Level: First
Heating
- Forced Air, Central
Cooling
- Central Air, Ceiling Fan(s)
Appliances
- Included: Dryer, Refrigerator, Washer, Disposal, Gas Range, Free-Standing Range
Features
- Separate Bath/Shower
- Flooring: Carpet, Laminate
- Doors: Sliding Doors
- Windows: Double Pane Windows
- Basement: None
- Number of fireplaces: 1
Interior area
- Total structure area: 1,536
- Total interior livable area: 1,536 sqft
- Finished area above ground: 1,536
Property
Parking
- Total spaces: 5
- Parking features: Covered, RV Access/Parking
- Carport spaces: 2
- Uncovered spaces: 3
- Details: Common RV Parking
Features
- Stories: 1
- Patio & porch: Covered, Covered Deck, Covered Patio
- Exterior features: Awning(s)
- Has private pool: Yes
- Pool features: In Ground, Association
- Fencing: Full
Lot
- Size: 435 Square Feet
- Features: Corner Lot, Sprinkler: Auto-Full
- Residential vegetation: Landscaping: Full, Mature Trees
Details
- Additional structures: Storage Shed(s)
- Zoning: RES
Construction
Type & style
- Home type: MobileManufactured
- Architectural style: Mobile
- Property subtype: Manufactured Home
Materials
- Aluminum Siding
- Roof: Asphalt
Condition
- Blt./Standing
- New construction: No
- Year built: 1979
- Major remodel year: 2023
Utilities & green energy
- Sewer: Public Sewer, Sewer: Public
- Water: Culinary
- Utilities for property: Natural Gas Connected, Electricity Connected, Sewer Connected, Water Connected
Community & HOA
Community
- Features: Clubhouse
- Senior community: Yes
- Subdivision: All Seasons
HOA
- Has HOA: Yes
- Amenities included: Clubhouse, RV Parking, Fitness Center, Management, Picnic Area, Pool, Water
- Services included: Water
- HOA fee: $1,047 monthly
- HOA phone: 801-359-5619
Location
- Region: Salt Lake City
Financial & listing details
- Price per square foot: $72/sqft
- Annual tax amount: $109
- Date on market: 8/17/2026
- Listing terms: Cash,Conventional
- Inclusions: Ceiling Fan, Dryer, Range, Refrigerator, Storage Shed(s), Washer
- Acres allowed for irrigation: 0
- Electric utility on property: Yes
Estimated market value
Not available
Estimated sales range
Not available
$2,037/mo
Price history
| Date | Event | Price |
|---|---|---|
| 8/17/2026 | Listed for sale | $110,000$72/sqft |
Source:  UtahRealEstate.com #2179292 Report a problem UtahRealEstate.com #2179292 Report a problem | ||
| 12/28/2021 | Sold | -- |
Source: EXIT Realty solds #5813658732239842302 Report a problem | ||
Public tax history
Tax history is unavailable.
Monthly payment
Climate risks
Neighborhood: Jordan Meadows
Nearby schools
GreatSchools rating
- 5/10Backman SchoolGrades: PK-6Distance: 0.5 mi
- 5/10West High SchoolGrades: 7-12Distance: 1.8 mi
- 6/10Northwest Middle SchoolGrades: 7-8Distance: 2.2 mi
Schools provided by the listing agent
- Elementary: None/Other
- Middle: None/Other
- High: None/Other
Source: UtahRealEstate.com. This data may not be complete. We recommend contacting the local school district to confirm school assignments for this home.
- $168,1003 bd2 ba1.4k sqft1605 W Indian Summer Dr, Salt Lake City, UT 84116Off Market
- $--2 bd2 ba980 sqft1601 Indian Summer Dr. #54, Salt Lake City, UT 84116Off Market
- $---- bd-- ba-- sqft1601 W Indian Summer Dr, Salt Lake City, UT 84116Off Market
- $58,9993 bd2 ba1k sqft1597 W Indian Summer Dr N, Salt Lake City, UT 84116For Sale

- $---- bd-- ba-- sqft257 N Winter St, Salt Lake City, UT 84116Off Market
- $---- bd-- ba-- sqft1584 W Indian Summer Dr, Salt Lake City, UT 84116Off Market
- $65,0002 bd2 ba800 sqft1580 W Indian Summer Dr, Salt Lake City, UT 84116For Sale
- $293,0002 bd2 ba800 sqft1580 Indian Summer, Salt Lake City, UT 84116Off Market
Similar homes
- $115,0003 bd2 ba1.4k sqft1594 W 400 S #28, Salt Lake City, UT 84104For SaleMLS ID #2178270, Andrea L Bohne, KW South Valley Keller Williams. UtahRealEstate.com
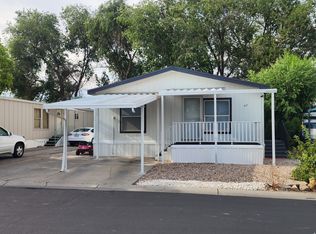
- $129,9003 bd2 ba1.6k sqft1569 W Indian Summer Dr, Salt Lake City, UT 84116For Sale
 MLS ID #2160235, Lisa Gonzalez, KW South Valley Keller Williams. UtahRealEstate.com
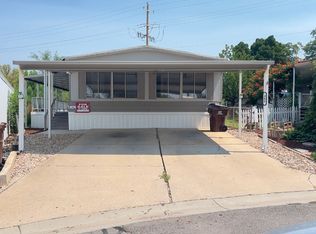
 - $108,0003 bd2 ba1.1k sqft1594 W 400 Plac S, Salt Lake City, UT 84104For Sale
 MLS ID #2174947, Francisco Rubio, Realtypath LLC (South Valley). UtahRealEstate.com
 - $108,0003 bd2 ba1.3k sqft385 Galahad St #385, North Salt Lake, UT 84054For Sale
 MLS ID #2175671, Fisher Robison, Homes International. UtahRealEstate.com
 - $109,9004 bd2 ba1.4k sqft246 Guenevere St #81, North Salt Lake, UT 84054For SaleMLS ID #2176189, Jesica Barffuson, EXP Realty, LLC. UtahRealEstate.com
- $124,9003 bd2 ba1.7k sqft3851 S Chickadee St #70, Salt Lake City, UT 84123For Sale By Owner
- $60,0002 bd2 ba892 sqft256 N Fall St, Salt Lake City, UT 84116For SaleMLS ID #2172150, Gloria H Mensah, Fathom Realty (Orem). UtahRealEstate.com
- $59,9003 bd2 ba1k sqft1675 W Indian Summer Dr N, Salt Lake City, UT 84116For SaleMLS ID #2151752, Nichole Jones, SALT & SUMMIT REAL ESTATE GROUP. UtahRealEstate.com
- $109,9993 bd2 ba1.4k sqft4568 S Foxglove Dr #109, Salt Lake City, UT 84123For SaleMLS ID #2171213, Jerry E Valdez, KW WESTFIELD. UtahRealEstate.com
- $58,9993 bd2 ba1k sqft1597 W Indian Summer Dr N, Salt Lake City, UT 84116For SaleMLS ID #2152712, Nichole Jones, SALT & SUMMIT REAL ESTATE GROUP. UtahRealEstate.com
- $65,0002 bd2 ba800 sqft1580 W Indian Summer Dr, Salt Lake City, UT 84116For SaleMLS ID #2173971, Lisa Gonzalez, KW South Valley Keller Williams. UtahRealEstate.com
- $104,9003 bd2 ba1.1k sqft1263 W Rock River Rd S #1, West Valley City, UT 84119For SaleMLS ID #2174141, Jordan D Smith, Equity Real Estate (Select). UtahRealEstate.com
- $150,0003 bd2 ba2k sqft1245 W Rock River Rd, West Valley City, UT 84119For SaleMLS ID #2179449, Sean Erickson, Windermere Real Estate. UtahRealEstate.com
- $111,0003 bd2 ba1.2k sqft1284 W Waxwing St #255, Salt Lake City, UT 84123For SaleMLS ID #2167814, Francisco Rubio, Realtypath LLC (South Valley). UtahRealEstate.com
- $109,9003 bd2 ba1.1k sqft1272 W Chickadee St S #60, Salt Lake City, UT 84123For SaleMLS ID #2145205, Jenny Pace, Greystone Real Estate. UtahRealEstate.com
- $99,9903 bd2 ba1.4k sqft2895 S 2500 W #39, West Valley City, UT 84119For SaleMLS ID #2172951, Melodie Waldron, RE/MAX Associates. UtahRealEstate.com
- $110,0003 bd2 ba1.3k sqft3884 S Parrott St #124, Salt Lake City, UT 84123For SaleMLS ID #2148857, Luis A Contreras-Martinez, Elevation RE LLC. UtahRealEstate.com
- $100,0003 bd2 ba1.4k sqft370 E Merlin St #308, North Salt Lake, UT 84054For SaleMLS ID #2145652, Tim Learned, REDFIN CORPORATION. UtahRealEstate.com
- $129,0003 bd2 ba1.1k sqft1710 W American Park Dr, West Valley City, UT 84119For SaleMLS ID #2175821, CoDee C. Stephens, Coldwell Banker Realty (South Ogden). UtahRealEstate.com
- $108,0004 bd2 ba1.3k sqft785 Percival St, North Salt Lake, UT 84054For SaleMLS ID #2122270, Antionette Silva, Equity Real Estate (Advantage). UtahRealEstate.com
