Welcome home to this spacious double wide home that is centrally located to everything! You walk up to a very spacious covered deck where you can sit & visit! Inside you will walk into the formal living room area and be wowed at how spacious this home is! Sellers have loved the open vaulted layout of the home which includes the Master Bedroom on the opposite end of the other 2 bedrooms, giving you more privacy! Some of the awesome features include ceiling fans, AC, Gas stove, walk in closet etc. Outside you have a 3-car covered carport! Xeriscaped yard with a shed in the backyard! No back yard neighbors! The community has a clubhouse with swimming pool, playground, basketball court, picnic area & so much more! This home is priced to SELL! Call now for your private showing, you won't be disappointed!
For sale
$99,990
2895 S 2500 W #39, West Valley City, UT 84119
3beds
1,437sqft
Manufactured Home
Built in 2007
4,356 Square Feet Lot
$95,900 Zestimate®
$70/sqft
$1,093/mo HOA
What's special
Xeriscaped yardShed in the backyardSpacious covered deckCeiling fansGas stoveOpen vaulted layoutSpacious double wide home
- 24 days |
- 298 |
- 11 |
Zillow last checked:
Listing updated:
Listed by:
Melodie Waldron 435-830-5886,
RE/MAX Associates
Source: UtahRealEstate.com,MLS#: 2172951
Facts & features
Interior
Bedrooms & bathrooms
- Bedrooms: 3
- Bathrooms: 2
- Full bathrooms: 2
- Main level bedrooms: 3
Rooms
- Room types: Master Bathroom
Primary bedroom
- Level: First
Heating
- Forced Air, Central
Cooling
- Central Air, Ceiling Fan(s)
Appliances
- Included: Range Hood, Refrigerator, Gas Oven, Gas Range, Free-Standing Range
- Laundry: Electric Dryer Hookup
Features
- Walk-In Closet(s), Vaulted Ceiling(s)
- Flooring: Carpet, Linoleum
- Windows: Blinds, Full, Window Coverings, Double Pane Windows
- Basement: None
- Has fireplace: No
Interior area
- Total structure area: 1,437
- Total interior livable area: 1,437 sqft
- Finished area above ground: 1,437
Video & virtual tour
Property
Parking
- Total spaces: 3
- Parking features: Covered
- Carport spaces: 3
- Details: Common RV Parking
Accessibility
- Accessibility features: Accessible Hallway(s), Single Level Living
Features
- Stories: 1
- Patio & porch: Covered Deck
- Exterior features: Entry (Foyer)
- Has private pool: Yes
- Pool features: Fenced, In Ground, Association
- Fencing: Partial
- Has view: Yes
- View description: Mountain(s)
Lot
- Size: 4,356 Square Feet
- Residential vegetation: Xeriscaped
Details
- Additional structures: Storage Shed(s)
Construction
Type & style
- Home type: MobileManufactured
- Property subtype: Manufactured Home
Materials
- Clapboard/Masonite
- Roof: Asphalt
Condition
- Blt./Standing
- New construction: No
- Year built: 2007
Utilities & green energy
- Sewer: Public Sewer, Sewer: Public
- Water: Culinary
- Utilities for property: Natural Gas Connected, Electricity Connected, Sewer Connected, Water Connected
Community & HOA
Community
- Features: Clubhouse
- Subdivision: Mountain View
HOA
- Has HOA: Yes
- Amenities included: Clubhouse, RV Parking, Fitness Center, Management, Picnic Area, Playground, Pool, Sewer Paid, Snow Removal, Trash, Water
- Services included: Sewer, Trash, Water
- HOA fee: $1,093 monthly
- HOA name: Joshua Rangel
- HOA phone: 801-972-8944
Location
- Region: West Valley City
Financial & listing details
- Price per square foot: $70/sqft
- Annual tax amount: $839
- Date on market: 7/18/2026
- Listing terms: Cash,Conventional
- Inclusions: Ceiling Fan, Range, Range Hood, Refrigerator, Storage Shed(s), Window Coverings
- Acres allowed for irrigation: 0
- Electric utility on property: Yes
- Road surface type: Paved
Estimated market value
$95,900
$91,000 - $101,000
$1,841/mo
Price history
| Date | Event | Price |
|---|---|---|
| 7/20/2026 | Listed for sale | $99,990-9.1%$70/sqft |
Source:  UtahRealEstate.com #2172951 Report a problem UtahRealEstate.com #2172951 Report a problem | ||
| 7/5/2022 | Listing removed | -- |
Source: UtahRealEstate.com #1802129 Report a problem | ||
| 4/18/2022 | Pending sale | $110,000$77/sqft |
Source: UtahRealEstate.com #1802129 Report a problem | ||
| 4/17/2022 | Price change | $110,000+10%$77/sqft |
Source: UtahRealEstate.com #1802129 Report a problem | ||
| 4/9/2022 | Listed for sale | $100,000$70/sqft |
Source: UtahRealEstate.com #1802129 Report a problem | ||
Public tax history
Tax history is unavailable.
Monthly payment
Climate risks
Neighborhood: 84119
Nearby schools
GreatSchools rating
- 4/10Stansbury SchoolGrades: PK-6Distance: 0.3 mi
- 5/10West Lake Junior High SchoolGrades: 7-8Distance: 1.3 mi
- 2/10Granger High SchoolGrades: 8-12Distance: 1.6 mi
Schools provided by the listing agent
- Elementary: Stansbury
- Middle: West Lake
- High: Granger
- District: Granite
Source: UtahRealEstate.com. This data may not be complete. We recommend contacting the local school district to confirm school assignments for this home.
- $96,6003 bd1 ba980 sqft2883 S 2500 W, West Valley City, UT 84119Off Market
- $---- bd-- ba-- sqft2910 S 2500 W, West Valley City, UT 84119Off Market
- $---- bd-- ba-- sqft2847 S 2500 W, West Valley City, UT 84119Off Market
- $---- bd-- ba-- sqft2888 S 2540 W, West Valley City, UT 84119Off Market
- $347,2003 bd2 ba942 sqft2882 S 2540 W, Salt Lake City, UT 84119Off Market
- $75,0003 bd1 ba920 sqft2870 S 2540 W #237, West Valley City, UT 84119For Sale
- $---- bd-- ba-- sqft2849 S 2540 W, West Valley City, UT 84119Off Market
- $---- bd-- ba-- sqft2864 S 2540 W, West Valley City, UT 84119Off Market
Similar homes
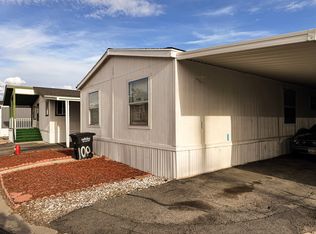
- $95,0003 bd2 ba1.2k sqft2663 W 2720 S #100, West Valley City, UT 84119For Sale
 MLS ID #2155686, Jose Garcia, Equity Real Estate (Premier Elite). UtahRealEstate.com
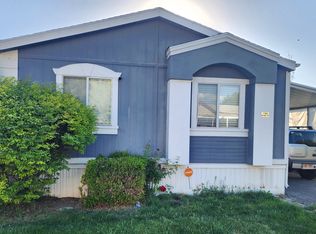
 - $98,0003 bd2 ba1k sqft2792 S 2580 W #152, West Valley City, UT 84119For Sale
 MLS ID #2157532, Francisco Rubio, Realtypath LLC (South Valley). UtahRealEstate.com
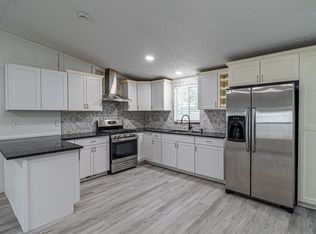
 - $104,9003 bd2 ba1.1k sqft1263 W Rock River Rd S #1, West Valley City, UT 84119For Sale
 MLS ID #2174141, Jordan D Smith, Equity Real Estate (Select). UtahRealEstate.com
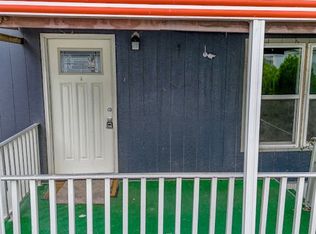
 - $104,9003 bd2 ba1.1k sqft1263 W Rock River Rd #1, West Valley City, UT 84119For Sale
 MLS ID #11904005, Brenda Maginelli, VMF Homes. My State MLS
 - $90,0003 bd2 ba1.1k sqft1298 W Prodo Vista Dr S, West Valley City, UT 84119For SaleMLS ID #2156846, Shon Hudson, Ulrich REALTORS, Inc.. UtahRealEstate.com
- $129,0003 bd2 ba1.1k sqft1710 W American Park Dr, West Valley City, UT 84119For SaleMLS ID #2175821, CoDee C. Stephens, Coldwell Banker Realty (South Ogden). UtahRealEstate.com
- $80,0003 bd2 ba960 sqft2826 S 2620 W Unit 275, West Valley City, UT 84119For SaleMLS ID #2126489, Hector J. Retamales, Real Broker, LLC. UtahRealEstate.com
- $120,0004 bd2 ba1.6k sqft3303 Hanover Park Dr, West Valley City, UT 84119For SaleMLS ID #2155687, Gloria A Rodriguez, Real Estate Essentials. UtahRealEstate.com
- $95,0003 bd2 ba1.2k sqft1281 W Chickadee St #51, Salt Lake City, UT 84123For SaleMLS ID #2171399, Francisco Rubio, Realtypath LLC (South Valley). UtahRealEstate.com
- $115,0003 bd2 ba1.4k sqft1594 W 400 S #28, Salt Lake City, UT 84104For SaleMLS ID #2178270, Andrea L Bohne, KW South Valley Keller Williams. UtahRealEstate.com
- $94,0003 bd2 ba1.1k sqft1181 W Bobolink St S, Salt Lake City, UT 84123For SaleMLS ID #2162267, Karla C Ramirez, EXP Realty, LLC. UtahRealEstate.com
- $110,0003 bd2 ba1.3k sqft3884 S Parrott St #124, Salt Lake City, UT 84123For SaleMLS ID #2148857, Luis A Contreras-Martinez, Elevation RE LLC. UtahRealEstate.com
- $98,8003 bd2 ba960 sqft3890 S Swallow Ave #144, Salt Lake City, UT 84123For SaleMLS ID #2147328, Luis A Maldonado, Signature Group Real Estate. UtahRealEstate.com
- $89,0003 bd2 ba1.3k sqft1268 W Chickadee St S #61, Salt Lake City, UT 84123For SaleMLS ID #2162274, Efrain Cabrera, Windermere Real Estate (Daybreak). UtahRealEstate.com
- $129,9003 bd2 ba1.8k sqft2866 S Hampton Park Dr, West Valley City, UT 84119For SaleMLS ID #2147593, Janice Stokes, Lifestyle Realty Inc.. UtahRealEstate.com
- $75,0003 bd1 ba920 sqft2870 S 2540 W #237, West Valley City, UT 84119For SaleMLS ID #2165206, Susie Serrano, Presidio Real Estate (South Valley). UtahRealEstate.com
- $109,9003 bd2 ba1.1k sqft1272 W Chickadee St S #60, Salt Lake City, UT 84123For SaleMLS ID #2145205, Jenny Pace, Greystone Real Estate. UtahRealEstate.com
- $111,0003 bd2 ba1.2k sqft1284 W Waxwing St #255, Salt Lake City, UT 84123For SaleMLS ID #2167814, Francisco Rubio, Realtypath LLC (South Valley). UtahRealEstate.com
- $94,0003 bd2 ba1.4k sqft762 W Monte Hermosa Dr Lot 11, Salt Lake City, UT 84123For SaleMLS ID #2175674, Tony W Hellman, KW Utah Realtors Keller Williams. UtahRealEstate.com
- $97,4303 bd2 ba1.5k sqft5075 W 4700 S #103, Salt Lake City, UT 84118For SaleMLS ID #2161390, Jacinda Allen, Ulrich REALTORS, Inc.. UtahRealEstate.com
