Get ready to fall in love with high-end style without breaking the bank! This fully remodeled double-wide home delivers unbelievable value in a quiet, pristine neighborhood filled with beautiful mature shade trees. Step inside to an ultra-sleek, updated kitchen boasting stunning marble-granite countertops, perfect for cooking and entertaining. Relax in your private master suite, complete with its own dedicated bathroom. Located just minutes from shopping, major freeway access, and vibrant Downtown Salt Lake City, you get the absolute best of peaceful living and big-city convenience for a fraction of the cost. Fresh, spotless, and 100% move-in ready-this affordable, turn-key gem won't last long on the market. Grab this budget-friendly dream home and schedule your tour today! Buyer and Buyer's agent to verify all info.
For sale
Price cut: $15.1K (7/2)
$109,900
246 Guenevere St #81, North Salt Lake, UT 84054
4beds
1,464sqft
Manufactured Home
Built in 1974
435 Square Feet Lot
$104,400 Zestimate®
$75/sqft
$1,173/mo HOA
What's special
Ultra-sleek updated kitchenQuiet pristine neighborhoodDedicated bathroomStunning marble-granite countertopsPrivate master suiteBeautiful mature shade trees
- 16 days |
- 204 |
- 20 |
Zillow last checked:
Listing updated:
Listed by:
Jesica Barffuson 801-300-8442,
EXP Realty, LLC,
Laurie L. Allen-Macaluso 435-800-9494,
EXP Realty, LLC (PC Main)
Source: UtahRealEstate.com,MLS#: 2176189
Facts & features
Interior
Bedrooms & bathrooms
- Bedrooms: 4
- Bathrooms: 2
- 3/4 bathrooms: 2
- Main level bedrooms: 4
Rooms
- Room types: Master Bathroom, Den/Office, Updated Kitchen
Primary bedroom
- Level: First
Heating
- Central
Cooling
- Central Air
Appliances
- Included: Microwave, Disposal, Free-Standing Range
- Laundry: Electric Dryer Hookup
Features
- Walk-In Closet(s)
- Windows: None
- Basement: None
- Has fireplace: No
Interior area
- Total structure area: 1,464
- Total interior livable area: 1,464 sqft
- Finished area above ground: 1,464
Property
Parking
- Total spaces: 7
- Parking features: Covered
- Carport spaces: 3
- Uncovered spaces: 4
Features
- Stories: 1
- Patio & porch: Covered Deck
- Exterior features: Lighting
- Pool features: Association
- Fencing: Partial
- Has view: Yes
- View description: Valley
Lot
- Size: 435 Square Feet
- Features: Secluded
- Residential vegetation: Fruit Trees, Landscaping: Part
Details
- Zoning description: Single-Family
Construction
Type & style
- Home type: MobileManufactured
- Architectural style: Mobile
- Property subtype: Manufactured Home
Materials
- Other
- Roof: Membrane
Condition
- Blt./Standing
- New construction: No
- Year built: 1974
Utilities & green energy
- Sewer: Public Sewer, Sewer: Public
- Water: Culinary
- Utilities for property: Natural Gas Connected, Electricity Connected, Sewer Connected, Water Connected
Community & HOA
Community
- Features: Clubhouse
HOA
- Has HOA: Yes
- Amenities included: Clubhouse, Playground, Pool, Snow Removal
- HOA fee: $1,173 monthly
- HOA name: Craig Rafiner
- HOA phone: 801-295-2101
Location
- Region: North Salt Lake
Financial & listing details
- Price per square foot: $75/sqft
- Date on market: 8/3/2026
- Listing terms: Cash,Conventional
- Inclusions: Microwave, Range
- Exclusions: Refrigerator
- Acres allowed for irrigation: 0
- Electric utility on property: Yes
- Road surface type: Paved
Estimated market value
$104,400
$99,000 - $110,000
Not available
Price history
| Date | Event | Price |
|---|---|---|
| 7/2/2026 | Price change | $109,900-12.1%$75/sqft |
Source:  UtahRealEstate.com #2133042 Report a problem UtahRealEstate.com #2133042 Report a problem | ||
| 1/27/2026 | Price change | $125,000+525%$85/sqft |
Source: UtahRealEstate.com #2133042 Report a problem | ||
| 10/10/2025 | Pending sale | $20,000$14/sqft |
Source: UtahRealEstate.com #2112814 Report a problem | ||
| 10/6/2025 | Price change | $20,000-33.3%$14/sqft |
Source: UtahRealEstate.com #2112814 Report a problem | ||
| 9/19/2025 | Listed for sale | $30,000$20/sqft |
Source: UtahRealEstate.com #2112814 Report a problem | ||
Public tax history
Tax history is unavailable.
Monthly payment
Climate risks
Neighborhood: 84054
Nearby schools
GreatSchools rating
- 3/10Adelaide SchoolGrades: PK-6Distance: 0.4 mi
- 4/10South Davis Junior High SchoolGrades: 7-9Distance: 1.1 mi
- 9/10Woods Cross High SchoolGrades: 10-12Distance: 1.2 mi
Schools provided by the listing agent
- Elementary: Adelaide
- Middle: South Davis
- High: Woods Cross
- District: Davis
Source: UtahRealEstate.com. This data may not be complete. We recommend contacting the local school district to confirm school assignments for this home.
- $102,0003 bd2 ba1k sqft223 Guenevere St, North Salt Lake, UT 84054Off Market
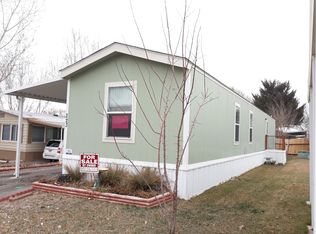
- $381,9003 bd2 ba1.5k sqft253 Guenevere St, North Salt Lake, UT 84054Off Market
- $38,0003 bd2 ba924 sqft257 E Guenevere St #211, North Salt Lake, UT 84054Pending

- $110,7003 bd2 ba1.5k sqft270 Guenevere St, North Salt Lake, UT 84054Off Market
- $71,7003 bd1 ba924 sqft248 Pellinore Street, North Salt Lake, UT 84054Off Market
- $345,6002 bd2 ba1.6k sqft256 Lancelot Cir, North Salt Lake, UT 84054Off Market
- $84,7003 bd2 ba1.2k sqft234 Lancelot Cir, North Salt Lake, UT 84054Off Market
- $---- bd-- ba-- sqft215 Guenevere St, North Salt Lake, UT 84054Off Market
Similar homes
- $100,0003 bd2 ba1.4k sqft370 E Merlin St #308, North Salt Lake, UT 84054For Sale

 MLS ID #2145652, Tim Learned, REDFIN CORPORATION. UtahRealEstate.com
 - $79,9904 bd2 ba1.3k sqft286 N Lionel St W #381, North Salt Lake, UT 84054For Sale
 MLS ID #2146877, Pedro Balcazar, Equity Real Estate (Premier Elite). UtahRealEstate.com
 - $110,0003 bd2 ba1.2k sqft2645 S Arabian Way #39, West Valley City, UT 84128For Sale
 MLS ID #2179748, Francisco Rubio, Realtypath LLC (South Valley). UtahRealEstate.com
 - $108,0003 bd2 ba1.1k sqft1594 W 400 Plac S, Salt Lake City, UT 84104For Sale
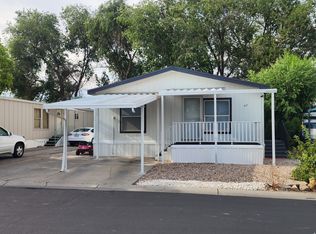 MLS ID #2174947, Francisco Rubio, Realtypath LLC (South Valley). UtahRealEstate.com
 - $110,0003 bd2 ba1.4k sqft5088 S El Sendero Cir E #22, Salt Lake City, UT 84117For SaleMLS ID #2178573, Lynn S Marchant, EXP Realty, LLC. UtahRealEstate.com
- $95,0002 bd2 ba975 sqft7571 S Blisswood Dr #20, Midvale, UT 84047For SaleMLS ID #2179250, Janice Stokes, Lifestyle Realty Inc.. UtahRealEstate.com
- $98,9004 bd2 ba1.4k sqft756 W Little Matterhorn Dr S #327, Salt Lake City, UT 84123For SaleMLS ID #2150703, Abraham Pedraza, Coldwell Banker Realty (Union Heights). UtahRealEstate.com
- $129,9003 bd2 ba1.6k sqft1569 W Indian Summer Dr, Salt Lake City, UT 84116For SaleMLS ID #2160235, Lisa Gonzalez, KW South Valley Keller Williams. UtahRealEstate.com
- $104,9003 bd2 ba1.1k sqft1263 W Rock River Rd S #1, West Valley City, UT 84119For SaleMLS ID #2174141, Jordan D Smith, Equity Real Estate (Select). UtahRealEstate.com
- $110,0003 bd2 ba1.5k sqft783 W Monte Hermosa Dr, Salt Lake City, UT 84123For SaleMLS ID #2157058, Michael Heslop, Jupidoor LLC. UtahRealEstate.com
- $100,0003 bd2 ba1.3k sqft5075 S Escondido St, Salt Lake City, UT 84117For SaleMLS ID #2166050, Joel Chacon, Century 21 Everest. UtahRealEstate.com
- $110,0003 bd2 ba1.3k sqft3884 S Parrott St #124, Salt Lake City, UT 84123For SaleMLS ID #2148857, Luis A Contreras-Martinez, Elevation RE LLC. UtahRealEstate.com
- $104,7773 bd2 ba1.5k sqft296 E Vagabond Dr #101, Salt Lake City, UT 84107For SaleMLS ID #2163387, Esther A Israelson, Chapman-Richards & Associates, Inc.. UtahRealEstate.com
- $120,0002 bd2 ba1.1k sqft980 E Foxglove #227, Salt Lake City, UT 84123For SaleMLS ID #2169249, Celeste Green, LPT REALTY, LLC. UtahRealEstate.com
- $110,0003 bd2 ba1k sqft271 Mindella Way, Layton, UT 84041For SaleMLS ID #2171304, Erika Vicente Monroy, Real Estate Essentials. UtahRealEstate.com
- $145,0004 bd2 ba1.4k sqft779 W Monte Bella Dr S, Salt Lake City, UT 84123For SaleMLS ID #2175183, David Stuart, Utah's Wise Choice Real Estate. UtahRealEstate.com
- $104,9003 bd2 ba1.1k sqft4538 S Meridian Cir #55, Salt Lake City, UT 84123For SaleMLS ID #2161816, Sherilyn Hopper, Realtypath LLC (South Valley). UtahRealEstate.com
- $140,0004 bd2 ba1.4k sqft998 W Fireweed Dr #205, Salt Lake City, UT 84123For SaleMLS ID #2169734, Xiomara C Chinchilla, Presidio Real Estate (Mountain View). UtahRealEstate.com
- $115,0002 bd2 ba1k sqft6494 S 1090 W, Salt Lake City, UT 84123For SaleMLS ID #2154204, Josie A Bolen, EXP Realty, LLC. UtahRealEstate.com
- $95,0003 bd2 ba1.2k sqft2875 N Hill Field Rd #111, Layton, UT 84041For SaleMLS ID #2176512, Darian Monson, The Brokerage Real Estate Co. LLC. UtahRealEstate.com
