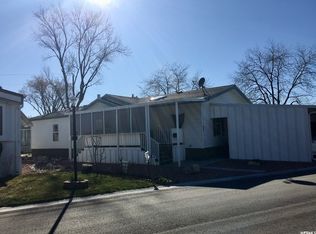
Experience the charm of resort-style senior living in the highly sought-after Exclusive Cottonwood Coves Estates-Murray*Gated 55+*Spacious 2003 Double-Wide Residence offers an Inviting Open-Concept living and dining area designed for comfort* versatility* and effortless entertaining*Featuring 3 generous bedrooms*2 full baths* Could be 4th bdrm*Den with Elegant French doors*this home provides the perfect blend of Space and Functionality*Master suite has a large closet* extra Storage throughout *Soaring vaulted ceilings create an airy atmosphere while the luxurious primary suite boasts a relaxing garden tub for your personal retreat*Spacious Baths*Gas Fireplace*Skylights for convenience*Enjoy Utah's beautiful seasons from*two covered decks*ideal for morning coffee or evening relaxation**Perfectly situated directly across from the clubhouse and pool*You'll also delight in the picturesque stream winding through the community*frequented by graceful ducks and geese.*Additional highlights include Storage Shed*2-car covered carport*partial Xeriscape landscaping for low-maintenance living*and a prime central location just minutes from hospitals*freeway access*shopping* dining*and everyday conveniences*Discover an exceptional lifestyle where comfort*convenience*and community come together*This is more than a home-it's a place to enjoy your best years in style!
For sale
Price cut: $10K (8/14)
$104,777
296 E Vagabond Dr #101, Salt Lake City, UT 84107
3beds
1,530sqft
Manufactured Home
Built in 2003
435 Square Feet Lot
$-- Zestimate®
$68/sqft
$4/mo HOA
What's special
Extra storage throughoutStorage shedSpacious bathsSkylights for convenienceGas fireplace
- 87 days
- 585
- 30
Zillow last checked:
Listing updated:
Listed by:
Esther A Israelson 801-759-0869,
Chapman-Richards & Associates, Inc.
Source: UtahRealEstate.com,MLS#: 2163387
Facts & features
Interior
Bedrooms & bathrooms
- Bedrooms: 3
- Bathrooms: 2
- Full bathrooms: 2
- Main level bedrooms: 3
Rooms
- Room types: Den/Office, Great Room
Primary bedroom
- Level: First
Heating
- Forced Air
Cooling
- Central Air, Ceiling Fan(s)
Appliances
- Included: Portable Dishwasher, Dryer, Microwave, Range Hood, Refrigerator, Washer, Disposal, Gas Oven, Free-Standing Range
Features
- Separate Bath/Shower, Walk-In Closet(s), Vaulted Ceiling(s)
- Flooring: Carpet, Vinyl
- Doors: Storm Door(s)
- Windows: Blinds, Part, Double Pane Windows
- Basement: None
- Number of fireplaces: 1
- Fireplace features: Fireplace Insert, Insert
Interior area
- Total structure area: 1,530
- Total interior livable area: 1,530 sqft
- Finished area above ground: 1,530
Property
Parking
- Total spaces: 2
- Parking features: Open, RV Access/Parking
- Carport spaces: 2
- Has uncovered spaces: Yes
Accessibility
- Accessibility features: Grip-Accessible Features, Single Level Living
Features
- Stories: 1
- Patio & porch: Covered, Covered Deck, Covered Patio
- Exterior features: Awning(s)
- Has spa: Yes
- Spa features: Jetted Tub
- Has view: Yes
- View description: Mountain(s)
Lot
- Size: 435 Square Feet
- Features: Corner Lot, Sprinkler: Auto-Full, Stream
- Topography: Terrain
- Residential vegetation: Landscaping: Full, Mature Trees, Xeriscaped
Details
- Zoning description: Single-Family
Construction
Type & style
- Home type: MobileManufactured
- Architectural style: Mobile
- Property subtype: Manufactured Home
Materials
- Asphalt
- Roof: Asphalt
Condition
- Blt./Standing
- New construction: No
- Year built: 2003
Utilities & green energy
- Water: Culinary
- Utilities for property: Natural Gas Connected, Electricity Connected, Sewer Connected, Water Connected
Community & HOA
Community
- Features: Clubhouse
- Senior community: Yes
- Subdivision: Cottonwood Coves
HOA
- Has HOA: Yes
- HOA fee: $50 annually
Location
- Region: Salt Lake City
Financial & listing details
- Price per square foot: $68/sqft
- Date on market: 6/1/2026
- Listing terms: Cash,Conventional,FHA,VA Loan
- Inclusions: Ceiling Fan, Dishwasher: Portable, Dryer, Fireplace Insert, Microwave, Range, Range Hood, Refrigerator, Washer
- Acres allowed for irrigation: 0
- Electric utility on property: Yes
- Road surface type: Paved
Estimated market value
Not available
Estimated sales range
Not available
Not available
Price history
| Date | Event | Price |
|---|---|---|
| 8/14/2026 | Price change | $104,777-8.7%$68/sqft |
Source:  UtahRealEstate.com #2163387 Report a problem UtahRealEstate.com #2163387 Report a problem | ||
| 7/17/2026 | Price change | $114,777-6.5%$75/sqft |
Source: UtahRealEstate.com #2163387 Report a problem | ||
| 6/5/2026 | Listed for sale | $122,800$80/sqft |
Source: UtahRealEstate.com #2163387 Report a problem | ||
Public tax history
Tax history is unavailable.
Monthly payment
Climate risks
Neighborhood: 84107
Nearby schools
Schools provided by the listing agent
- Elementary: Parkside
- Middle: Riverview
- High: Murray
- District: Murray
Source: UtahRealEstate.com. This data may not be complete. We recommend contacting the local school district to confirm school assignments for this home.
Similar homes
- $99,9003 bd2 ba1.7k sqft238 E Detroiter Cir S, Salt Lake City, UT 84107For Sale

 MLS ID #2158709, Joyce P Walker, RE/MAX Associates. UtahRealEstate.com
 - $87,0003 bd2 ba1.6k sqft4451 Chickasha St #210, Salt Lake City, UT 84107For Sale
 MLS ID #2175015, Hector Leon, Lorem Real Estate. UtahRealEstate.com
 - $88,0003 bd2 ba1.3k sqft244 E Pan American Dr #217, Salt Lake City, UT 84107For Sale
 MLS ID #2156732, Tony W Hellman, KW Utah Realtors Keller Williams. UtahRealEstate.com
 - $110,0003 bd2 ba1.4k sqft5088 S El Sendero Cir E #22, Salt Lake City, UT 84117For Sale
 MLS ID #2178573, Lynn S Marchant, EXP Realty, LLC. UtahRealEstate.com
 - $130,0003 bd2 ba1k sqft4427 S Pan American Dr #241, Salt Lake City, UT 84107For SaleMLS ID #2166841, Mary Roe, Distinction Real Estate. UtahRealEstate.com
- $110,0003 bd2 ba1.5k sqft783 W Monte Hermosa Dr, Salt Lake City, UT 84123For SaleMLS ID #2157058, Michael Heslop, Jupidoor LLC. UtahRealEstate.com
- $74,4962 bd2 ba1.2k sqft4405 S Vagabond Dr #114, Salt Lake City, UT 84107For SaleMLS ID #2169073, Matthew Salter, KW South Valley Keller Williams. UtahRealEstate.com
- $94,0003 bd2 ba1.1k sqft1181 W Bobolink St S, Salt Lake City, UT 84123For SaleMLS ID #2162267, Karla C Ramirez, EXP Realty, LLC. UtahRealEstate.com
- $100,0003 bd2 ba1.3k sqft5075 S Escondido St, Salt Lake City, UT 84117For SaleMLS ID #2166050, Joel Chacon, Century 21 Everest. UtahRealEstate.com
- $90,0003 bd2 ba1k sqft1258 W Cj Way S, West Valley City, UT 84119For SaleMLS ID #2181226, Muhammad Zeerak, Century 21 Everest. UtahRealEstate.com
- $104,9003 bd2 ba1.1k sqft4538 S Meridian Cir #55, Salt Lake City, UT 84123For SaleMLS ID #2161816, Sherilyn Hopper, Realtypath LLC (South Valley). UtahRealEstate.com
- $122,0003 bd2 ba1.6k sqft1112 W Carmellia Dr Unit 16, Salt Lake City, UT 84123For SaleMLS ID #2167577, Isiah Gray, Real Broker, LLC. UtahRealEstate.com
- $109,9003 bd2 ba1.1k sqft1272 W Chickadee St S #60, Salt Lake City, UT 84123For SaleMLS ID #2145205, Jenny Pace, Greystone Real Estate. UtahRealEstate.com
- $95,0002 bd2 ba1.7k sqft5264 S Encino St, Salt Lake City, UT 84117For SaleMLS ID #2166038, Joel Chacon, Century 21 Everest. UtahRealEstate.com
- $110,0003 bd2 ba1.3k sqft3884 S Parrott St #124, Salt Lake City, UT 84123For SaleMLS ID #2148857, Luis A Contreras-Martinez, Elevation RE LLC. UtahRealEstate.com
- $100,0002 bd2 ba1.1k sqft980 E Foxglove #227, Salt Lake City, UT 84123For SaleMLS ID #2169249, Celeste Green, LPT REALTY, LLC. UtahRealEstate.com
- $111,0003 bd2 ba1.2k sqft1284 W Waxwing St #255, Salt Lake City, UT 84123For SaleMLS ID #2167814, Francisco Rubio, Realtypath LLC (South Valley). UtahRealEstate.com
- $110,0003 bd2 ba1.5k sqft1602 W Indian Summer Dr, Salt Lake City, UT 84116For SaleMLS ID #2179292, William Spangler, Coldwell Banker Realty (South Ogden). UtahRealEstate.com
- $100,0003 bd2 ba1.1k sqft247 E Hidden Dr, Sandy, UT 84070For SaleMLS ID #2163967, Shane Hughes, KW South Valley Keller Williams. UtahRealEstate.com
- $89,9003 bd2 ba1k sqft978 W Jasmine Dr S, Salt Lake City, UT 84123For SaleMLS ID #2161514, Jacinda Allen, Ulrich REALTORS, Inc.. UtahRealEstate.com
