**NEW PRICE NOW ONLY $44,500** ... Motivated sellers are excited to begin their next chapter closer to family and have priced this home to sell. To make this opportunity even more attractive, they are offering a $2,500 closing credit with an accepted full-price offer. Use it toward lot rent, decorating, or however you choose! Welcome to Cottonwood Coves, one of the Salt Lake Valley's most desirable gated 55+ communities. This well-maintained 2-bedroom, 2-bath home offers comfortable, affordable living surrounded by mature trees, peaceful walking streets, and the relaxing sounds of Big Cottonwood Creek. Community amenities include a clubhouse, seasonal swimming pool, and a warm, friendly neighborhood atmosphere. Inside, you'll find a spacious open-concept living and kitchen area with vaulted ceilings that create an inviting great-room feel. The home has been thoughtfully maintained and includes PEX plumbing throughout, a 3-year-old water heater, stainless steel appliances, and a newer washer and dryer-providing excellent value and peace of mind. Enjoy your morning coffee on the covered porch, plus the convenience of a covered carport, two storage sheds, and a private backyard retreat. All kitchen appliances, washer, and dryer are included. Pets are welcome. Buyer must be approved by Cottonwood Coves management prior to ownership.
For sale
Price cut: $4.4K (8/1)
$44,500
4365 S Vagabond Dr #118, Salt Lake City, UT 84107
2beds
864sqft
Manufactured Home
Built in 1998
435 Square Feet Lot
$-- Zestimate®
$52/sqft
$1,070/mo HOA
What's special
Private backyard retreatCovered carportCozy and inviting homeTwo storage shedsQuiet tree-lined streets
- 103 days
- 435
- 31
Zillow last checked:
Listing updated:
Listed by:
Donna Jensen-Wysinger 801-499-6087,
EXP Realty, LLC
Source: UtahRealEstate.com,MLS#: 2157357
Facts & features
Interior
Bedrooms & bathrooms
- Bedrooms: 2
- Bathrooms: 2
- Full bathrooms: 2
- Main level bedrooms: 2
Rooms
- Room types: Master Bathroom
Primary bedroom
- Level: First
Heating
- Forced Air, Central
Cooling
- Central Air
Appliances
- Included: Dryer, Refrigerator, Washer, Disposal, Gas Oven, Gas Range
- Laundry: Electric Dryer Hookup
Features
- Separate Bath/Shower
- Flooring: Carpet, Vinyl
- Windows: Drapes
- Basement: None
- Has fireplace: No
Interior area
- Total structure area: 864
- Total interior livable area: 864 sqft
- Finished area above ground: 864
Property
Parking
- Total spaces: 4
- Parking features: Covered
- Carport spaces: 2
- Uncovered spaces: 2
- Details: Common RV Parking
Features
- Stories: 1
- Patio & porch: Porch, Covered Deck, Open Porch
- Exterior features: Awning(s)
- Has private pool: Yes
- Pool features: Gunite, Fenced, Heated, In Ground, Association
- Has view: Yes
- View description: Mountain(s)
Lot
- Size: 435 Square Feet
- Topography: Terrain
- Residential vegetation: Landscaping: Full, Mature Trees
Details
- Zoning description: Single-Family
Construction
Type & style
- Home type: MobileManufactured
- Architectural style: Mobile
- Property subtype: Manufactured Home
Materials
- Composition
- Roof: Metal
Condition
- Blt./Standing
- New construction: No
- Year built: 1998
- Major remodel year: 1998
Utilities & green energy
- Water: Culinary
- Utilities for property: Natural Gas Connected, Electricity Connected, Sewer Connected, Water Connected
Community & HOA
Community
- Senior community: Yes
- Subdivision: Cottonwood Coves
HOA
- Has HOA: Yes
- Amenities included: Clubhouse, RV Parking, Gated, Management, Picnic Area, Pool, Sewer Paid, Snow Removal, Trash, Water
- Services included: Sewer, Trash, Water
- HOA fee: $1,070 monthly
- HOA name: Nicolas Canova
- HOA phone: 801-266-2631
Location
- Region: Salt Lake City
Financial & listing details
- Price per square foot: $52/sqft
- Annual tax amount: $150
- Date on market: 5/12/2026
- Listing terms: Cash,Conventional
- Inclusions: Dryer, Range, Refrigerator, Washer
- Acres allowed for irrigation: 0
- Electric utility on property: Yes
Estimated market value
Not available
Estimated sales range
Not available
$1,883/mo
Price history
| Date | Event | Price |
|---|---|---|
| 8/1/2026 | Price change | $44,500-9%$52/sqft |
Source:  UtahRealEstate.com #2157357 Report a problem UtahRealEstate.com #2157357 Report a problem | ||
| 6/17/2026 | Price change | $48,900-17.8%$57/sqft |
Source: UtahRealEstate.com #2157357 Report a problem | ||
| 5/24/2026 | Price change | $59,500-4.8%$69/sqft |
Source: UtahRealEstate.com #2157357 Report a problem | ||
| 5/12/2026 | Price change | $62,500-3.8%$72/sqft |
Source: UtahRealEstate.com #2157357 Report a problem | ||
| 2/1/2022 | Pending sale | $65,000$75/sqft |
Source: UtahRealEstate.com #1787034 Report a problem | ||
| 1/14/2022 | Listed for sale | $65,000$75/sqft |
Source: UtahRealEstate.com #1787034 Report a problem | ||
Public tax history
Tax history is unavailable.
Monthly payment
Climate risks
Neighborhood: 84107
Nearby schools
Schools provided by the listing agent
- Elementary: Parkside
- Middle: Hillcrest
- High: Murray
- District: Murray
Source: UtahRealEstate.com. This data may not be complete. We recommend contacting the local school district to confirm school assignments for this home.
Similar homes
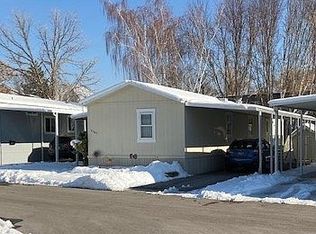
- $45,9002 bd1 ba980 sqft760 W Monte Bella Dr, Salt Lake City, UT 84123For Sale
 MLS ID #2147611, Colette Olsen, Chapman-Richards & Associates, Inc.. UtahRealEstate.com
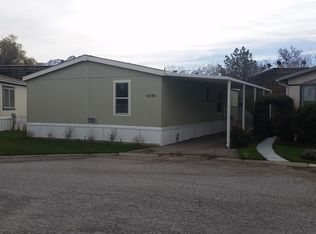
 - $47,9002 bd1 ba900 sqft813 W Big Mountain Dr #132, Salt Lake City, UT 84123For Sale
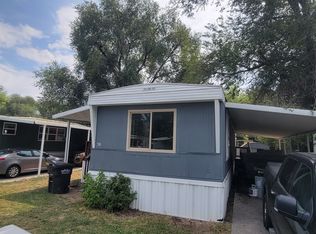 MLS ID #2178155, Andrew Roper, XA Realty Group, LLC. UtahRealEstate.com
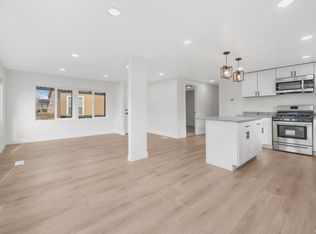
 - $39,0002 bd1 ba780 sqft5034 S Del Rio St, Salt Lake City, UT 84117For Sale
 MLS ID #2173927, Connie Bradley, The Solutions Team. UtahRealEstate.com
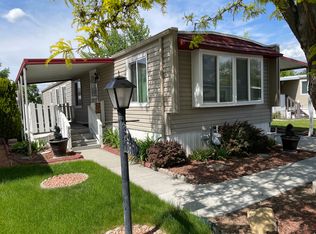
 - $49,9003 bd2 ba1k sqft885 W Little Mountain Dr, Salt Lake City, UT 84123For Sale
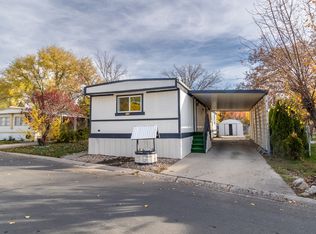 MLS ID #2156913, Jordan D Smith, Equity Real Estate (Select). UtahRealEstate.com
 - $46,0002 bd1 ba938 sqft1726 W Norman Dr S, West Valley City, UT 84119For SaleMLS ID #2157053, Francisco Rubio, Realtypath LLC (South Valley). UtahRealEstate.com
- $44,9002 bd1 ba1k sqft3279 W Regency Park Dr S, West Valley City, UT 84119For SaleMLS ID #2160676, Ruben Gomez, KW Utah Realtors Keller Williams (Latino). UtahRealEstate.com
- $40,0002 bd2 ba1k sqft1593 W Indian Summer Dr, Salt Lake City, UT 84116For SaleMLS ID #2180442, Lisa Gonzalez, KW South Valley Keller Williams. UtahRealEstate.com
- $44,9002 bd2 ba854 sqft7116 W Bendixon Dr S #11, West Valley City, UT 84128For SaleMLS ID #2168695, Michael Heslop, Jupidoor LLC. UtahRealEstate.com
- $55,0003 bd1 ba925 sqft818 W Mount Tuscarora Dr #392, Salt Lake City, UT 84123For SaleMLS ID #2170258, Tyler Raso, Connect Fast Realty, LLC. UtahRealEstate.com
- $64,9002 bd2 ba1k sqft748 W Monte Blanco Dr #10, Salt Lake City, UT 84123For SaleMLS ID #2167065, Jim R. Petty, IDI Real Estate. UtahRealEstate.com
- $41,0002 bd1 ba890 sqft3187 S Eastcrest Rd, West Valley City, UT 84120For SaleMLS ID #2167619, Francisco Rubio, Realtypath LLC (South Valley). UtahRealEstate.com
- $59,8003 bd2 ba960 sqft1258 W Chickadee St, Salt Lake City, UT 84123For SaleMLS ID #2162153, Ryland Sloat, Utah Real Estate PC. UtahRealEstate.com
- $52,0003 bd2 ba917 sqft2692 S 2670 W #321, West Valley City, UT 84119For SaleMLS ID #2150362, David Herbon, Herbon Real Estate Corporation. UtahRealEstate.com
- $50,0002 bd2 ba892 sqft260 N Fall St #26, Salt Lake City, UT 84116For SaleMLS ID #2162501, Kris A. Hudson, X FACTOR REAL ESTATE, LLC. UtahRealEstate.com
- $63,0003 bd2 ba995 sqft881 W Storm Mountain Dr, Salt Lake City, UT 84123For SaleMLS ID #2161075, Jacinda Allen, Ulrich REALTORS, Inc.. UtahRealEstate.com
- $34,5002 bd2 ba1.1k sqft3355 S Eastcrest Rd #127, West Valley City, UT 84120For SaleMLS ID #2160445, Maria Florencia Barrera, Real Broker, LLC. UtahRealEstate.com
- $49,9002 bd1 ba882 sqft1600 W Spring St, Salt Lake City, UT 84116For SaleMLS ID #2176030, Destiny Payne, Realtypath LLC (Pro). UtahRealEstate.com
- $55,0002 bd2 ba950 sqft705 S Redwood Rd #23, Salt Lake City, UT 84104For SaleMLS ID #2170654, Francisco Rubio, Realtypath LLC (South Valley). UtahRealEstate.com
- $65,0002 bd1 ba720 sqft8400 S 4000 W #160, West Jordan, UT 84088For SaleMLS ID #2181725, Kody Hansen, KW South Valley Keller Williams. UtahRealEstate.com
