Charming Starter Home in a Quiet, Friendly Community! Come experience this home's coolest feature - a spacious primary bathroom with a huge soaking tub, separate shower, double sinks, and a hidden entry! This great starter home offers comfort, convenience, and a welcoming neighborhood close to shopping and with easy freeway access. Recent Updates & Features Brand-new windows installed in 2025 New dishwasher, washer, dryer, and evaporative cooler in 2024 Spacious primary bathroom with a large tub, separate shower, and double sinks Unique hidden bathroom entry Quiet neighborhood with friendly neighbors Beautiful cherry-lined street with stunning springtime blooms Community Amenities Enjoy access to the park's amenities, including: Swimming pool, Playground, Clubhouse, Picnic area, Common-area maintenance Snow removal on main roads, Buyer Approval Required All buyers must be approved by the community management. For more information or to begin the approval process, visit RHP Properties or email crescentwoodvillage@rhp.com. Come see what makes this home and community such a special place to live!
For sale
$81,000
11314 S Hidden Vale Ln E #218, Sandy, UT 84070
2beds
980sqft
Manufactured Home
Built in 1994
-- sqft lot
$-- Zestimate®
$83/sqft
$1,169/mo HOA
What's special
- 2 days
- 63
- 3
Zillow last checked:
Listing updated:
Listed by:
Michelle Ballard 801-921-0719,
Homes International
Source: UtahRealEstate.com,MLS#: 2192193
Facts & features
Interior
Bedrooms & bathrooms
- Bedrooms: 2
- Bathrooms: 2
- Full bathrooms: 2
- Main level bedrooms: 2
Rooms
- Room types: Master Bathroom
Primary bedroom
- Level: First
Heating
- Forced Air
Cooling
- Evaporative Cooling
Appliances
- Included: Dryer, Range Hood, Refrigerator, Washer, Disposal, Gas Oven, Gas Range, Free-Standing Range
- Laundry: Gas Dryer Hookup
Features
- Flooring: Laminate, Vinyl
- Windows: Blinds, Drapes, Full, Window Coverings, Double Pane Windows
- Basement: None
- Has fireplace: No
Interior area
- Total structure area: 980
- Total interior livable area: 980 sqft
- Finished area above ground: 980
Video & virtual tour
Property
Parking
- Total spaces: 4
- Parking features: Covered
- Carport spaces: 2
- Uncovered spaces: 2
- Details: Common RV Parking
Features
- Stories: 1
- Patio & porch: Covered Deck
- Has private pool: Yes
- Pool features: In Ground, Association
- Fencing: Partial
Lot
- Topography: Terrain
- Residential vegetation: Fruit Trees, Landscaping: Part, Mature Trees
Details
- Additional structures: Storage Shed(s)
- Parcel number: NoParcelNumber
- Zoning: RES
- Zoning description: Single-Family
Construction
Type & style
- Home type: MobileManufactured
- Architectural style: Mobile
- Property subtype: Manufactured Home
Materials
- Asphalt
- Roof: Asphalt
Condition
- Blt./Standing
- New construction: No
- Year built: 1994
- Major remodel year: 2020
Utilities & green energy
- Sewer: Public Sewer, Sewer: Public
- Water: Culinary
- Utilities for property: Natural Gas Connected, Electricity Connected, Sewer Connected, Water Connected
Community & HOA
Community
- Features: Clubhouse
- Subdivision: Crescentwood Village
HOA
- Has HOA: Yes
- Amenities included: Bocce Ball Court, Clubhouse, RV Parking, Picnic Area, Playground, Pool, Sewer Paid, Snow Removal
- Services included: Sewer
- HOA fee: $1,169 monthly
- HOA name: Management
- HOA phone: 801-572-6333
Location
- Region: Sandy
Financial & listing details
- Price per square foot: $83/sqft
- Annual tax amount: $200
- Date on market: 10/19/2026
- Listing terms: Cash
- Inclusions: Dryer, Range, Range Hood, Refrigerator, Storage Shed(s), Washer, Window Coverings
- Acres allowed for irrigation: 0
- Electric utility on property: Yes
- Road surface type: Paved
Estimated market value
Not available
Estimated sales range
Not available
Not available
Price history
| Date | Event | Price |
|---|---|---|
| 10/21/2026 | Listed for sale | $81,000$83/sqft |
Source:  UtahRealEstate.com #2192193 Report a problem | ||
| 6/30/2021 | Sold | -- |
Source: Agent Provided Report a problem | ||
Public tax history
Tax history is unavailable.
Monthly payment
Climate risks
Neighborhood: 84070
Nearby schools
Schools provided by the listing agent
- Elementary: Crescent
- Middle: Mount Jordan
- High: Alta
- District: Canyons
Source: UtahRealEstate.com. This data may not be complete. We recommend contacting the local school district to confirm school assignments for this home.

Similar homes
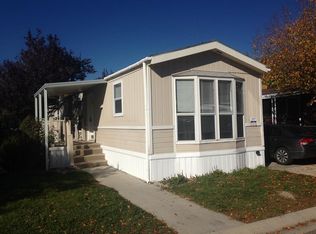
- $76,9003 bd2 ba1k sqft121 W 8835 S APT 12, Sandy, UT 84070For Sale
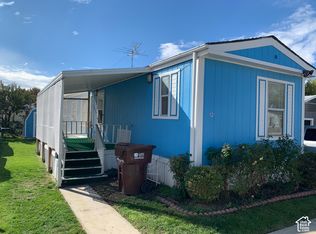
 MLS ID #2192426, Eric Douros, Imagine Real Estate, LLC. UtahRealEstate.com
- $90,0003 bd2 ba1.4k sqft11309 S Jordan Meadow Ln #199, Sandy, UT 84070For Sale
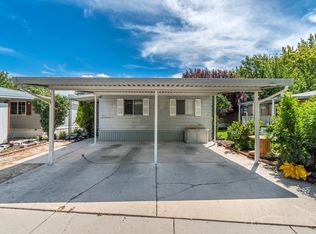 MLS ID #2169842, Joe Reardon, KW Utah Realtors Keller Williams. UtahRealEstate.com
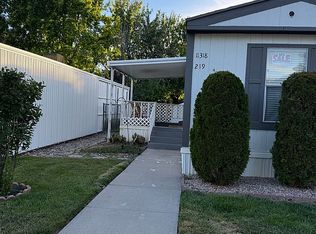
- $85,0002 bd2 ba1k sqft11318 S Hidden Vale Ln #219, Sandy, UT 84070For Sale By Owner
- $87,9953 bd2 ba1k sqft33 E Tiny Wood Dr S, Sandy, UT 84070For Sale
 MLS ID #2187124, Jesus VALDESPINO-FLORES, KW Utah Realtors Keller Williams. UtahRealEstate.com
- $79,9993 bd2 ba1.3k sqft8522 S Solar Way E #8522, Sandy, UT 84070For SaleMLS ID #2183322, Trevor Rose, Summit Sotheby's International Realty. UtahRealEstate.com
- $92,9003 bd2 ba1.2k sqft11362 S Crescent Park Way E #8, Sandy, UT 84070For SaleMLS ID #2140267, Francisco Rubio, Realtypath LLC (South Valley). UtahRealEstate.com
- $100,0003 bd2 ba960 sqft249 Jordan View Dr E #132, Sandy, UT 84070For SaleMLS ID #2175426, Robert Wolf, Summit Sotheby's International Realty. UtahRealEstate.com
- $59,9992 bd1 ba924 sqft11302 S Jordan Meadow Ln E #189, Sandy, UT 84070For SaleMLS ID #2184879, Wendy Casteel, Jason Mitchell Real Estate Utah LLC. UtahRealEstate.com
- $89,0003 bd2 ba1.1k sqft8808 S Oxford Cir W, Sandy, UT 84070For SaleMLS ID #2185461, Tiffany Saxton, Equity Real Estate (Select). UtahRealEstate.com
- $73,0002 bd2 ba1k sqft1272 E Sendero Cir, Salt Lake City, UT 84117For SaleMLS ID #2192809, Tony W Hellman, KW Utah Realtors Keller Williams. UtahRealEstate.com
- $87,9002 bd2 ba1.4k sqft4583 S Monte Vista Dr #2, Salt Lake City, UT 84123For SaleMLS ID #2192511, Esther A Israelson, Chapman-Richards & Associates, Inc.. UtahRealEstate.com
- $61,0002 bd1 ba905 sqft8811 S Cambridge Cir W, Sandy, UT 84070For SaleMLS ID #2187975, Francisco Rubio, Realtypath LLC (South Valley). UtahRealEstate.com
- $69,9003 bd1 ba1.1k sqft8812 S Stratford Cir, Sandy, UT 84070For SaleMLS ID #2136301, Rene Romero, Realtypath LLC (International). UtahRealEstate.com
- $79,9002 bd2 ba850 sqft4641 S Mount Baldy Dr, Salt Lake City, UT 84123For SaleMLS ID #2189745, Kerry McLelland, Real Broker, LLC. UtahRealEstate.com
- $75,5003 bd2 ba1.3k sqft4624 S Carmellia Dr #35, Salt Lake City, UT 84123For SaleMLS ID #2191808, Francisco Rubio, Realtypath LLC (South Valley). UtahRealEstate.com
- $75,0003 bd2 ba1.3k sqft4661 S Mount Tuscarora Dr #367, Salt Lake City, UT 84123For SaleMLS ID #2190840, Michael Heslop, Jupidoor LLC. UtahRealEstate.com
- $77,0003 bd2 ba989 sqft8400 S 4000 W Trailer 106, West Jordan, UT 84088For SaleMLS ID #2188988, Francisco Rubio, Realtypath LLC (South Valley). UtahRealEstate.com
- $85,0003 bd2 ba933 sqft8400 S 4000 W Trailer 108, West Jordan, UT 84088For SaleMLS ID #2180483, Kelly A Whitten, Berkshire Hathaway HomeServices Utah Properties (So Ogden). UtahRealEstate.com
