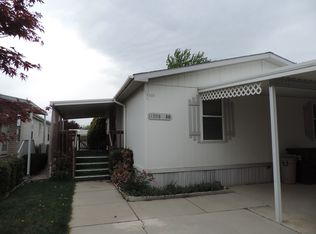
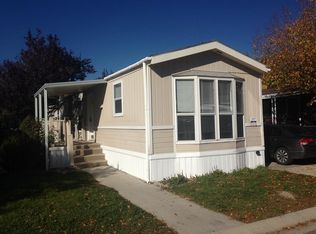
Welcome home to this beautifully updated and remodeled double-wide manufactured home in the highly sought-after Crescentwood Village community in Sandy! Offering 3 spacious bedrooms and 2 fully renovated bathrooms, this move-in-ready home combines modern finishes with comfort and convenience. The stunning new kitchen features elegant quartz countertops, stainless steel appliances, a center island, and plenty of cabinet space, making it perfect for cooking and entertaining. Throughout the home you'll find new flooring, fresh paint, beautifully renovated bathrooms, and stylish updates that create a bright, contemporary feel. Stay comfortable year-round with a brand-new central air conditioning system, adding efficiency and peace of mind. The thoughtful floor plan also includes a private laundry room, providing extra convenience and additional storage space. Designed with accessibility in mind, the home includes a wheelchair-accessible ramp for easy entry. Outside, enjoy a fully fenced and gated yard that's ideal for pets, along with a large storage shed providing plenty of room for tools, seasonal items, or outdoor equipment. Located in the desirable Crescentwood Village community within the highly regarded Canyons School District, this home is just minutes from schools, shopping, dining, and entertainment. Enjoy quick access to Costco, Scheels, South Towne shopping, parks, and major commuter routes, making everyday living incredibly convenient. Affordable financing options are available, with popular manufactured home lenders such as 21st Mortgage Corporation and Vanderbilt Mortgage and Finance offering convenient loan programs for qualified buyers. If you've been looking for an affordable, fully remodeled home in one of Sandy's most desirable manufactured home communities, this is one you won't want to miss! Seller plans to review offers after 5:00 p.m. Monday, July 6. Please submit your highest and best offer by that time. Seller reserves the right to accept an offer prior to the review deadline.
For sale
$147,900
11313 S Hidden Vale Ln, Sandy, UT 84070
3beds
1,764sqft
Manufactured Home
Built in 1994
4,356 Square Feet Lot
$144,800 Zestimate®
$84/sqft
$1,249/mo HOA
What's special
Stylish updatesNew flooringFresh paintPrivate laundry roomCenter islandStainless steel appliancesStunning new kitchen
- 3 days |
- 270 |
- 19 |
Zillow last checked:
Listing updated:
Listed by:
Thomas Gruenewald 315-877-7466,
Ulrich REALTORS, Inc.
Source: UtahRealEstate.com,MLS#: 2169467
Facts & features
Interior
Bedrooms & bathrooms
- Bedrooms: 3
- Bathrooms: 2
- Full bathrooms: 1
- 3/4 bathrooms: 1
- Main level bedrooms: 3
Rooms
- Room types: Great Room, Updated Kitchen
Heating
- Forced Air, Central, Gas Stove
Cooling
- Central Air
Appliances
- Included: Portable Dishwasher, Dryer, Microwave, Range Hood, Refrigerator, Washer, Disposal, Gas Oven, Gas Range, Free-Standing Range
- Laundry: Electric Dryer Hookup
Features
- Walk-In Closet(s)
- Windows: Double Pane Windows, Skylight(s)
- Basement: None
- Has fireplace: No
Interior area
- Total structure area: 1,764
- Total interior livable area: 1,764 sqft
- Finished area above ground: 1,764
Property
Parking
- Total spaces: 6
- Parking features: Covered
- Has attached garage: Yes
- Carport spaces: 3
- Uncovered spaces: 3
Accessibility
- Accessibility features: Accessible Electrical and Environmental Controls, Fully Accessible, Ground Level, Accessible Approach with Ramp, Single Level Living, Customized Wheelchair Accessible
Features
- Stories: 1
- Entry location: Ground Level
- Patio & porch: Porch, Covered Deck, Open Porch
- Exterior features: Awning(s)
- Pool features: Association
- Fencing: Full
Lot
- Size: 4,356 Square Feet
- Features: Secluded
- Residential vegetation: Landscaping: Full
Details
- Additional structures: Storage Shed(s)
- Parcel number: 0000000001
- Zoning description: Single-Family
Construction
Type & style
- Home type: MobileManufactured
- Property subtype: Manufactured Home
Materials
- Other
- Roof: Asphalt
Condition
- Blt./Standing
- New construction: No
- Year built: 1994
- Major remodel year: 2026
Utilities & green energy
- Sewer: Public Sewer, Sewer: Public
- Water: Culinary
- Utilities for property: Natural Gas Connected, Electricity Connected, Sewer Connected, Water Connected
Community & HOA
Community
- Features: Clubhouse
HOA
- Has HOA: Yes
- Amenities included: Clubhouse, Playground, Pool
- HOA fee: $1,249 monthly
- HOA name: Crescentwood Village
- HOA phone: 801-572-6333
Location
- Region: Sandy
Financial & listing details
- Price per square foot: $84/sqft
- Annual tax amount: $271
- Date on market: 7/2/2026
- Listing terms: Cash,Conventional
- Inclusions: Dishwasher: Portable, Dryer, Microwave, Range, Range Hood, Refrigerator, Storage Shed(s), Washer
- Acres allowed for irrigation: 0
- Electric utility on property: Yes
- Road surface type: Paved
Visit our professional directory to find an agent in your area that can help with your home search.
Visit professional directoryEstimated market value
$144,800
$138,000 - $152,000
$2,297/mo
Price history
| Date | Event | Price |
|---|---|---|
| 7/3/2026 | Listed for sale | $147,900+111.6%$84/sqft |
Source: | ||

| 12/24/2016 | Listing removed | $69,900$40/sqft |
Source: Keller Williams - KW Legacy #1419038 Report a problem | ||
| 11/17/2016 | Listed for sale | $69,900$40/sqft |
Source: Keller Williams - KW Legacy #1419038 Report a problem | ||
Public tax history
Tax history is unavailable.
Monthly payment
Estimated monthly payment$1,822
All calculations are estimates and provided by Zillow, Inc. for informational purposes only. Actual amounts may vary.
HOA fees may include property taxes on listings classified as Co-Ops. Contact the listing agent and/or owner for fee details.
Mortgage interest rates are dependent on a number of factors, including credit score, down payment, and repayment length. Interest rate data provided by Zillow Group Marketplace, Inc. as of 1/1/1970 from various mortgage lenders with which we have lead or other similar arrangements; the Estimated Payment is an average of those rates.
See how much you could borrow to make a competitive offer.
Climate risks
Neighborhood: 84070
Nearby schools
GreatSchools rating
- 3/10Crescent SchoolGrades: K-5Distance: 0.3 mi
- 5/10Alta High SchoolGrades: 8-12Distance: 1.2 mi
- 4/10Mount Jordan Middle SchoolGrades: 6-8Distance: 2.4 mi
Schools provided by the listing agent
- Elementary: Lone Peak
- Middle: Indian Hills
- High: Alta
- District: Canyons
Source: UtahRealEstate.com. This data may not be complete. We recommend contacting the local school district to confirm school assignments for this home.
- Utah
- Salt Lake County
- Sandy
- 84070
- 11313 S Hidden Vale Ln