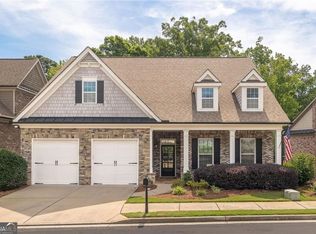
ABSOLUTELY IMMACULATE and METICULOUSLY maintained! Versatile floor plan in award winning Active Adult 55+ Community. Gorgeous wooded view. MAIN LEVEL: Gracious two-story foyer with lots of natural light. Stunning hardwood floors throughout main level really emphasize the open concept. Dining Room with coffered ceiling. Spacious family room is open to the kitchen and lanai. Fireplaces in both the living room and lanai create a cozy and congenial entertainment space. Lanai has insulated casement windows and stacked stone fireplace – a perfect four-season living space. You’ll especially love the private and tranquil wooded view that’s perfect for watching TV, reading, dining, or just relaxing. Creamy cabinetry, great lighting, and lots of granite countertop space offer ample storage and workspace in the kitchen. A grill deck off the kitchen makes outdoor cooking a year ‘round pleasure. Primary Suite is spacious with huge walk-in shower, soaking tub, double sink vanities with granite countertops and linen tower for storage. HIS and HER custom closets are simply fabulous providing individual organized space for your wardrobe. UPSTAIRS, you'll find three additional bedrooms and a bonus/media room. Walk-in closets in each bedroom provide generous storage. The unfinished TERRACE level expands your living possibilities even further. It offers great options for another bedroom and full bath (already plumbed), workshop, recreation space, storage. A sense of COMMUNITY is so important to an Active Adult lifestyle. This community offers resort-like amenities that enhance your lifestyle. Enjoy the pool, well-appointed clubhouse, state-of-the-art fitness center, tennis and PICKLEBALL courts, community garden, and scenic walking trails. You'll love the many planned activities – a wonderful way to meet neighbors and friends. CONVENIENCE is key!! Easy access to a variety of restaurants, shopping destinations, Emory hospital and medical facilities, and several golf courses and country clubs. Come and check this out – the perfect combination of classy design, practical comfort and a vibrant community.
Closed
$885,000
11245 Brookhaven Club Dr, Johns Creek, GA 30097
4beds
3,784sqft
Single Family Residence, Residential
Built in 2014
0.29 Acres Lot
$888,400 Zestimate®
$234/sqft
$4,424 Estimated rent
Home value
$888,400
$817,000 - $968,000
$4,424/mo
Zestimate® history
Owner options
List your home for rent
$4,424/mo
Rent Zestimate®
Find your next renter with Zillow Rental Manager. Plus, with online applications, you can quickly screen prospective tenants – for free.
$4,424/mo
Rent Zestimate®
Refinance and save
$5,442/mo
Est. payment
Refinancing to a lower rate could help reduce your monthly payments and save thousands over the life of the loan.
$5,442/mo
Est. payment
Explore your selling options
Work with a Zillow partner agent
Leverage their expertise and Zillow's premium Showcase listings to get your home seen by more buyers.
Get startedList with your own agent
Get your home in front of millions of buyers by listing it on Zillow.
Learn how to do itSell it yourself
Take full control of how buyers see your home on Zillow by listing For Sale by Owner (FSBO).
List your homeWhat's special
Stacked stone fireplaceStunning hardwood floorsOpen conceptGracious two-story foyerWalk-in closetsDouble sink vanitiesGranite countertop
Zillow last checked:
Listing updated:
Listed by:
ANN JENSEN,
Harry Norman Realtors
Bought with:
DANIEL KIM, 342604
RE/MAX Center
Source: FMLS GA,MLS#: 7662461
Facts & features
Interior
Bedrooms & bathrooms
- Bedrooms: 4
- Bathrooms: 4
- Full bathrooms: 3
- 1/2 bathrooms: 1
- Main level bathrooms: 1
- Main level bedrooms: 1
Rooms
- Room types: Game Room, Basement
Primary bedroom
- Features: Master on Main
- Level: Master on Main
Bedroom
- Features: Master on Main
Primary bathroom
- Features: Double Vanity, Separate His/Hers, Shower Only, Soaking Tub
Dining room
- Features: Separate Dining Room
Kitchen
- Features: Kitchen Island, Pantry, Pantry Walk-In, View to Family Room
Heating
- Central, Natural Gas
Cooling
- Central Air
Appliances
- Included: Double Oven, Dishwasher, Disposal, Microwave, Tankless Water Heater, Electric Oven, Gas Cooktop, Range Hood
- Laundry: Laundry Room, Main Level, In Kitchen
Features
- Double Vanity, Walk-In Closet(s), High Ceilings 10 ft Main, High Ceilings 9 ft Upper, Entrance Foyer, His and Hers Closets, Entrance Foyer 2 Story
- Flooring: Tile, Hardwood
- Windows: Insulated Windows
- Basement: Daylight,Interior Entry,Exterior Entry,Unfinished,Walk-Out Access
- Number of fireplaces: 2
- Fireplace features: Gas Log, Living Room, Other Room
- Common walls with other units/homes: No Common Walls
Interior area
- Total structure area: 3,784
- Total interior livable area: 3,784 sqft
- Finished area above ground: 2,684
- Finished area below ground: 0
Property
Parking
- Total spaces: 2
- Parking features: Garage, Kitchen Level, Garage Faces Front
- Garage spaces: 2
Accessibility
- Accessibility features: None
Features
- Levels: Two
- Stories: 2
- Patio & porch: Deck, Enclosed, Front Porch
- Exterior features: None
- Pool features: None
- Spa features: None
- Fencing: None
- Has view: Yes
- View description: Trees/Woods
- Waterfront features: None
- Body of water: None
Lot
- Size: 0.29 Acres
- Features: Corner Lot, Landscaped
Details
- Additional structures: None
- Parcel number: 11 113004061451
- Other equipment: None
- Horse amenities: None
Construction
Type & style
- Home type: SingleFamily
- Architectural style: Craftsman
- Property subtype: Single Family Residence, Residential
Materials
- Brick 4 Sides, Cement Siding, Shingle Siding
- Foundation: Pillar/Post/Pier
- Roof: Composition
Condition
- Resale
- New construction: No
- Year built: 2014
Details
- Builder name: Jim Chapman Communities
Utilities & green energy
- Electric: 110 Volts
- Sewer: Public Sewer
- Water: Public
- Utilities for property: Cable Available, Electricity Available, Natural Gas Available, Phone Available, Underground Utilities, Water Available
Green energy
- Energy efficient items: None
- Energy generation: None
Community & HOA
Community
- Features: Clubhouse, Fitness Center, Gated, Pool, Sidewalks, Homeowners Assoc, Street Lights, Tennis Court(s), Pickleball, Near Shopping
- Security: Carbon Monoxide Detector(s), Smoke Detector(s)
- Senior community: Yes
- Subdivision: Brookhaven At Johns Creek
HOA
- Has HOA: Yes
- Services included: Reserve Fund, Tennis, Trash
Location
- Region: Johns Creek
Financial & listing details
- Price per square foot: $234/sqft
- Tax assessed value: $1,011,000
- Annual tax amount: $5,507
- Date on market: 10/8/2025
- Cumulative days on market: 2 days
- Listing terms: Cash,Conventional
- Electric utility on property: Yes
- Road surface type: Asphalt
Price history
| Date | Event | Price |
|---|---|---|
| 11/10/2025 | Sold | $885,000$234/sqft |
Source:  FMLS GA #7662461 Report a problem FMLS GA #7662461 Report a problem | ||
| 10/21/2025 | Pending sale | $885,000$234/sqft |
Source: FMLS GA #7662461 Report a problem | ||
| 10/8/2025 | Listed for sale | $885,000+63.9%$234/sqft |
Source:  GAMLS #10620736 Report a problem GAMLS #10620736 Report a problem | ||
| 5/9/2019 | Sold | $540,000-1.8%$143/sqft |
Source: Public Record Report a problem | ||
| 4/11/2019 | Pending sale | $549,900$145/sqft |
Source: Virtual Properties Realty. Biz #6112239 Report a problem | ||
| 3/30/2019 | Price change | $549,900-1.8%$145/sqft |
Source: Virtual Properties Realty. Biz #6112239 Report a problem | ||
| 3/9/2019 | Price change | $559,900-0.9%$148/sqft |
Source: Virtual Properties Realty. Biz #6112239 Report a problem | ||
| 2/14/2019 | Price change | $564,900-0.9%$149/sqft |
Source: Virtual Properties Realty. Biz #6112239 Report a problem | ||
| 12/20/2018 | Price change | $569,900+0.9%$151/sqft |
Source: Virtual Properties Realty. Biz #6112239 Report a problem | ||
| 12/15/2018 | Price change | $564,900-0.9%$149/sqft |
Source: Owner Report a problem | ||
| 12/7/2018 | Listed for sale | $569,900+15.8%$151/sqft |
Source: Owner Report a problem | ||
| 6/3/2014 | Sold | $492,313$130/sqft |
Source:  FMLS GA #5194512 Report a problem FMLS GA #5194512 Report a problem | ||
Public tax history
| Year | Property taxes | Tax assessment |
|---|---|---|
| 2025 | $5,507 -6% | $404,400 +42.6% |
| 2024 | $5,856 +13.5% | $283,680 |
| 2023 | $5,160 -8.4% | $283,680 +10.8% |
| 2022 | $5,630 +0.8% | $256,000 +11.6% |
| 2021 | $5,585 -8.4% | $229,400 +6.2% |
| 2020 | $6,097 +58.4% | $216,000 -10.7% |
| 2019 | $3,850 | $241,920 +9.9% |
| 2018 | $3,850 | $220,160 +20.5% |
| 2017 | $3,850 +16.9% | $182,680 +2.5% |
| 2016 | $3,294 -37.4% | $178,200 |
| 2015 | $5,264 +277.7% | $178,200 +350.9% |
| 2014 | $1,394 | $39,520 +135.2% |
| 2013 | -- | $16,800 |
| 2012 | $569 | $16,800 |
| 2011 | -- | $16,800 -57.5% |
| 2010 | $1,330 +3.1% | $39,520 |
| 2009 | $1,290 | $39,520 |
Find assessor info on the county website
Neighborhood: 30097
Nearby homes
- $845,0003 bd3 ba3.5k sqft11241 Brookhaven Club Dr, Johns Creek, GA 30097Pending
- $561,7004 bd3 ba2.4k sqft6002 Brookhaven Club Dr, Duluth, GA 30097Off Market
- $100-- bd-- ba-- sqftBrookhaven Club Dr, Duluth, GA 30097Off Market
- $919,7004 bd4 ba4.3k sqft11237 Brookhavenclub Dr, Johns Creek, GA 30097Off Market
- $620,0003 bd3 ba2.3k sqft11100 Brookhaven Club Dr, Johns Creek, GA 30097Sold
- $644,4005 bd4 ba2.5k sqft11190 Gates Ter, Johns Creek, GA 30097Off Market
- $829,3005 bd4 ba3.2k sqft11202 Gates Ter, Johns Creek, GA 30097Off Market
- $886,3003 bd3 ba2.6k sqft11233 Brookhaven Club Dr, Johns Creek, GA 30097Off Market
Nearby schools
GreatSchools rating
- 9/10Shakerag Elementary SchoolGrades: PK-5Distance: 1.9 mi
- 9/10River Trail Middle SchoolGrades: 6-8Distance: 2.3 mi
- 10/10Northview High SchoolGrades: 9-12Distance: 1.4 mi
Schools provided by the listing agent
- Elementary: Shakerag
- Middle: River Trail
- High: Northview
Source: FMLS GA. This data may not be complete. We recommend contacting the local school district to confirm school assignments for this home.
Get a cash offer in 3 minutes
Find out how much your home could sell for in as little as 3 minutes with a no-obligation cash offer.
Estimated market value
$888,400
Get a cash offer in 3 minutes
Find out how much your home could sell for in as little as 3 minutes with a no-obligation cash offer.
Estimated market value
$888,400
- Georgia
- Fulton County
- Johns Creek
- 30097
- 11245 Brookhaven Club Dr
Nearby cities
Nearby neighborhoods
Nearby zip codes
Other Johns Creek Topics
