Award-Winning Active Adult 55+ luxury living at its best. Experience the ultimate "lock-and-leave" lifestyle in this gated, fenced and private neighborhood. This meticulously maintained home feels like new construction with a spacious and open-concept design. Lots of natural light. This home overlooks a beautiful wooded area. Main Level: Gorgeous hardwoods throughout. Primary Suite is a true retreat with jetted tub, double vanities with linen tower, walk-in shower, and dual custom closets. The chef's kitchen features premium quartz countertops, SS appliances, striking ebony cabinetry, an oversized island, and a custom pantry. Private office/study. Spacious living room with lots of natural light overlooks the private back yard; custom built-ins and a gas fireplace. Trex deck with a retractable awning. Terrace Level: Hardwoods throughout. Multiple versatile entertainment areas, two secondary bedrooms, a covered flagstone patio, and a great workshop/storage space. You will really enjoy the resort-like amenities and activities at the Community Clubhouse; pool, fitness center; library; tennis/pickleball courts, garden and walking trail. The very reasonable, well-managed HOA also maintains landscaping and irrigation. CONVENIENCE is key!! OPENING NOW! You can walk to MEDLEY at Johns Creek - a multi-billion dollar 192-acre Town Center that includes restaurants, retail (Trader Joe's!), amphitheater with FREE summer concerts, fitness, entertainment, a boutique hotel and more! Also nearby is Emory hospital/medical facilities, parks, golf courses and country clubs. Come and check this out - the perfect combination of classy design, practical comfort and a vibrant community.
Pending
$845,000
11241 Brookhaven Club Dr, Johns Creek, GA 30097
3beds
3,572sqft
Single Family Residence
Built in 2011
8,276 Square Feet Lot
$828,100 Zestimate®
$237/sqft
$324/mo HOA
What's special
- 49 days |
- 222 |
- 2 |
Zillow last checked:
Listing updated:
Listed by:
Ann M Jensen Ann.Jensen@Harrynorman.com,
Harry Norman Realtors
Source: GAMLS,MLS#: 10795275
Facts & features
Interior
Bedrooms & bathrooms
- Bedrooms: 3
- Bathrooms: 3
- Full bathrooms: 2
- 1/2 bathrooms: 1
- Main level bathrooms: 1
- Main level bedrooms: 1
Rooms
- Room types: Den, Family Room, Game Room, Office
Kitchen
- Features: Breakfast Bar, Kitchen Island, Pantry
Heating
- Natural Gas, Zoned
Cooling
- Central Air, Zoned
Appliances
- Included: Dishwasher, Disposal, Gas Water Heater, Microwave, Refrigerator, Tankless Water Heater
- Laundry: Other
Features
- Bookcases, Double Vanity, Walk-In Closet(s)
- Flooring: Hardwood
- Basement: Daylight,Exterior Entry,Finished,Full,Interior Entry
- Number of fireplaces: 1
- Fireplace features: Family Room, Gas Log, Gas Starter
- Common walls with other units/homes: No Common Walls
Interior area
- Total structure area: 3,572
- Total interior livable area: 3,572 sqft
- Finished area above ground: 2,043
- Finished area below ground: 1,529
Video & virtual tour
Property
Parking
- Total spaces: 4
- Parking features: Garage Door Opener, Garage
- Has garage: Yes
Accessibility
- Accessibility features: Accessible Hallway(s)
Features
- Levels: Two
- Stories: 2
- Patio & porch: Deck, Patio
- Exterior features: Gas Grill
Lot
- Size: 8,276 Square Feet
- Features: Private
Details
- Parcel number: 11 113004061469
Construction
Type & style
- Home type: SingleFamily
- Architectural style: Craftsman
- Property subtype: Single Family Residence
Materials
- Stone
- Foundation: Slab
- Roof: Composition
Condition
- Resale
- New construction: No
- Year built: 2011
Utilities & green energy
- Sewer: Public Sewer
- Water: Public
- Utilities for property: Cable Available, Electricity Available, Natural Gas Available, Sewer Available, Underground Utilities, Water Available
Green energy
- Energy efficient items: Insulation, Windows
Community & HOA
Community
- Features: Clubhouse, Fitness Center, Gated, Pool, Sidewalks, Street Lights, Tennis Court(s)
- Security: Carbon Monoxide Detector(s), Gated Community
- Subdivision: Brookhaven At Johns Creek
HOA
- Has HOA: Yes
- Services included: Maintenance Grounds, Reserve Fund, Security, Trash
- HOA fee: $3,888 annually
Location
- Region: Johns Creek
Financial & listing details
- Price per square foot: $237/sqft
- Tax assessed value: $1,004,200
- Annual tax amount: $8,471
- Date on market: 6/29/2026
- Cumulative days on market: 49 days
- Listing agreement: Exclusive Agency
- Listing terms: Cash,Conventional
- Electric utility on property: Yes
Estimated market value
$828,100
$787,000 - $870,000
$3,753/mo
Price history
| Date | Event | Price |
|---|---|---|
| 7/22/2026 | Pending sale | $845,000$237/sqft |
Source:  GAMLS #10795275 Report a problem GAMLS #10795275 Report a problem | ||
| 6/29/2026 | Listed for sale | $845,000+53.9%$237/sqft |
Source: GAMLS #10795275 Report a problem | ||
| 10/10/2019 | Sold | $549,000$154/sqft |
Source:  GAMLS #8582702 Report a problem GAMLS #8582702 Report a problem | ||
| 6/17/2019 | Pending sale | $549,000$154/sqft |
Source: Harry Norman, REALTORS� #6552335 Report a problem | ||
| 5/14/2019 | Listed for sale | $549,000+23.6%$154/sqft |
Source: Harry Norman, REALTORS� #6552335 Report a problem | ||
| 12/14/2012 | Sold | $444,304$124/sqft |
Source: Public Record Report a problem | ||
Public tax history
| Year | Property taxes | Tax assessment |
|---|---|---|
| 2025 | $11,995 +41.9% | $401,680 +42.7% |
| 2024 | $8,451 -0.2% | $281,560 |
| 2023 | $8,471 +8.2% | $281,560 +10.3% |
| 2022 | $7,831 +8.6% | $255,200 +11.5% |
| 2021 | $7,209 +29.7% | $228,800 +16.2% |
| 2020 | $5,559 +10.2% | $196,960 -6.6% |
| 2019 | $5,045 | $210,960 +24.1% |
| 2018 | $5,045 | $169,960 +57.8% |
| 2017 | $5,045 +61.9% | $107,680 |
| 2016 | $3,117 +1.5% | $107,680 |
| 2015 | $3,072 +7.1% | $107,680 +11.5% |
| 2014 | $2,868 | $96,600 |
| 2013 | -- | $96,600 +475% |
| 2012 | $569 | $16,800 |
| 2011 | -- | $16,800 -54.4% |
| 2010 | $1,241 +3.1% | $36,880 |
| 2009 | $1,204 | $36,880 |
Find assessor info on the county website
Monthly payment
Est. payment
Payment breakdown
Explore the cost of this home by adjusting the details. Changes won't be saved.Climate risks
Neighborhood: 30097
Nearby schools
GreatSchools rating
- 9/10Shakerag Elementary SchoolGrades: PK-5Distance: 1.9 mi
- 9/10River Trail Middle SchoolGrades: 6-8Distance: 2.3 mi
- 10/10Northview High SchoolGrades: 9-12Distance: 1.4 mi
Schools provided by the listing agent
- Elementary: Shakerag
- Middle: River Trail
- High: Northview
Source: GAMLS. This data may not be complete. We recommend contacting the local school district to confirm school assignments for this home.
- $919,7004 bd4 ba4.3k sqft11237 Brookhavenclub Dr, Johns Creek, GA 30097Off Market
- $561,7004 bd3 ba2.4k sqft6002 Brookhaven Club Dr, Duluth, GA 30097Off Market
- $100-- bd-- ba-- sqftBrookhaven Club Dr, Duluth, GA 30097Off Market
- $885,0004 bd4 ba3.7k sqft11245 Brookhaven Club Dr, Johns Creek, GA 30097Sold
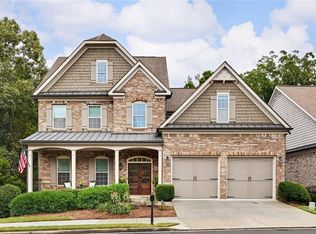
- $886,3003 bd3 ba2.6k sqft11233 Brookhaven Club Dr, Johns Creek, GA 30097Off Market
- $620,0003 bd3 ba2.3k sqft11100 Brookhaven Club Dr, Johns Creek, GA 30097Sold
- $574,4003 bd3 ba2.4k sqft6000 Brookhaven Cir #3701, Johns Creek, GA 30097Off Market
- $592,9003 bd3 ba2.5k sqft11102 Brookhaven Club Dr, Johns Creek, GA 30097Off Market
A local agent can set up tours, give advice and negotiate with sellers.
Similar homes
- $839,0004 bd3 ba4.7k sqft7000 Amberleigh Way, Johns Creek, GA 30097Active

 MLS ID #10803217, Pam Van Rooyen, Harry Norman Realtors. GAMLS
 - $799,9004 bd3 ba2.7k sqft1305 Rosewood Dr, Alpharetta, GA 30005Active
 MLS ID #10818788, Tom Stocks, Harry Norman Realtors. GAMLS
 - $930,0005 bd5 ba4.9k sqft2165 Woods River Ln, Duluth, GA 30097For Sale

 MLS ID #7800980, KUN WANG, Aileen Realty, LLC. FMLS GA
 - $595,0003 bd3 ba2.5k sqft480 Tall Pines Ter, Duluth, GA 30097For Sale
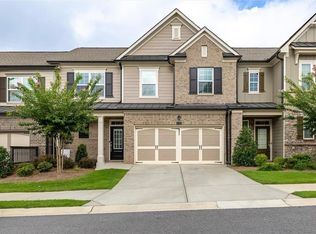 MLS ID #7812528, Andy Do, Dream Homes Realty Atlanta, LLC. FMLS GA
 - $899,0003 bd5 ba4.3k sqft1843 Vancroft Ct, Atlanta, GA 30338For SaleMLS ID #7812976, Rachel Provow, HOME Luxury Real Estate. FMLS GA
- $765,0005 bd3 ba3.4k sqft2335 Copper Mill Trl, Cumming, GA 30041ActiveMLS ID #10803206, Laura Quinn, BHGRE Metro Brokers. GAMLS
- $850,0006 bd5 ba5.3k sqft710 Leeds Garden Ter, Johns Creek, GA 30022Active Under ContractMLS ID #10727423, Erin Young, BHHS Georgia Properties. GAMLS
- $770,0005 bd5 ba4.6k sqft4104 Hooch River Trl, Suwanee, GA 30024ActiveMLS ID #10795453, Tuy Luong, Serhant Georgia. GAMLS
- $875,0003 bd2 ba2.4k sqft1905 Broadwell Oaks Dr, Alpharetta, GA 30004ActiveMLS ID #10815314, Doug Perkins, Harry Norman Realtors. GAMLS
- $825,0005 bd4 ba4k sqft260 Wexford Overlook Dr, Roswell, GA 30075For SaleMLS ID #7815444, Robyn Zimmerman, Beacham and Company. FMLS GA
- $685,0004 bd4 ba3k sqft255 Nesbit Entry Dr, Roswell, GA 30076For SaleMLS ID #7818670, Stephanie Klan, Real McCoy Realty Consultants, Inc.. FMLS GA
- $799,9956 bd4 ba4.5k sqft1015 Windhaven Dr, Alpharetta, GA 30005ActiveMLS ID #10754759, Lorraine Beato, Engel & V?lkers Atlanta. GAMLS
- $875,0004 bd3 ba3.5k sqft740 Windsor Ct, Alpharetta, GA 30009For SaleMLS ID #7774281, Julie M Martin, Atlanta Fine Homes Sotheby's International. FMLS GA
- $775,0004 bd4 ba4.2k sqft265 Beech Tree Holw, Buford, GA 30518ActiveMLS ID #10809957, Rhonda Duffy, Duffy Realty. GAMLS
- $725,0006 bd5 ba3.7k sqft3552 Crown Peak Ct, Suwanee, GA 30024ActiveMLS ID #10792711, Jingru Sui, Keller Williams Realty Atl. Partners. GAMLS
- $875,0004 bd4 ba3.3k sqft1170 Wilde Run Ct, Roswell, GA 30075ClosedMLS ID #10793101, Mark D Broyles, BHGRE Metro Brokers. GAMLS
- $839,9005 bd4 ba3.7k sqft4260 Madison Dr, Cumming, GA 30040ActiveMLS ID #10812143, Deborah Morton, The Agency - Atlanta Metro. GAMLS
- $899,9006 bd5 ba4.5k sqft6455 Rutherford Pl, Suwanee, GA 30024For SaleMLS ID #7741851, Zhongwei Chen, Atlanta Realty Global, LLC.. FMLS GA
- $555,0004 bd4 ba2.6k sqft2028 Glenview Park Cir, Duluth, GA 30097ActiveMLS ID #10826016, Sally Kim, The Promise Realty Group. GAMLS
- $850,0004 bd4 ba4.1k sqft801 Bedford Oaks Dr, Marietta, GA 30068For SaleMLS ID #7790098, Kerri Levitt, Atlanta Fine Homes Sotheby's International. FMLS GA
