Skip main navigation
Sold
  • Price Unknown

    11245 S Penrose St, Olathe, KS 66061

    4beds
    3,018sqft
    Single Family Residence
    Built in 1991
    9,537 Square Feet Lot
    $493,100 Zestimate®
    $--/sqft
    $3,146 Estimated rent

    Home value

    $493,100

    $459,000 - $528,000

    $3,146/mo

    Zestimate® history
    Loading
    Loading...

    Owner options

    List your home for rent

    $3,146/mo

    Rent Zestimate®

    Find your next renter with Zillow Rental Manager. Plus, with online applications, you can quickly screen prospective tenants – for free.

    Learn more

    $3,146/mo

    Rent Zestimate®

    Refinance and save

    Refinancing to a lower rate could help reduce your monthly payments and save thousands over the life of the loan.

    See today's rates

    Explore your selling options

    Work with a Zillow partner agent

    Leverage their expertise and Zillow's premium Showcase listings to get your home seen by more buyers.

    Get started

    List with your own agent

    Get your home in front of millions of buyers by listing it on Zillow.

    Learn how to do it

    Sell it yourself

    Take full control of how buyers see your home on Zillow by listing For Sale by Owner (FSBO).

    List your home

    What's special

    Spa-like en-suite bathroomIn-ground firepitSleek countertopsUpdated master suiteCompletely renovated kitchenHigh-end finishesPrivate backyard oasis
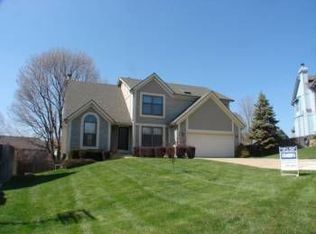
    Welcome to this stunning 2-story home offering 3,018 square feet of flexible living areas designed with family comfort in mind. A finished basement and private deck with hot tub and fire pit provide ample space for both entertaining and everyday living. The heart of the home is the completely renovated kitchen, featuring high-end finishes and sleek countertops—perfect for cooking and entertaining. The spacious living room is warm and welcoming, and the updated master suite provides a luxurious retreat with a spa-like en-suite bathroom and walk-in closet. The finished basement expands your options with a versatile bonus room that can serve as a home office or a 5th non-conforming bedroom—ideal for guests, remote work, or a hobby space. You’ll also find a cozy second living area for movie nights or relaxation. Step outside to your private backyard oasis, complete with a hot tub, in-ground firepit, and ample space to entertain or unwind under the stars. Located in a fantastic area with excellent schools, shopping, and dining, this move-in-ready home has everything you’ve been looking for. Schedule your private showing today!

    Zillow last checked:

    Listing updated:

    Listed by:

    Tim Gilday 816-405-2531,

    Keller Williams Realty Partners Inc.

    Bought with:

    Chance Nelson

    Compass Realty Group

    Source: Heartland MLS as distributed by MLS GRID,MLS#: 2562411MLS Logo

    Facts & features

    Interior

    Bedrooms & bathrooms
    • Bedrooms: 4
    • Bathrooms: 3
    • Full bathrooms: 2
    • 1/2 bathrooms: 1
    Primary bedroom
    • Level: Second
    Bedroom 2
    • Level: Second
    Bedroom 3
    • Level: Second
    Bedroom 4
    • Level: Second
    Primary bathroom
    • Level: Second
    Bathroom 2
    • Level: Second
    Basement
    • Level: Basement
    Dining room
    • Level: Main
    Other
    • Level: Main
    Kitchen
    • Level: Main
    Other
    • Level: Basement
    Living room
    • Level: Main
    Office
    • Level: Basement
    Heating
    • Natural Gas
    Cooling
    • Attic Fan, Electric
    Appliances
    • Laundry: Bedroom Level, Main Level
    Features
    • Kitchen Island, Painted Cabinets, Vaulted Ceiling(s), Walk-In Closet(s)
    • Flooring: Carpet, Wood
    • Basement: Finished,Full,Sump Pump
    • Number of fireplaces: 2
    • Fireplace features: Great Room, Hearth Room
    Interior area
    • Total structure area: 3,018
    • Total interior livable area: 3,018 sqft
    • Finished area above ground: 2,518
    • Finished area below ground: 500

    Property

    Parking
    • Total spaces: 2
    • Parking features: Attached, Garage Faces Front
    • Attached garage spaces: 2
    Features
    • Patio & porch: Deck, Patio
    • Has spa: Yes
    • Spa features: Hot Tub
    • Fencing: Privacy,Wood
    Lot
    • Size: 9,537 Square Feet
    • Features: City Lot
    Details
    • Parcel number: DP05200000 0217

    Construction

    Type & style
    • Home type: SingleFamily
    • Architectural style: Traditional
    • Property subtype: Single Family Residence
    Materials
    • Brick Trim
    • Roof: Composition
    Condition
    • Year built: 1991

    Utilities & green energy

    • Sewer: Public Sewer
    • Water: Public

    Community & HOA

    Community
    • Subdivision: Brittany Hills
    HOA
    • Has HOA: No
    Location
    • Region: Olathe

    Financial & listing details

    • Tax assessed value: $494,500
    • Annual tax amount: $5,804
    • Date on market: 7/10/2025
    • Listing terms: Cash,Conventional,FHA,VA Loan
    • Ownership: Private

    Price history

    DateEventPrice
    8/20/2025Sold--
    Source: Heartland MLS as distributed by MLS GRID #2562411 Report a problem
    8/8/2025Pending sale$479,999$159/sqft
    Source: Heartland MLS as distributed by MLS GRID #2562411 Report a problem
    7/21/2025Contingent$479,999$159/sqft
    Source: Heartland MLS as distributed by MLS GRID #2562411 Report a problem
    7/17/2025Price change$479,999-4%$159/sqft
    Source: Heartland MLS as distributed by MLS GRID #2562411 Report a problem
    7/10/2025Listed for sale$499,999+20.5%$166/sqft
    Source: Heartland MLS as distributed by MLS GRID #2562411 Report a problem
    10/7/2022Sold--
    Source: Heartland MLS as distributed by MLS GRID #2401510 Report a problem
    9/11/2022Pending sale$415,000$138/sqft
    Source: Heartland MLS as distributed by MLS GRID #2401510 Report a problem
    9/8/2022Listed for sale$415,000+77%$138/sqft
    Source: Heartland MLS as distributed by MLS GRID #2401510 Report a problem
    8/24/2015Sold--
    Source: Heartland MLS as distributed by MLS GRID #45001_1935456 Report a problem
    6/27/2015Listed for sale$234,500$78/sqft
    Source: RE/MAX Realty Suburban #1935456 Report a problem
    5/4/2015Listing removed$234,500$78/sqft
    Source: RE/MAX Realty Suburban #1935456 Report a problem
    4/30/2015Listed for sale$234,500+2%$78/sqft
    Source: RE/MAX Realty Suburban #1935456 Report a problem
    9/1/2011Listing removed$229,950$76/sqft
    Source: Keller Williams OVERLAND PARK #1711887 Report a problem
    5/18/2011Price change$229,950-4.2%$76/sqft
    Source: Keller Williams Realty Partners, Inc #1711887 Report a problem
    4/8/2011Price change$239,950-4%$80/sqft
    Source: Keller Williams Realty Partners, Inc #1711887 Report a problem
    2/19/2011Price change$249,950-3.8%$83/sqft
    Source: Keller Williams Realty Partners, Inc #1711887 Report a problem
    2/5/2011Listed for sale$259,950-6.5%$86/sqft
    Source: Keller Williams Realty Partners, Inc #1711887 Report a problem
    11/26/2010Listing removed$277,950$92/sqft
    Source: Crown Realty #1685946 Report a problem
    7/24/2010Listed for sale$277,950$92/sqft
    Source: Crown Realty #1685946 Report a problem

    Public tax history

    YearProperty taxesTax assessment
    2025$6,366 +9.7%$56,868 +10.8%
    2024$5,804 +0.6%$51,325 +2.4%
    2023$5,771 +31.2%$50,140 +34.3%
    2022$4,399 $37,329 +10.3%
    2021-- $33,833 -1.5%
    2020$4,288 $34,351 +5.5%
    2019-- $32,568 +1.3%
    2018-- $32,165 +5.2%
    2017$3,907 +14.4%$30,567 +11.4%
    2016$3,414 +14.4%$27,427 +14.2%
    2015$2,983 +6.3%$24,023 +2.8%
    2013$2,808 +2.4%$23,368 +5%
    2012$2,741 +871.7%$22,264
    2010$282 -89.7%$22,264 -2.6%
    2009$2,745 -8.2%$22,851 -4.1%
    2008$2,990 +1.3%$23,821 -1.4%
    2007$2,951 +2.9%$24,150
    2006$2,867 $24,150 +4.5%
    2005-- $23,103
    Find assessor info on the county website

    Neighborhood: Brittany Hills

    Nearby schools

    GreatSchools rating
    Schools provided by the listing agent
    • Elementary: Woodland
    • Middle: Santa Fe Trail
    • High: Olathe North

    Source: Heartland MLS as distributed by MLS GRID. This data may not be complete. We recommend contacting the local school district to confirm school assignments for this home.

    Get a cash offer in 3 minutes
    Find out how much your home could sell for in as little as 3 minutes with a no-obligation cash offer.
    Estimated market value
    $493,100
    Get a cash offer in 3 minutes
    Find out how much your home could sell for in as little as 3 minutes with a no-obligation cash offer.
    Estimated market value
    $493,100