Skip main navigation
Sold
  • Price Unknown

    17589 W 112th St, Olathe, KS 66061

    4beds
    3,403sqft
    Single Family Residence
    Built in 1990
    10,516 Square Feet Lot
    $434,100 Zestimate®
    $--/sqft
    $3,284 Estimated rent

    Home value

    $434,100

    $404,000 - $464,000

    $3,284/mo

    Zestimate® history
    Loading
    Loading...

    Owner options

    List your home for rent

    $3,284/mo

    Rent Zestimate®

    Find your next renter with Zillow Rental Manager. Plus, with online applications, you can quickly screen prospective tenants – for free.

    Learn more

    $3,284/mo

    Rent Zestimate®

    Refinance and save

    Refinancing to a lower rate could help reduce your monthly payments and save thousands over the life of the loan.

    See today's rates

    Explore your selling options

    Work with a Zillow partner agent

    Leverage their expertise and Zillow's premium Showcase listings to get your home seen by more buyers.

    Get started

    List with your own agent

    Get your home in front of millions of buyers by listing it on Zillow.

    Learn how to do it

    Sell it yourself

    Take full control of how buyers see your home on Zillow by listing For Sale by Owner (FSBO).

    List your home

    What's special

    Possible fifth non-conforming bedroomNew carpetFresh paintDouble tamco deckCorner lotUpdated kitchenFresh exterior paint
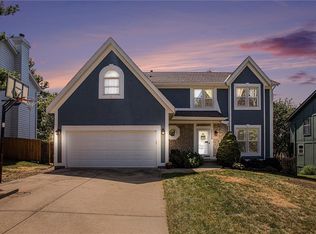
    This lovely Olathe home is ready for YOU to call it your own! Great location and a must see on a large corner lot. Four Bedrooms two and a half baths, THREE car garage and so much more! Upstairs you'll find new carpet, fresh paint throughout and freshly tiled full bathroom. The primary suit has private access to a screened in deck ready for you to kick back and enjoy. Fresh exterior paint, patio with a firepit and double Tamco deck ready for you to start making memories. Updated kitchen with walk in pantry, open dining and family room with fireplace. Day light basement with possible fifth non-conforming bedroom. Currently its used as a studio, it could be used as game room or home theater as the drywall resides on hat-channel for noise reduction and has 2x20A power runs. Schedule your private showing today!

    Zillow last checked:

    Listing updated:

    Listed by:

    Trixie Zeorlin 816-813-3701,

    ReeceNichols - Lees Summit

    Bought with:

    Jake LaFevers, 2020029494

    Haith & Company Realtors

    Source: Heartland MLS as distributed by MLS GRID,MLS#: 2582324MLS Logo

    Facts & features

    Interior

    Bedrooms & bathrooms
    • Bedrooms: 4
    • Bathrooms: 3
    • Full bathrooms: 2
    • 1/2 bathrooms: 1
    Primary bedroom
    • Features: Carpet, Ceiling Fan(s), Double Vanity, Separate Shower And Tub
    • Level: Second
    • Area: 225 Square Feet
    • Dimensions: 15 x 15
    Bedroom 2
    • Features: Carpet, Ceiling Fan(s)
    • Level: Second
    • Area: 120 Square Feet
    • Dimensions: 10 x 12
    Bedroom 3
    • Features: Carpet, Ceiling Fan(s)
    • Level: Second
    • Area: 132 Square Feet
    • Dimensions: 11 x 12
    Bedroom 4
    • Features: Carpet, Ceiling Fan(s)
    • Level: Second
    • Area: 156 Square Feet
    • Dimensions: 13 x 12
    Dining room
    • Features: Carpet
    • Level: First
    • Area: 120 Square Feet
    • Dimensions: 12 x 10
    Family room
    • Features: Carpet, Fireplace
    • Level: First
    • Area: 285 Square Feet
    • Dimensions: 19 x 15
    Kitchen
    • Features: Ceiling Fan(s), Pantry, Vinyl
    • Level: First
    • Area: 196 Square Feet
    • Dimensions: 14 x 14
    Living room
    • Features: Carpet
    • Level: First
    • Area: 156 Square Feet
    • Dimensions: 12 x 13
    Heating
    • Forced Air
    Cooling
    • Electric
    Appliances
    • Included: Cooktop, Dishwasher, Free-Standing Electric Oven
    • Laundry: Laundry Room, Upper Level
    Features
    • Ceiling Fan(s), Pantry, Vaulted Ceiling(s), Walk-In Closet(s)
    • Flooring: Carpet, Wood
    • Windows: Skylight(s), Thermal Windows
    • Basement: Finished,Full,Radon Mitigation System,Sump Pump
    • Number of fireplaces: 1
    • Fireplace features: Family Room
    Interior area
    • Total structure area: 3,403
    • Total interior livable area: 3,403 sqft
    • Finished area above ground: 2,178
    • Finished area below ground: 1,225

    Property

    Parking
    • Total spaces: 3
    • Parking features: Built-In, Garage Door Opener, Garage Faces Side
    • Attached garage spaces: 3
    Features
    • Patio & porch: Deck, Screened
    • Exterior features: Balcony, Fire Pit
    • Fencing: Wood
    Lot
    • Size: 10,516 Square Feet
    • Features: City Lot, Corner Lot
    Details
    • Parcel number: DP05200000 0215

    Construction

    Type & style
    • Home type: SingleFamily
    • Architectural style: Traditional
    • Property subtype: Single Family Residence
    Materials
    • Board & Batten Siding, Frame
    • Roof: Composition
    Condition
    • Year built: 1990
    Details
    • Builder name: Co-op=>=>=>=>=>=>=>

    Utilities & green energy

    • Sewer: Public Sewer
    • Water: Public

    Community & HOA

    Community
    • Security: Smoke Detector(s)
    • Subdivision: Brittany Hills
    HOA
    • Has HOA: No
    Location
    • Region: Olathe

    Financial & listing details

    • Tax assessed value: $412,500
    • Annual tax amount: $4,718
    • Date on market: 10/18/2025
    • Listing terms: Cash,Conventional,FHA,VA Loan
    • Ownership: Private

    Price history

    DateEventPrice
    12/4/2025Sold--
    Source: Heartland MLS as distributed by MLS GRID #2582324 Report a problem
    10/29/2025Contingent$430,000$126/sqft
    Source: Heartland MLS as distributed by MLS GRID #2582324 Report a problem
    10/18/2025Listed for sale$430,000$126/sqft
    Source: Heartland MLS as distributed by MLS GRID #2582324 Report a problem
    9/22/2003Sold--
    Source: Agent Provided Report a problem

    Public tax history

    YearProperty taxesTax assessment
    2025$5,281 +11.9%$47,438 +13%
    2024$4,718 -1%$41,998 +1.1%
    2023$4,765 +23.9%$41,549 +26.9%
    2022$3,846 $32,729 +8.5%
    2021-- $30,153 +2.3%
    2020$3,674 $29,486 +2.2%
    2019-- $28,865 +0.1%
    2018-- $28,831 +5.8%
    2017$3,478 +12.8%$27,255 +9.9%
    2016$3,083 +3.9%$24,805 +3.8%
    2015$2,968 +6.4%$23,897 +11.7%
    2013$2,789 -0.2%$21,401 -5.7%
    2012$2,794 +927.6%$22,689 +5.7%
    2010$272 -89.9%$21,470 -4.5%
    2009$2,699 -5.7%$22,471 -1.3%
    2008$2,861 -0.6%$22,763 -3.3%
    2007$2,878 +4.6%$23,540 +1.5%
    2006$2,751 $23,184 +4.3%
    2005-- $22,218
    Find assessor info on the county website

    Neighborhood: Brittany Hills

    Nearby schools

    GreatSchools rating
    Schools provided by the listing agent
    • Elementary: Meadow Lane
    • Middle: Santa Fe Trail
    • High: Olathe North

    Source: Heartland MLS as distributed by MLS GRID. This data may not be complete. We recommend contacting the local school district to confirm school assignments for this home.

    Get a cash offer in 3 minutes
    Find out how much your home could sell for in as little as 3 minutes with a no-obligation cash offer.
    Estimated market value
    $434,100
    Get a cash offer in 3 minutes
    Find out how much your home could sell for in as little as 3 minutes with a no-obligation cash offer.
    Estimated market value
    $434,100