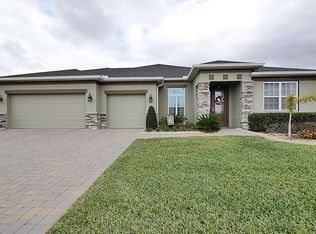
Welcome to your very own lakefront retreat on the crystal-clear, skiable waters of Little Lake Nellie-connected to the larger Lake Nellie! This custom-built gem blends luxury and comfort with stunning early morning owl moonsets and evening sunsets that you'll look forward to. Whether you're lounging on the screened patio or taking a dip in the nearly 40-foot solar-heated salt water pool with a custom 20-foot infinity edge, relaxing here comes easily. The emphasis is on safety with alarms on all doors leading to the lanai/pool area. You'll also appreciate the upgraded screen installed for reduced sun exposure. Inside, the home feels open and bright, thanks to a soaring 14-foot cathedral ceiling and a 24-foot wall of glass, made of 6 sliding glass doors that frame the lake like a painting. Most rooms are handicap accessible and feature 8-foot tall doors, crown molding in every bedroom, and sleek tile flooring throughout (no carpet here!). This custom-built home provides a layout that feels both stylish and thoughtfully designed. The kitchen is a dream with beautiful, functional, and elegant cabinetry, granite veined countertops to match the room, a wine cooler, slide-out pantry drawers, a wall-mount convection oven, a convection microwave, and tons of storage space. The spacious primary suite provides plenty of storage as well, with a custom walk-in room-sized closet, an ensuite with a glass-enclosed shower and dual sinks, as well as a peaceful office area with French doors to the lanai, overlooking the water. The second bedroom provides a charming window seat, while bedroom three has charming lake views with French doors to the lanai. You'll also find a front office with double French doors-perfect for working from home-with room for a large desk and extra furniture. Smart upgrades throughout include spray foam attic insulation, a brand-new roof, and sun protection solar pool screen (2023), two HVAC systems, a Halo air purification system, two whole-house 5-micron water filters, gutters, a generous paver driveway, concrete landscape edging, lake-pump water irrigation, 2 terrace gardens, and a freshly sealed paver patio. Even the side-entry garage has been updated with a painted floor and service door. And with space to build your own dock, this isn't just a lakefront home-it's a private, sunset-filled sanctuary where every day ends in beauty.
Sold for $945,000
Zillow last checked:
Listing updated:
Bought with:
Cody Sullivan, 3558746
KELLER WILLIAMS REALTY AT THE PARKS
Source: Stellar MLS,MLS#: G5100685 Originating MLS: Lake and Sumter
Originating MLS: Lake and Sumter
Price history
| Date | Event | Price |
|---|---|---|
| 2/12/2026 | Sold | $945,000-2.6%$302/sqft |
Source:  Stellar MLS #G5100685 Report a problem Stellar MLS #G5100685 Report a problem | ||
| 1/13/2026 | Pending sale | $970,000$310/sqft |
Source: Stellar MLS #G5100685 Report a problem | ||
| 1/8/2026 | Listing removed | $970,000$310/sqft |
Source: Stellar MLS #G5100685 Report a problem | ||
| 12/12/2025 | Price change | $970,000-1%$310/sqft |
Source: Stellar MLS #G5100685 Report a problem | ||
| 11/15/2025 | Price change | $980,000-1%$313/sqft |
Source: Stellar MLS #G5100685 Report a problem | ||
| 10/29/2025 | Price change | $990,000-1%$316/sqft |
Source: Stellar MLS #G5100685 Report a problem | ||
| 8/20/2025 | Listed for sale | $1,000,000+101%$320/sqft |
Source: My State MLS #11558156 Report a problem | ||
| 9/10/2014 | Sold | $497,500$159/sqft |
Source: Stellar MLS #G4803123 Report a problem | ||
Nearby homes
- $612,3003 bd2 ba2k sqft11244 Little Nellie Dr, Clermont, FL 34711Off Market

- $835,0003 bd3 ba2.7k sqft11302 Little Nellie Dr, Clermont, FL 34711Sold

- $716,4003 bd2 ba2.3k sqft11240 Little Nellie Dr, Clermont, FL 34711Off Market
- $676,9005 bd5 ba3.1k sqft11249 Little Nellie Dr, Clermont, FL 34711Off Market
Get a cash offer in 3 minutes
Find out how much your home could sell for in as little as 3 minutes with a no-obligation cash offer.
Estimated market value
$942,100
