Skip main navigation
Sold for $835,000
  • $835,000

    11302 LITTLE NELLIE DRIVE, CLERMONT, FL 34711

    3beds
    2,745sqft
    Single Family Residence
    Built in 2017
    0.32 Acres Lot
    $833,800 Zestimate®
    $304/sqft
    $3,160 Estimated rent

    Home value

    $833,800

    $775,000 - $892,000

    $3,160/mo

    Zestimate® history
    Loading
    Loading...

    Owner options

    List your home for rent

    $3,160/mo

    Rent Zestimate®

    Find your next renter with Zillow Rental Manager. Plus, with online applications, you can quickly screen prospective tenants – for free.

    Learn more

    $3,160/mo

    Rent Zestimate®

    Refinance and save

    $5,679/mo

    Est. payment

    Refinancing to a lower rate could help reduce your monthly payments and save thousands over the life of the loan.

    See today's rates

    $5,679/mo

    Est. payment

    Explore your selling options

    Work with a Zillow partner agent

    Leverage their expertise and Zillow's premium Showcase listings to get your home seen by more buyers.

    Get started

    List with your own agent

    Get your home in front of millions of buyers by listing it on Zillow.

    Learn how to do it

    Sell it yourself

    Take full control of how buyers see your home on Zillow by listing For Sale by Owner (FSBO).

    List your home

    What's special

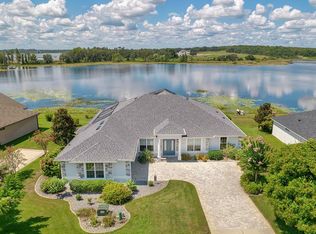
    Along with being located 40 minutes from Disney Park and Disney Springs, offering you fun, fantasy, and magical experiences, your home directly on Little Lake Nellie will bring you beautiful sunset views from your waterfront lanai when you want to unwind and relax from a busy day. The lake can be used for fishing, skiing, jet skiing, boating, and a spot to land your sea plane if you want. As you enter the front double doors, the open layout rewards you with expansive lakefront views from the great room, dining room, second bedroom and primary bedroom. This custom home features a great room and trey ceiling with LED cove lighting and decorative molding, ceiling speakers, and custom drapery. Custom kitchen cabinetry with pullout drawers, and office with corner sliding french doors. A landscape plan with native Florida plants and lake irrigation requires less water, fertilizer, maintenance, enhances biodiversity, and is a welcoming habitat for our native birds and butterflies.

    Zillow last checked:

    Listing updated:

    Listed by:

    Linda Holbrook 865-661-2700,

    ENGEL & VOLKERS CLERMONT 407-905-6700

    Bought with:

    Shirley Guercio, 3383826

    PREFERRED RE BROKERS III

    Source: Stellar MLS,MLS#: G5101993MLS LogoOriginating MLS: Lake and Sumter

    Facts & features

    Interior

    Bedrooms & bathrooms
    • Bedrooms: 3
    • Bathrooms: 3
    • Full bathrooms: 2
    • 1/2 bathrooms: 1
    Rooms
    • Room types: Den/Library/Office, Utility Room
    Primary bedroom
    • Features: Ceiling Fan(s), Walk-In Closet(s)
    • Level: First
    • Area: 322 Square Feet
    • Dimensions: 23x14
    Bedroom 2
    • Features: Ceiling Fan(s), Built-in Closet
    • Level: First
    • Area: 180 Square Feet
    • Dimensions: 15x12
    Bedroom 3
    • Features: Ceiling Fan(s), Built-in Closet
    • Level: First
    • Area: 154 Square Feet
    • Dimensions: 14x11
    Den
    • Features: Ceiling Fan(s)
    • Level: First
    • Area: 180 Square Feet
    • Dimensions: 15x12
    Dining room
    • Level: First
    • Area: 150 Square Feet
    • Dimensions: 15x10
    Kitchen
    • Features: Kitchen Island, Pantry
    • Level: First
    • Area: 285 Square Feet
    • Dimensions: 19x15
    Living room
    • Features: Ceiling Fan(s)
    • Level: First
    • Area: 480 Square Feet
    • Dimensions: 20x24
    Utility room
    • Level: First
    • Area: 99 Square Feet
    • Dimensions: 11x9
    Heating
    • Central
    Cooling
    • Central Air
    Appliances
    • Included: Oven, Convection Oven, Cooktop, Dishwasher, Disposal, Dryer, Exhaust Fan, Microwave, Range Hood, Refrigerator, Washer, Water Softener
    • Laundry: Electric Dryer Hookup, Inside, Laundry Room, Washer Hookup
    Features
    • Built-in Features, Ceiling Fan(s), Coffered Ceiling(s), Crown Molding, High Ceilings, Kitchen/Family Room Combo, Open Floorplan, Split Bedroom, Stone Counters, Thermostat, Tray Ceiling(s), Walk-In Closet(s)
    • Flooring: Ceramic Tile
    • Doors: Sliding Doors
    • Windows: Blinds, Double Pane Windows, Shutters, Window Treatments, Skylight(s)
    • Has fireplace: No
    Interior area
    • Total structure area: 4,045
    • Total interior livable area: 2,745 sqft

    Property

    Parking
    • Total spaces: 2
    • Parking features: Driveway, Garage Door Opener, Oversized
    • Attached garage spaces: 2
    • Has uncovered spaces: Yes
    • Details: Garage Dimensions: 22X22
    Features
    • Levels: One
    • Stories: 1
    • Patio & porch: Enclosed, Porch, Screened
    • Exterior features: Irrigation System, Private Mailbox, Rain Gutters, Sprinkler Metered
    • Has view: Yes
    • View description: Trees/Woods, Water, Lake
    • Has water view: Yes
    • Water view: Water,Lake
    • Waterfront features: Lake Front, Lake Privileges
    • Body of water: LITTLE LAKE NELLIE
    Lot
    • Size: 0.32 Acres
    • Dimensions: 119 x 181 x 90 x 183
    • Features: Landscaped, Oversized Lot, Above Flood Plain
    • Residential vegetation: Mature Landscaping
    Details
    • Parcel number: 13232513000003100
    • Zoning: PUD
    • Special conditions: None

    Construction

    Type & style
    • Home type: SingleFamily
    • Architectural style: Contemporary,Custom
    • Property subtype: Single Family Residence
    Materials
    • Block, Stucco
    • Foundation: Slab
    • Roof: Shingle
    Condition
    • Completed
    • New construction: No
    • Year built: 2017
    Details
    • Builder name: Highland Homes

    Utilities & green energy

    • Sewer: Septic Tank
    • Water: Canal/Lake For Irrigation, Public
    • Utilities for property: Cable Available, Electricity Connected, Fiber Optics, Sprinkler Meter, Sprinkler Recycled, Street Lights, Underground Utilities, Water Connected
    Green energy
    • Energy efficient items: Windows
    • Indoor air quality: No Smoking-Interior Buildg
    • Water conservation: Drip Irrigation, Irrig. System-Rainwater from Ponds, Water-Smart Landscaping, Fl. Friendly/Native Landscape

    Community & HOA

    Community
    • Features: Deed Restrictions, Sidewalks
    • Security: Security System, Smoke Detector(s)
    • Pet fee: $0 monthly
    • Subdivision: VISTA GRANDE PH I SUB
    HOA
    • Has HOA: Yes
    • HOA fee: $50 monthly
    • HOA name: Aspire/Kathy Bollo
    • HOA phone: 407-614-6144
    Location
    • Region: Clermont

    Financial & listing details

    • Price per square foot: $304/sqft
    • Tax assessed value: $717,272
    • Annual tax amount: $4,835
    • Date on market: 9/11/2025
    • Cumulative days on market: 190 days
    • Listing terms: Cash,Conventional,FHA,VA Loan
    • Ownership: Fee Simple
    • Total actual rent: 0
    • Electric utility on property: Yes
    • Road surface type: Asphalt

    Price history

    DateEventPrice
    4/20/2026Sold$835,000-2.8%$304/sqft
    Source: Stellar MLS #G5101993 Report a problem
    3/27/2026Pending sale$859,000$313/sqft
    Source: Stellar MLS #G5101993 Report a problem
    2/21/2026Price change$859,000-2.9%$313/sqft
    Source: Stellar MLS #G5101993 Report a problem
    2/6/2026Price change$885,000-0.6%$322/sqft
    Source: Stellar MLS #G5101993 Report a problem
    1/27/2026Price change$890,000-1%$324/sqft
    Source: Stellar MLS #G5101993 Report a problem
    12/4/2025Price change$899,000-1.7%$328/sqft
    Source: Stellar MLS #G5101993 Report a problem
    9/11/2025Listed for sale$915,000+68.3%$333/sqft
    Source: Stellar MLS #G5101993 Report a problem
    10/16/2017Sold$543,700$198/sqft
    Source: Public Record Report a problem

    Public tax history

    YearProperty taxesTax assessment
    2025$5,840 +2.5%$417,500 +2.9%
    2024$5,695 +5.6%$405,740 +3%
    2023$5,393 +6.7%$393,930 +3%
    2022$5,054 +0.4%$382,460 +3%
    2021$5,035 +0.6%$371,322 +1.4%
    2020$5,006 -18.9%$366,196 -14.3%
    2019$6,170 +4%$427,402 +1.9%
    2018$5,932 $419,433 +332.8%
    2017$5,932 +321.6%$96,903
    2016$1,407 -2.2%$96,903 +3.6%
    2015$1,439 -1.1%$93,538
    2014$1,455 +41%$93,538 +33%
    2013$1,032 -1.1%$70,330
    2012$1,043 -11.9%$70,330 -12%
    2011$1,184 -1.9%$79,920
    2010$1,206 -19.9%$79,920 -20%
    2009$1,506 -20.6%$99,900 -20.6%
    2008$1,896 -44.1%$125,874 -44%
    2007$3,394 $224,775
    2006-- --
    Find assessor info on the county website

    Neighborhood: 34711

    Nearby schools

    GreatSchools rating
    Schools provided by the listing agent
    • Elementary: Pine Ridge Elem
    • Middle: Gray Middle
    • High: South Lake High

    Source: Stellar MLS. This data may not be complete. We recommend contacting the local school district to confirm school assignments for this home.

    Get a cash offer in 3 minutes
    Find out how much your home could sell for in as little as 3 minutes with a no-obligation cash offer.
    Estimated market value
    $833,800
    Get a cash offer in 3 minutes
    Find out how much your home could sell for in as little as 3 minutes with a no-obligation cash offer.
    Estimated market value
    $833,800