Skip main navigation
Sold for $325,000
  • $325,000

    1125 Arbor Edge Ln, Durham, NC 27703

    3beds
    1,800sqft
    Townhouse, Residential
    Built in 2021
    2,178 Square Feet Lot
    $324,800 Zestimate®
    $181/sqft
    $1,951 Estimated rent

    Home value

    $324,800

    $309,000 - $344,000

    $1,951/mo

    Zestimate® history
    Loading
    Loading...

    Owner options

    List your home for rent

    $1,951/mo

    Rent Zestimate®

    Find your next renter with Zillow Rental Manager. Plus, with online applications, you can quickly screen prospective tenants – for free.

    Learn more

    $1,951/mo

    Rent Zestimate®

    Refinance and save

    $2,100/mo

    Est. payment

    Refinancing to a lower rate could help reduce your monthly payments and save thousands over the life of the loan.

    See today's rates

    $2,100/mo

    Est. payment

    Explore your selling options

    Work with a Zillow partner agent

    Leverage their expertise and Zillow's premium Showcase listings to get your home seen by more buyers.

    Get started

    List with your own agent

    Get your home in front of millions of buyers by listing it on Zillow.

    Learn how to do it

    Sell it yourself

    Take full control of how buyers see your home on Zillow by listing For Sale by Owner (FSBO).

    List your home

    What's special

    Large center islandAttached garageWasher and dryer conveyGenerous under-sink storageSleek tile backsplashSpacious primary suiteWalk-in closet
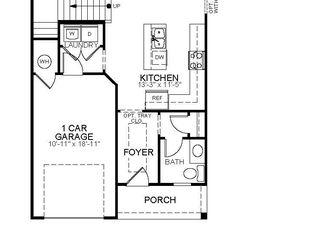
    Pet lover? Seeking Privacy? Fences Are Allowed in this Townhome Community. Fridge, Washer & Dryer Included! Open-concept living and dining area that's ideal for everyday living or entertaining. Chef kitchen with granite countertops, stainless steel appliances, a large center island, and a sleek tile backsplash. Spacious primary suite with a walk-in closet and luxurious en-suite bath featuring dual sinks and generous under-sink storage. Laundry room complete on 2nd floor! Attached garage. Washer and dryer convey! Residents also enjoy access to a community pool in the neighboring development, plus easy proximity to Durham's parks, restaurants, shopping, and entertainment. Don't miss your chance to call this beautiful home yours—schedule a showing today and experience modern Durham living at its best!

    Zillow last checked:

    Listing updated:

    Listed by:

    RJ Hoggard 919-809-2220,

    Keller Williams Legacy

    Bought with:

    Amanda Lee, 286097

    Choice Residential Real Estate

    Source: Doorify MLS,MLS#: 10131977MLS Logo

    Facts & features

    Interior

    Bedrooms & bathrooms
    • Bedrooms: 3
    • Bathrooms: 3
    • Full bathrooms: 2
    • 1/2 bathrooms: 1
    Heating
    • Central
    Cooling
    • Central Air
    Features
    • Flooring: Carpet, Vinyl
    Interior area
    • Total structure area: 1,800
    • Total interior livable area: 1,800 sqft
    • Finished area above ground: 1,800
    • Finished area below ground: 0

    Property

    Parking
    • Total spaces: 1
    • Parking features: Garage - Attached, Open
    • Attached garage spaces: 1
    • Uncovered spaces: 1
    Features
    • Levels: Two
    • Stories: 2
    • Has view: Yes
    • View description: Trees/Woods
    Lot
    • Size: 2,178 Square Feet
    Details
    • Parcel number: 227135
    • Special conditions: Standard

    Construction

    Type & style
    • Home type: Townhouse
    • Architectural style: Transitional
    • Property subtype: Townhouse, Residential
    Materials
    • Stone Veneer, Vinyl Siding
    • Foundation: Slab
    • Roof: Shingle
    Condition
    • New construction: No
    • Year built: 2021
    Details
    • Builder name: Eastwood Homes

    Utilities & green energy

    • Sewer: Public Sewer
    • Water: Public

    Community & HOA

    Community
    • Subdivision: Dogwood Pointe
    HOA
    • Has HOA: Yes
    • Services included: Maintenance Grounds
    • HOA fee: $149 monthly
    Location
    • Region: Durham

    Financial & listing details

    • Price per square foot: $181/sqft
    • Tax assessed value: $366,312
    • Annual tax amount: $3,631
    • Date on market: 11/7/2025

    Price history

    DateEventPrice
    3/20/2026Sold$325,000$181/sqft
    Source: Doorify MLS #10131977 Report a problem
    2/20/2026Pending sale$325,000$181/sqft
    Source: Doorify MLS #10131977 Report a problem
    1/7/2026Price change$325,000-7.1%$181/sqft
    Source: Doorify MLS #10131977 Report a problem
    11/7/2025Listed for sale$350,000+19.9%$194/sqft
    Source: Doorify MLS #10131977 Report a problem
    8/31/2021Sold$292,000$162/sqft
    Source: Public Record Report a problem

    Public tax history

    YearProperty taxesTax assessment
    2025$3,631 -3.1%$366,312 +36.4%
    2024$3,747 +6.5%$268,628
    2023$3,519 +2.3%$268,628
    2022$3,438 +390.7%$268,628 +388.4%
    2021$701 +2.4%$55,000
    2020$684 $55,000
    Find assessor info on the county website

    Neighborhood: Ravenstone

    Nearby schools

    GreatSchools rating
    Schools provided by the listing agent
    • Elementary: Durham - Spring Valley
    • Middle: Durham - Neal
    • High: Durham - Southern

    Source: Doorify MLS. This data may not be complete. We recommend contacting the local school district to confirm school assignments for this home.

    Get a cash offer in 3 minutes
    Find out how much your home could sell for in as little as 3 minutes with a no-obligation cash offer.
    Estimated market value
    $324,800
    Get a cash offer in 3 minutes
    Find out how much your home could sell for in as little as 3 minutes with a no-obligation cash offer.
    Estimated market value
    $324,800