Offer Accepted
Step Into Show-Home Perfection!
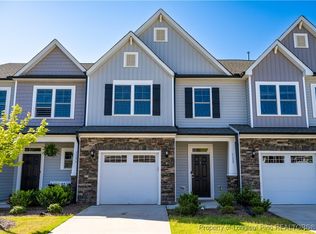
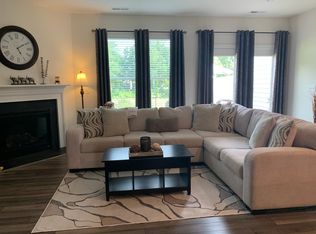
Welcome to this breathtaking end-unit townhome, where elegance meets functionality. Nestled in a quiet neighborhood, this home offers an abundance of natural light, filling its spacious, open living areas with warmth and charm.
Step outside to your private backyard oasis, complete with an extended patio and serene pond views, perfect for relaxing or entertaining. Inside, every detail has been thoughtfully upgraded, from the custom window treatments to the upgraded trim package, showcasing style and sophistication.
Other standout features include:
A screened-in porch for enjoying the outdoors year-round.
Built-in bar and kitchen storage for seamless entertaining.
Upgraded laundry storage, making day-to-day living a breeze.
This townhome truly has it all—modern convenience, designer touches, and tranquil surroundings. Schedule your showing today and experience townhome living at its finest!
Sold for $402,000
$402,000
1131 Arbor Edge Ln, Durham, NC 27703
3beds
2,056sqft
Townhouse
Built in 2021
3,049 Square Feet Lot
$390,100 Zestimate®
$196/sqft
$2,055 Estimated rent
Home value
$390,100
$359,000 - $421,000
$2,055/mo
Zestimate® history
Owner options
List your home for rent
$2,055/mo
Rent Zestimate®
Find your next renter with Zillow Rental Manager. Plus, with online applications, you can quickly screen prospective tenants – for free.
$2,055/mo
Rent Zestimate®
Refinance and save
$2,606/mo
Est. payment
Refinancing to a lower rate could help reduce your monthly payments and save thousands over the life of the loan.
$2,606/mo
Est. payment
Explore your selling options
Work with a Zillow partner agent
Leverage their expertise and Zillow's premium Showcase listings to get your home seen by more buyers.
Get startedList with your own agent
Get your home in front of millions of buyers by listing it on Zillow.
Learn how to do itSell it yourself
Take full control of how buyers see your home on Zillow by listing For Sale by Owner (FSBO).
List your homeWhat's special
Private backyard oasisCustom window treatmentsSerene pond viewsKitchen storageUpgraded trim packageBuilt-in barExtended patio
Zillow last checked:
Listing updated:
Listed by:
Demetria Lynch 252-406-0455,
Keller Williams Preferred Realty
Bought with:
Jo Smith, 251825
Northside Realty Inc.
Source: Doorify MLS,MLS#: 10071204
Facts & features
Interior
Bedrooms & bathrooms
- Bedrooms: 3
- Bathrooms: 3
- Full bathrooms: 2
- 1/2 bathrooms: 1
Primary bedroom
- Level: Second
- Area: 224 Square Feet
- Dimensions: 16 x 14
Bedroom 2
- Level: Second
- Area: 138.6 Square Feet
- Dimensions: 12.6 x 11
Bedroom 3
- Level: Second
- Area: 140.4 Square Feet
- Dimensions: 12 x 11.7
Dining room
- Level: Main
- Area: 117 Square Feet
- Dimensions: 13 x 9
Other
- Level: Main
- Area: 65 Square Feet
- Dimensions: 13 x 5
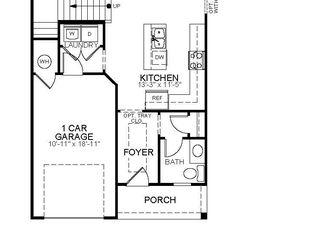
Family room
- Level: Main
- Area: 252 Square Feet
- Dimensions: 18 x 14
Kitchen
- Level: Main
- Area: 195 Square Feet
- Dimensions: 15 x 13
Laundry
- Level: Second
- Area: 60 Square Feet
- Dimensions: 6 x 10
Loft
- Level: Second
- Area: 212.79 Square Feet
- Dimensions: 17.3 x 12.3
Heating
- Central
Cooling
- Central Air, Ceiling Fan(s), Electric
Appliances
- Included: Disposal, Dishwasher, Electric Water Heater, Free-Standing Gas Oven, Free-Standing Gas Range, Free-Standing Refrigerator, Ice Maker, Microwave, Range, Refrigerator, Self Cleaning Oven, Stainless Steel Appliance(s)
- Laundry: Electric Dryer Hookup, Upper Level, Washer Hookup
Features
- Ceiling Fan(s), Chandelier, Crown Molding, Double Vanity, Entrance Foyer, Granite Counters, Kitchen Island, Open Floorplan, Pantry, Walk-In Shower
- Flooring: Carpet, Luxury Vinyl
- Doors: Sliding Doors
- Windows: Window Treatments
- Common walls with other units/homes: 1 Common Wall,End Unit
Interior area
- Total structure area: 2,056
- Total interior livable area: 2,056 sqft
- Finished area above ground: 2,056
- Finished area below ground: 0
Property
Parking
- Total spaces: 2
- Parking features: Driveway, Garage Faces Front, Garage, Garage Door Opener, On Street
- Garage spaces: 1
- Uncovered spaces: 1
Features
- Levels: Two
- Stories: 2
- Patio & porch: Covered, Front Porch, Patio, Screened
- Exterior features: Rain Gutters
- Fencing: None
- Has view: Yes
- View description: Pond
- Has water view: Yes
- Water view: Pond
Lot
- Size: 3,049 Square Feet
- Features: Back Yard, Landscaped
Details
- Parcel number: 0860292028
- Special conditions: Standard
Construction
Type & style
- Home type: Townhouse
- Architectural style: Traditional
- Property subtype: Townhouse
Materials
- Vinyl Siding
- Foundation: Slab
- Roof: Architectural Shingle
Condition
- New construction: No
- Year built: 2021
Utilities & green energy
- Sewer: Public Sewer
- Water: Public
- Utilities for property: Electricity Connected, Natural Gas Connected, Sewer Connected, Water Connected
Community & HOA
Community
- Features: Street Lights
- Subdivision: Dogwood Pointe
HOA
- Has HOA: Yes
- Amenities included: Dog Park, Maintenance Grounds
- Services included: Maintenance Grounds, Road Maintenance, Storm Water Maintenance
- HOA fee: $149 monthly
- HOA name: CAS, INC
- HOA phone: 910-295-3791
Location
- Region: Durham
Financial & listing details
- Price per square foot: $196/sqft
- Tax assessed value: $291,991
- Annual tax amount: $4,072
- Date on market: 1/16/2025
- Listing agreement: Exclusive Right To Sell
- Listing terms: Cash,Conventional,FHA,VA Loan
- Ownership type: Townhouse
- Road surface type: Paved
Price history
| Date | Event | Price |
|---|---|---|
| 3/25/2025 | Sold | $402,000+1.8%$196/sqft |
Source:  Doorify MLS #10071204 Report a problem Doorify MLS #10071204 Report a problem | ||
| 1/21/2025 | Pending sale | $395,000$192/sqft |
Source: Doorify MLS #10071204 Report a problem | ||
| 1/16/2025 | Listed for sale | $395,000+28.5%$192/sqft |
Source: Doorify MLS #10071204 Report a problem | ||
| 9/27/2021 | Sold | $307,500$150/sqft |
Source: Public Record Report a problem | ||
Public tax history
| Year | Property taxes | Tax assessment |
|---|---|---|
| 2025 | $3,928 -3.5% | $396,293 +35.7% |
| 2024 | $4,073 +6.5% | $291,991 |
| 2023 | $3,825 +2.3% | $291,991 |
| 2022 | $3,737 +433.4% | $291,991 +430.9% |
| 2021 | $701 +2.4% | $55,000 |
| 2020 | $684 | $55,000 |
Find assessor info on the county website
Neighborhood: Ravenstone
Nearby homes
- $360,4003 bd3 ba1.8k sqft1133 Arbor Edge Ln, Durham, NC 27703Off Market
- $377,0003 bd3 ba1.8k sqft1127 Arbor Edge Ln, Durham, NC 27703Off Market
- $2,0003 bd3 ba1.8k sqft1135 Arbor Edge Ln, Durham, NC 27703For Rent
- $354,8003 bd2 ba1.7k sqft1059 Arbor Edge Ln, Durham, NC 27703Off Market
- $325,0003 bd3 ba1.8k sqft1125 Arbor Edge Ln, Durham, NC 27703Sold
- $336,9003 bd2 ba1.8k sqft1123 Arbor Edge Ln, Durham, NC 27703Off Market
- $353,0003 bd2 ba2k sqft1141 Arbor Edge Ln, Durham, NC 27703Off Market
- $359,4003 bd2 ba2k sqft1121 Arbor Edge Ln, Durham, NC 27703Off Market
Nearby schools
GreatSchools rating
- 5/10Spring Valley Elementary SchoolGrades: PK-5Distance: 1.8 mi
- 5/10Neal MiddleGrades: 6-8Distance: 0.5 mi
- 2/10Southern School of Energy and SustainabilityGrades: 9-12Distance: 2.9 mi
Schools provided by the listing agent
- Elementary: Durham - Spring Valley Elementary School
- Middle: Durham - Neal Middle
- High: Durham - Southern School of Energy and Sustainability
Source: Doorify MLS. This data may not be complete. We recommend contacting the local school district to confirm school assignments for this home.
Get a cash offer in 3 minutes
Find out how much your home could sell for in as little as 3 minutes with a no-obligation cash offer.
Estimated market value
$390,100
Get a cash offer in 3 minutes
Find out how much your home could sell for in as little as 3 minutes with a no-obligation cash offer.
Estimated market value
$390,100
- North Carolina
- Durham County
- Durham
- 27703
- Ravenstone
- 1131 Arbor Edge Ln
