Skip main navigation
Sold for $1,264,000
  • $1,264,000

    1125 Brotherton Point, Castle Rock, CO 80104

    4beds
    6,746sqft
    Single Family Residence
    Built in 2023
    10,193 Square Feet Lot
    $1,250,100 Zestimate®
    $187/sqft
    $6,283 Estimated rent

    Home value

    $1,250,100

    $1.19M - $1.31M

    $6,283/mo

    Zestimate® history
    Loading
    Loading...

    Owner options

    List your home for rent

    $6,283/mo

    Rent Zestimate®

    Find your next renter with Zillow Rental Manager. Plus, with online applications, you can quickly screen prospective tenants – for free.

    Learn more

    $6,283/mo

    Rent Zestimate®

    Refinance and save

    $7,627/mo

    Est. payment

    Refinancing to a lower rate could help reduce your monthly payments and save thousands over the life of the loan.

    See today's rates

    $7,627/mo

    Est. payment

    Explore your selling options

    Work with a Zillow partner agent

    Leverage their expertise and Zillow's premium Showcase listings to get your home seen by more buyers.

    Get started

    List with your own agent

    Get your home in front of millions of buyers by listing it on Zillow.

    Learn how to do it

    Sell it yourself

    Take full control of how buyers see your home on Zillow by listing For Sale by Owner (FSBO).

    List your home

    What's special

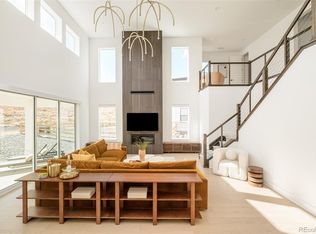
    Discover unparalleled elegance in this extraordinary newly built Toll Brothers home, backing to open space w/sweeping mountain & wildlife views. Meticulously crafted with designer finishes & thoughtful details, this residence features 4 beds, 5 baths, & a main floor study. The gourmet kitchen is a centerpiece of sophistication, boasting a Sub-Zero refrigerator, honed granite waterfall countertops, an oversized island & instant hot water at the kitchen sink for tea, coffee, & more. Under-cabinet lighting adds both functionality & ambiance. Wall-recessed speakers in the kitchen, great room, dining room, & patio provide an immersive audio experience, setting the stage for every occasion. The great room is a masterpiece of architectural design, with soaring ceilings, a two-story fireplace, & a stunning 16ft stacked slider that opens effortlessly to the extended covered patio. This seamless indoor-outdoor connection is perfect for enjoying the tranquil surroundings & taking full advantage of the outdoor gas line for grilling or gathering. Just off the kitchen you’ll locate the formal dining room. This level also has a bedroom w/an ensuite bath, a powder bath, study, the mudroom & laundry room. The primary suite is a retreat of unparalleled comfort, complete with a cozy gas fireplace, a custom-designed walk-in closet, & a spa-inspired bathroom featuring exquisite designer tile, a soaking tub, & a luxurious wet room shower. Upstairs, two generously sized en-suite bedrooms with walk-in closets & a versatile loft ensure ample living space. This home offers unmatched functionality with its spacious 3-car garage, plentiful storage space, & a large unfinished basement ready for your personal touch. Additional features: Hunter Douglas custom shutters, pathway lighting on both staircases, central vacuum, Tesla Powerwall prewire, solar prewire, & HVAC w/a humidifier. Ideally situated mins from Dawson Butte Ranch, residents enjoy easy access to hiking, biking, & outdoor adventures.

    Zillow last checked:

    Listing updated:

    Listed by:

    Jason Cummings 720-409-7330 Jason@JasonCummingsDenver.com,

    Compass - Denver

    Bought with:

    Kirk Wodell, 100027574

    Keller Williams DTC

    Source: REcolorado as distributed by MLS GRID,MLS#: 8621625MLS Logo

    Facts & features

    Interior

    Bedrooms & bathrooms
    • Bedrooms: 4
    • Bathrooms: 5
    • Full bathrooms: 2
    • 3/4 bathrooms: 2
    • 1/2 bathrooms: 1
    • Main level bathrooms: 2
    • Main level bedrooms: 1
    Primary bedroom
    • Level: Upper
    • Area: 322 Square Feet
    • Dimensions: 23 x 14
    Bedroom
    • Level: Upper
    • Area: 182 Square Feet
    • Dimensions: 14 x 13
    Bedroom
    • Level: Upper
    • Area: 176 Square Feet
    • Dimensions: 16 x 11
    Bedroom
    • Level: Main
    • Area: 187 Square Feet
    • Dimensions: 17 x 11
    Primary bathroom
    • Level: Upper
    Bathroom
    • Level: Upper
    Bathroom
    • Level: Upper
    Bathroom
    • Level: Main
    Bathroom
    • Level: Main
    Dining room
    • Description: Formal Dining
    • Level: Main
    • Area: 192 Square Feet
    • Dimensions: 16 x 12
    Dining room
    • Description: Eat In Dining Off Kitchen
    • Level: Main
    Great room
    • Level: Main
    • Area: 575 Square Feet
    • Dimensions: 25 x 23
    Kitchen
    • Level: Main
    • Area: 465 Square Feet
    • Dimensions: 31 x 15
    Laundry
    • Level: Main
    Mud room
    • Level: Main
    Office
    • Level: Main
    • Area: 144 Square Feet
    • Dimensions: 12 x 12
    Heating
    • Forced Air
    Cooling
    • Central Air
    Appliances
    • Included: Dishwasher, Disposal, Double Oven, Microwave, Range, Refrigerator, Tankless Water Heater
    • Laundry: In Unit
    Features
    • Built-in Features, Ceiling Fan(s), Central Vacuum, Eat-in Kitchen, Entrance Foyer, Five Piece Bath, High Ceilings, Kitchen Island, Open Floorplan, Pantry, Primary Suite, Vaulted Ceiling(s), Walk-In Closet(s)
    • Flooring: Carpet, Tile, Vinyl
    • Windows: Window Coverings
    • Basement: Unfinished
    • Number of fireplaces: 2
    • Fireplace features: Family Room, Gas, Master Bedroom
    Interior area
    • Total structure area: 6,746
    • Total interior livable area: 6,746 sqft
    • Finished area above ground: 4,335
    • Finished area below ground: 0

    Property

    Parking
    • Total spaces: 3
    • Parking features: Lighted
    • Attached garage spaces: 3
    Features
    • Levels: Two
    • Stories: 2
    • Patio & porch: Covered, Front Porch, Patio
    • Exterior features: Gas Valve, Lighting, Private Yard, Rain Gutters
    • Fencing: Partial
    Lot
    • Size: 10,193 sqft
    • Features: Cul-De-Sac, Foothills, Landscaped, Open Space
    Details
    • Parcel number: 250526410006
    • Special conditions: Standard

    Construction

    Type & style
    • Home type: SingleFamily
    • Architectural style: Contemporary
    • Property subtype: Single Family Residence
    Materials
    • Frame, Stone, Wood Siding
    • Roof: Composition
    Condition
    • Year built: 2023
    Details
    • Builder name: Toll Brothers

    Utilities & green energy

    • Electric: 110V, 220 Volts, 220 Volts in Garage
    • Sewer: Public Sewer
    • Water: Public

    Community & neighborhood

    Security
    • Security features: Carbon Monoxide Detector(s), Smoke Detector(s)
    Location
    • Region: Castle Rock
    • Subdivision: Lanterns

    HOA & financial

    HOA
    • Has HOA: Yes
    • HOA fee: $165 monthly
    • Amenities included: Clubhouse, Fitness Center, Park, Parking, Playground, Pool, Spa/Hot Tub, Tennis Court(s), Trail(s)
    • Services included: Recycling, Trash
    • Association name: Cohere HOA
    • Association phone: 480-367-2626

    Other

    Other facts
    • Listing terms: Cash,Conventional,Jumbo,VA Loan
    • Ownership: Individual
    • Road surface type: Paved

    Price history

    DateEventPrice
    4/17/2025Sold$1,264,000-1.6%$187/sqft
    Source: REcolorado as distributed by MLS GRID #8621625 Report a problem
    3/17/2025Pending sale$1,285,000$190/sqft
    Source: REcolorado as distributed by MLS GRID #8621625 Report a problem
    2/27/2025Price change$1,285,000-1.1%$190/sqft
    Source: REcolorado as distributed by MLS GRID #8621625 Report a problem
    2/6/2025Price change$1,299,000-3.8%$193/sqft
    Source: REcolorado as distributed by MLS GRID #8621625 Report a problem
    1/15/2025Listed for sale$1,350,000$200/sqft
    Source: REcolorado as distributed by MLS GRID #8621625 Report a problem

    Public tax history

    Tax history is unavailable.

    Neighborhood: 80104

    Nearby schools

    GreatSchools rating
    Schools provided by the listing agent
    • Elementary: South Ridge
    • Middle: Mesa
    • High: Douglas County
    • District: Douglas RE-1

    Source: REcolorado as distributed by MLS GRID. This data may not be complete. We recommend contacting the local school district to confirm school assignments for this home.

    Get a cash offer in 3 minutes
    Find out how much your home could sell for in as little as 3 minutes with a no-obligation cash offer.
    Estimated market value
    $1,250,100
    Get a cash offer in 3 minutes
    Find out how much your home could sell for in as little as 3 minutes with a no-obligation cash offer.
    Estimated market value
    $1,250,100