Skip main navigation
For sale
  • $1,149,000

    1158 Brotherton Point, Castle Rock, CO 80104

    4beds
    5,276sqft
    : 
    Loading
    Get pre-qualified
    Single Family Residence
    Built in 2024
    10,498 Square Feet Lot
    $-- Zestimate®
    $218/sqft
    $165/mo HOA

    What's special

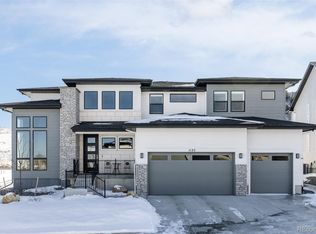
    Corner lot • 10,498sf homesite • Over $400K in upgrades • Positioned within the Montaine community, this residence offers architectural scale, flexible living spaces, and future expansion potential on one of the neighborhood's larger lots. A dramatic two-story foyer, private home office, formal dining room, and soaring great room create a layout designed for both daily living and entertaining. Expansive windows and a linear fireplace anchor the main living area, while Lutron automatic blinds throughout the home provide integrated privacy and light control. The kitchen features a JennAir RISE professional appliance suite, upgraded MasterCraft stacked cabinetry with shaker crown molding, gold hardware, an expanded island with seating, walk-in pantry, and breakfast area. A multi-panel stacking glass door opens to an extended covered patio, creating seamless indoor-outdoor living and additional space for dining, entertaining, and year-round enjoyment. Upstairs, the primary suite includes a sitting area, custom walk-in closet system, and a five-piece bath with a freestanding soaking tub, frameless glass shower with dual shower heads, and dual vanities. Secondary bedrooms offer walk-in closets, while the spacious loft provides flexibility for a media room, study area, playroom, or second living space. The unfinished basement spans more than 1,400 square feet with gym flooring and rough-in plumbing already in place, providing an opportunity to add bedrooms, a recreation room, home gym, guest suite, or multigenerational living space while building future equity. Residents enjoy access to Montaine's clubhouse, pool, fitness center, trails, and open space. Located minutes from downtown Castle Rock dining, shopping, parks, and community events, with convenient access to I-25 for commuting throughout the Denver metro area. A rare combination of lot size, upgrades, usable living space, and future expansion potential within one of Castle Rock's premier master-planned communities.
    38 days
    |
    473
    |
    35
    |

    Zillow last checked:

    Listing updated:

    Listed by:

    Rachel Gallegos 720-308-2615 Rachel.Gallegos@compass.com,

    Compass - Denver,

    Yesenia Casas 720-999-3384,

    Compass - Denver

    Source: REcolorado as distributed by MLS GRID,MLS#: 2198500MLS Logo

    Loading...

      Facts & features

      Interior

      Bedrooms & bathrooms
      • Bedrooms: 4
      • Bathrooms: 4
      • Full bathrooms: 2
      • 3/4 bathrooms: 1
      • 1/2 bathrooms: 1
      • Main level bathrooms: 2
      • Main level bedrooms: 1
      Bedroom
      • Level: Main
      • Area: 194.4 Square Feet
      • Dimensions: 12 x 16.2
      Bedroom
      • Level: Upper
      • Area: 179.8 Square Feet
      • Dimensions: 12.4 x 14.5
      Bedroom
      • Level: Upper
      • Area: 186.03 Square Feet
      • Dimensions: 11.7 x 15.9
      Bedroom
      • Features: Primary Suite
      • Level: Upper
      • Area: 356.11 Square Feet
      • Dimensions: 23.9 x 14.9
      Bathroom
      • Level: Main
      • Area: 38.44 Square Feet
      • Dimensions: 6.2 x 6.2
      Bathroom
      • Level: Main
      • Area: 43.46 Square Feet
      • Dimensions: 5.3 x 8.2
      Bathroom
      • Level: Upper
      • Area: 51.15 Square Feet
      • Dimensions: 9.3 x 5.5
      Bathroom
      • Features: Primary Suite
      • Level: Upper
      • Area: 219.03 Square Feet
      • Dimensions: 14.9 x 14.7
      Dining room
      • Level: Main
      • Area: 211.93 Square Feet
      • Dimensions: 17.5 x 12.11
      Kitchen
      • Level: Main
      • Area: 286.16 Square Feet
      • Dimensions: 19.6 x 14.6
      Living room
      • Level: Main
      • Area: 477.92 Square Feet
      • Dimensions: 20.6 x 23.2
      Office
      • Level: Main
      • Area: 159.96 Square Feet
      • Dimensions: 12.4 x 12.9
      Utility room
      • Level: Upper
      • Area: 20.4 Square Feet
      • Dimensions: 5.1 x 4
      Heating
      • Forced Air
      Cooling
      • Central Air
      Appliances
      • Included: Dishwasher, Disposal, Double Oven, Microwave, Oven, Range, Range Hood, Refrigerator
      Features
      • Built-in Features, Eat-in Kitchen, Entrance Foyer, Five Piece Bath, Granite Counters, Kitchen Island, Open Floorplan, Pantry, Primary Suite, Smoke Free, Walk-In Closet(s)
      • Flooring: Tile, Wood
      • Windows: Window Coverings
      • Basement: Unfinished
      • Has fireplace: Yes
      • Fireplace features: Family Room
      Interior area
      • Total structure area: 5,276
      • Total interior livable area: 5,276 sqft
      • Finished area above ground: 3,860
      • Finished area below ground: 0

      Property

      Parking
      • Total spaces: 3
      • Parking features: Oversized, Oversized Door
      • Attached garage spaces: 3
      Features
      • Levels: Two
      • Stories: 2
      • Patio & porch: Covered, Front Porch, Patio
      • Has view: Yes
      • View description: Mountain(s)
      Lot
      • Size: 10,498 Square Feet
      • Features: Corner Lot, Open Space
      Details
      • Parcel number: R0612405
      • Special conditions: Standard

      Construction

      Type & style
      • Home type: SingleFamily
      • Architectural style: Traditional
      • Property subtype: Single Family Residence
      Materials
      • Frame
      • Roof: Composition
      Condition
      • Year built: 2024

      Utilities & green energy

      • Sewer: Public Sewer
      • Water: Public
      • Utilities for property: Electricity Connected

      Community & HOA

      Community
      • Subdivision: Montaine
      HOA
      • Has HOA: Yes
      • Amenities included: Clubhouse, Fitness Center, Pool, Spa/Hot Tub, Tennis Court(s), Trail(s)
      • Services included: Maintenance Grounds, Recycling, Trash
      • HOA fee: $165 monthly
      • HOA name: Cohere HOA
      • HOA phone: 480-367-2626
      Location
      • Region: Castle Rock

      Financial & listing details

      • Price per square foot: $218/sqft
      • Tax assessed value: $1,184,810
      • Annual tax amount: $11,470
      • Date on market: 2/27/2026
      • Listing terms: Cash,Conventional,FHA,VA Loan
      • Exclusions: Sellers Personal Property
      • Ownership: Individual
      • Electric utility on property: Yes

        Estimated market value

        Not available

        Estimated sales range

        Not available

        Not available

        Price history

        DateEventPrice
        6/8/2026Listed for sale$1,149,000$218/sqft
        Source: REcolorado as distributed by MLS GRID #2198500 Report a problem
        6/8/2026Listing removed$1,149,000$218/sqft
        Source: IRES as distributed by MLS GRID #1058518 Report a problem
        6/1/2026Price change$1,149,000-2.2%$218/sqft
        Source: IRES as distributed by MLS GRID #1058518 Report a problem
        5/8/2026Listed for sale$1,175,000-8.4%$223/sqft
        Source: IRES as distributed by MLS GRID #1058518 Report a problem
        4/1/2024Sold$1,282,625$243/sqft
        Source: Public Record Report a problem

        Public tax history

        YearProperty taxesTax assessment
        2025$6,691 +19.9%$74,050 +54.9%
        2024$5,583 +79.4%$47,820 +28.6%
        2023$3,113 +64.4%$37,180 +68.7%
        2022$1,894 $22,040 +66.1%
        2021-- $13,270
        Find assessor info on the county website

        Monthly payment

        Est. payment

        Payment breakdown

        Explore the cost of this home by adjusting the details. Changes won't be saved.
        All calculations are estimates and provided by Zillow, Inc. for informational purposes only. Actual amounts may vary.
        HOA fees may include property taxes on listings classified as Co-Ops. Contact the listing agent and/or owner for fee details.
        Mortgage interest rates are dependent on a number of factors, including credit score, down payment, and repayment length. Interest rate data provided by Zillow Group Marketplace, Inc. as of 1/1/1970 from various mortgage lenders with which we have lead or other similar arrangements; the Estimated Payment is an average of those rates.
        See how much you could borrow to make a competitive offer.

        Climate risks

        Neighborhood: 80104

        Getting around

        0 / 100
        Car-Dependent
        8 / 100
        Somewhat Bikeable

        Nearby schools

        GreatSchools rating
        Schools provided by the listing agent
        • Elementary: South Ridge
        • Middle: Mesa
        • High: Douglas County
        • District: Douglas RE-1

        Source: REcolorado as distributed by MLS GRID. This data may not be complete. We recommend contacting the local school district to confirm school assignments for this home.

        A local agent can set up tours, give advice and negotiate with sellers.

        Browse local experts

        Similar homes