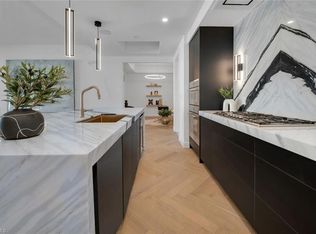
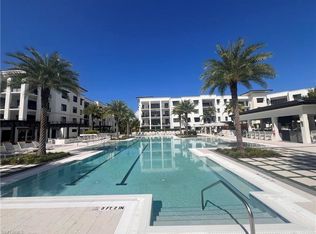
Experience opulent living at Eleven Eleven Central in the heart of Old Naples. This penthouse unit is an ideal fusion of elegance and comfort, featuring two bedrooms plus den, 2.5 baths, and a private, enclosed two-car garage. Showcasing an open living space, the gourmet kitchen is a culinary haven featuring an oversized island, luxury appliances, quartz countertops and feature backsplash and a gas cooktop. Relax in the open living space of the great room and den, stunning wood flooring runs throughout, and all windows are installed with remote blinds. The primary suite is a private retreat with luxury bath and beautifully fitted custom walk-in closet in the primary and guest suites. The private eastern-facing oversized outdoor lanai with grill makes it ideal for entertaining. The unit comes with two storage units. Extraordinary resort-style amenities, some of which include a lap pool with beach entry, hot tubs, pool cabana, state-of-the-art gym, game room, bocce ball courts, putting green and more. For added convenience, there is a private beach shuttle service which includes downtown dining destinations. Ideally just five blocks from the renowned 5th Avenue South.
Sold for $2,575,000
$2,575,000
1125 Central AVE #571, NAPLES, FL 34102
2beds
2,282sqft
Condominium
Built in 2023
-- sqft lot
$2,681,200 Zestimate®
$1,128/sqft
$4,707 Estimated rent
Home value
$2,681,200
$2.55M - $2.82M
$4,707/mo
Zestimate® history
Owner options
List your home for rent
$4,707/mo
Rent Zestimate®
Find your next renter with Zillow Rental Manager. Plus, with online applications, you can quickly screen prospective tenants – for free.
$4,707/mo
Rent Zestimate®
Refinance and save
$26,133/mo
Est. payment
Refinancing to a lower rate could help reduce your monthly payments and save thousands over the life of the loan.
$26,133/mo
Est. payment
Explore your selling options
Work with a Zillow partner agent
Leverage their expertise and Zillow's premium Showcase listings to get your home seen by more buyers.
Get startedList with your own agent
Get your home in front of millions of buyers by listing it on Zillow.
Learn how to do itSell it yourself
Take full control of how buyers see your home on Zillow by listing For Sale by Owner (FSBO).
List your homeWhat's special
Zillow last checked:
Listing updated:
Listed by:
James Bates 239-961-3973,
Premier Sotheby's Int'l Realty
Bought with:
Pamela Omer
Premiere Plus Realty Company
Source: SWFLMLS,MLS#: 224014706 Originating MLS: Naples
Originating MLS: NaplesFacts & features
Interior
Bedrooms & bathrooms
- Bedrooms: 2
- Bathrooms: 3
- Full bathrooms: 2
- 1/2 bathrooms: 1
Rooms
- Room types: Den - Study, Great Room, Guest Bath, Guest Room, Open Porch/Lanai
Primary bedroom
- Dimensions: 13.6 x 16.3
Den
- Dimensions: 14 x 12
Great room
- Dimensions: 24 x 22.9
Kitchen
- Dimensions: 16.7 x 11.7
Other
- Dimensions: 21 x 14
Utility room
- Dimensions: 8.7 x 3.4
Heating
- Central
Cooling
- Central Air
Appliances
- Included: Gas Cooktop, Dishwasher, Disposal, Dryer, Microwave, Refrigerator/Icemaker, Oven, Washer
Features
- Fire Sprinkler, Foyer, Pantry, Smoke Detectors, Walk-In Closet(s), Den - Study, Great Room, Guest Bath, Guest Room, Open Porch/Lanai
- Flooring: Tile, Wood
- Doors: Impact Resistant Doors
- Windows: Impact Resistant Windows
- Has fireplace: No
Interior area
- Total structure area: 2,576
- Total interior livable area: 2,282 sqft
Property
Parking
- Total spaces: 2
- Parking features: Assigned, Attached
- Attached garage spaces: 2
Features
- Stories: 1
- Patio & porch: Open Porch/Lanai
- Exterior features: Outdoor Grill, Storage
- Pool features: Community
- Spa features: Community
- Has view: Yes
- View description: Landscaped Area
- Waterfront features: None
Details
- Additional structures: Storage
- Parcel number: 07129004061
Construction
Type & style
- Home type: Condo
- Architectural style: Contemporary
- Property subtype: Condominium
Materials
- Block, Stucco
- Foundation: Concrete Block
- Roof: Built-Up
Condition
- New construction: No
- Year built: 2023
Utilities & green energy
- Gas: Natural
- Water: Central
Community & HOA
Community
- Features: Clubhouse, Park, Pool, Dog Park, Fitness Center, Putting Green, Non-Gated
- Security: Fire Sprinkler System, Smoke Detector(s)
- Subdivision: ELEVEN ELEVEN CENTRAL
HOA
- Has HOA: No
- Amenities included: Barbecue, Bike Storage, Billiard Room, Bocce Court, Clubhouse, Park, Pool, Community Room, Spa/Hot Tub, Dog Park, Fitness Center, Storage, Guest Room, Putting Green, Theater, Trash Chute, Underground Utility
- HOA fee: $10,080 annually
Location
- Region: Naples
Financial & listing details
- Price per square foot: $1,128/sqft
- Annual tax amount: $1,303
- Date on market: 2/16/2024
- Lease term: Buyer Finance/Cash
- Contingency: Inspection
Price history
| Date | Event | Price |
|---|---|---|
| 8/4/2026 | Listing removed | $2,850,000$1,249/sqft |
Source:  SWFLMLS #226023600 Report a problem SWFLMLS #226023600 Report a problem | ||
| 7/10/2026 | Listed for sale | $2,850,000+10.7%$1,249/sqft |
Source: SWFLMLS #226023600 Report a problem | ||
| 4/30/2024 | Sold | $2,575,000-0.8%$1,128/sqft |
Source: SWFLMLS #224014706 Report a problem | ||
| 3/5/2024 | Pending sale | $2,595,000$1,137/sqft |
Source: SWFLMLS #224014706 Report a problem | ||
| 2/16/2024 | Listed for sale | $2,595,000$1,137/sqft |
Source: SWFLMLS #224014706 Report a problem | ||
Public tax history
Tax history is unavailable.
Neighborhood: Redevelopment Area
Nearby homes
- $2,250,0002 bd3 ba1.7k sqft1125 Central Ave #564, Naples, FL 34102Sold
- $2,065,5002 bd3 ba2.1k sqft1125 Central Ave UNIT 271, Naples, FL 34102Off Market
- $15,0002 bd3 ba1.9k sqft1125 Central Ave #469, Naples, FL 34102For Rent

- $3,495,0003 bd4 ba2.5k sqft1125 Central Ave #568, Naples, FL 34102Sold

- $1,985,0002 bd3 ba1.9k sqft1125 Central Ave #569, Naples, FL 34102Sold
- $2,390,0002 bd3 ba2.2k sqft1125 Central Ave UNIT 463, Naples, FL 34102For Sale
- $1,925,0002 bd3 ba2.2k sqft1125 Central Ave UNIT 267, Naples, FL 34102Sold
- $2,549,0002 bd3 ba2.3k sqft1125 Central Ave UNIT 570, Naples, FL 34102Sold
Nearby schools
GreatSchools rating
- 10/10Lake Park Elementary SchoolGrades: PK-5Distance: 1.1 mi
- 9/10Gulfview Middle SchoolGrades: 6-8Distance: 0.5 mi
- 6/10Naples High SchoolGrades: PK,9-12Distance: 1.6 mi
Sell for more on Zillow
Get a Zillow Showcase℠ listing at no additional cost and you could sell for .
$2,681,200
2% more
+$53,624
With Zillow Showcase(estimated)
$2,734,824
- Florida
- Collier County
- Naples
- 34102
- Redevelopment Area
- 1125 Central AVE Unit 571
Nearby cities
Nearby neighborhoods
Nearby zip codes
Other Naples Topics
