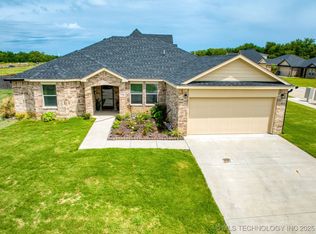
This beautifully designed home is only 3 years old & offers a perfect blend of comfort & convenience. “Location Location “You’ll LOVE this Unique LOCATION, just 1/2 a mile from Plainview schools, within a friendly neighborhood that even has sidewalks. You get that country feeling, getting to watch the deer from your back patio, Dining, living room, & bedroom windows. Hard to beat the proximity to shopping, restaurants, & entertainment. Spacious Walk in closets in bedrooms.
Owner added LOTS of extras, including black gutters, professionally landscaping, blinds & drapes, upgraded master closet, mirrored cabinets in master bath, towel cabinets in both bathrooms, reconfigured pantry, also added cabinet & hanging area in laundry room, as well as as an extended home warranty until March 22, 2027. From the moment you walk in, you’ll feel the charm & thoughtful design throughout. Upon entry, this beauty flows right into the large open living area, adjacent to the well appointed kitchen with its granite countertops. Providing functionality & efficiency for every day cooking or entertaining guests. Dining Area is conveniently located off the kitchen, separated by a breakfast bar. Kitchen overlooks the main living area, making clean up a breeze while watching TV.
The primary suite offers the luxury of an ensuite bathroom featuring double sinks with marble tops, mirrored built-in cabinets, two walk-in closets and a linen closet for plenty of storage.
This well maintained home offers energy efficiency with insulated vinyl windows, R15 blown fiberglass insulation & R39 blown insulation in attic as well as zip wall house wrap system. This home also comes complete with refrigerator, washer & dryer &:can include 2 bedroom suits & other furniture if needed.
This property appeals to a wide variety of lifestyle needs, thanks to the thoughtful design, ample storage, & excellent location. Don’t miss out on this GEM.
SCHEDULE an appointment today. Owner/Agent
Sold for $245,000
$245,000
1125 Champion Way, Ardmore, OK 73401
3beds
1,667sqft
Single Family Residence
Built in 2022
9,147 Square Feet Lot
$248,500 Zestimate®
$147/sqft
$1,851 Estimated rent
Home value
$248,500
Estimated sales range
Not available
$1,851/mo
Zestimate® history
Owner options
List your home for rent
$1,851/mo
Rent Zestimate®
Find your next renter with Zillow Rental Manager. Plus, with online applications, you can quickly screen prospective tenants – for free.
$1,851/mo
Rent Zestimate®
Refinance and save
$1,701/mo
Est. payment
Refinancing to a lower rate could help reduce your monthly payments and save thousands over the life of the loan.
$1,701/mo
Est. payment
Explore your selling options
Work with a Zillow partner agent
Leverage their expertise and Zillow's premium Showcase listings to get your home seen by more buyers.
Get startedList with your own agent
Get your home in front of millions of buyers by listing it on Zillow.
Learn how to do itSell it yourself
Take full control of how buyers see your home on Zillow by listing For Sale by Owner (FSBO).
List your homeWhat's special
Upgraded master closetPrimary suiteEnsuite bathroomSpacious walk in closetsWell appointed kitchenTwo walk-in closetsGranite countertops
Zillow last checked:
Listing updated:
Listed by:
Venita Motsenbocker 580-504-6079,
HST & CO
Bought with:
Venita Motsenbocker, 203141
HST & CO
Source: MLS Technology, Inc.,MLS#: 2536703 Originating MLS: MLS Technology
Originating MLS: MLS TechnologyFacts & features
Interior
Bedrooms & bathrooms
- Bedrooms: 3
- Bathrooms: 2
- Full bathrooms: 2
Primary bedroom
- Description: Master Bedroom,Private Bath,Separate Closets,Walk-in Closet
- Level: First
Bedroom
- Description: Bedroom,Walk-in Closet
- Level: First
Bedroom
- Description: Bedroom,Walk-in Closet
- Level: First
Primary bathroom
- Description: Master Bath,Bathtub,Double Sink,Full Bath
- Level: First
Bathroom
- Description: Hall Bath,Bathtub,Full Bath
- Level: First
Dining room
- Description: Dining Room,Breakfast
- Level: First
Kitchen
- Description: Kitchen,Eat-In
- Level: First
Living room
- Description: Living Room,Combo
- Level: First
Heating
- Central, Electric
Cooling
- Central Air
Appliances
- Included: Built-In Range, Dryer, Dishwasher, Electric Water Heater, Freezer, Disposal, Ice Maker, Microwave, Oven, Range, Refrigerator, Washer, PlumbedForIce Maker
- Laundry: Washer Hookup, Electric Dryer Hookup
Features
- Granite Counters, High Speed Internet, Stone Counters, Cable TV, Wired for Data, Ceiling Fan(s), Electric Oven Connection, Electric Range Connection
- Flooring: Carpet, Laminate
- Windows: Storm Window(s), Insulated Windows
- Has fireplace: No
Interior area
- Total structure area: 1,667
- Total interior livable area: 1,667 sqft
Property
Parking
- Total spaces: 2
- Parking features: Attached, Garage
- Attached garage spaces: 2
Features
- Levels: One
- Stories: 1
- Patio & porch: Covered, Patio, Porch
- Exterior features: Landscaping, Rain Gutters, Satellite Dish
- Pool features: None
- Fencing: None
Lot
- Size: 9,147 Square Feet
- Features: Other
Details
- Additional structures: None
- Parcel number: 100092549
Construction
Type & style
- Home type: SingleFamily
- Property subtype: Single Family Residence
Materials
- Brick, Wood Frame
- Foundation: Slab
- Roof: Asphalt,Fiberglass
Condition
- Year built: 2022
Utilities & green energy
- Sewer: Public Sewer
- Water: Public
- Utilities for property: Cable Available, Electricity Available, Water Available
Green energy
- Energy efficient items: Insulation, Windows
Community & HOA
Community
- Features: Gutter(s), Sidewalks
- Security: No Safety Shelter, Smoke Detector(s)
- Subdivision: Indian Plains
HOA
- Has HOA: Yes
- Amenities included: None
- HOA fee: $150 annually
Location
- Region: Ardmore
Financial & listing details
- Price per square foot: $147/sqft
- Tax assessed value: $214,301
- Annual tax amount: $2,267
- Date on market: 8/21/2025
- Cumulative days on market: 26 days
- Listing terms: Conventional,FHA,VA Loan
Price history
| Date | Event | Price |
|---|---|---|
| 10/15/2025 | Sold | $245,000-3.9%$147/sqft |
Source:  MLS Technology, Inc. #2536703 Report a problem MLS Technology, Inc. #2536703 Report a problem | ||
| 9/17/2025 | Pending sale | $254,900$153/sqft |
Source: MLS Technology, Inc. #2536703 Report a problem | ||
| 8/22/2025 | Listed for sale | $254,900+26.2%$153/sqft |
Source: MLS Technology, Inc. #2536703 Report a problem | ||
| 9/23/2022 | Sold | $202,000$121/sqft |
Source: Public Record Report a problem | ||
Public tax history
| Year | Property taxes | Tax assessment |
|---|---|---|
| 2025 | $2,268 +3.1% | $25,716 +3% |
| 2024 | $2,199 +3.2% | $24,967 +3% |
| 2023 | $2,130 +197% | $24,240 +206.1% |
| 2022 | $717 | $7,920 |
Find assessor info on the county website
Neighborhood: 73401
Nearby homes
- $225,3003 bd2 ba1.6k sqft1035 Indian Plains Rd, Ardmore, OK 73401Off Market
- $231,3003 bd2 ba1.6k sqft1034 Indian Plains Rd, Ardmore, OK 73401Off Market
- $295,0004 bd3 ba2.1k sqft1126 Champion Way, Ardmore, OK 73401Sold
- $232,4004 bd2 ba1.5k sqft1106 Indian Plains Rd, Ardmore, OK 73401Off Market
- $245,2003 bd2 ba1.6k sqft1110 Indian Plains Rd, Ardmore, OK 73401Off Market
- $330,0005 bd3 ba2.1k sqft1039 Indian Plains Rd, Ardmore, OK 73401Sold
- $222,1003 bd2 ba1.5k sqft1038 Indian Plains Rd, Ardmore, OK 73401Off Market
- $251,9003 bd2 ba1.8k sqft1026 Indian Plains Rd, Ardmore, OK 73401Off Market
Nearby schools
GreatSchools rating
- 9/10Plainview Intermediate Elementary SchoolGrades: 3-5Distance: 0.9 mi
- 7/10Plainview Middle SchoolGrades: 6-8Distance: 0.9 mi
- 10/10Plainview High SchoolGrades: 9-12Distance: 0.9 mi
Schools provided by the listing agent
- Elementary: Plainview
- High: Plainview
- District: Plainview
Source: MLS Technology, Inc.. This data may not be complete. We recommend contacting the local school district to confirm school assignments for this home.


Get pre-qualified for a loan
At Zillow Home Loans, we can pre-qualify you in as little as 5 minutes with no impact to your credit score.An equal housing lender. NMLS #10287.
Sell for more on Zillow
Get a Zillow Showcase℠ listing at no additional cost and you could sell for .
$248,500
2% more
+$4,970
With Zillow Showcase(estimated)
$253,470
- Oklahoma
- Carter County
- Ardmore
- 73401
- 1125 Champion Way
Nearby cities
Nearby zip codes
Other Ardmore Topics
