Skip main navigation
Sold for $295,000
  • $295,000

    1126 Champion Way, Ardmore, OK 73401

    4beds
    2,100sqft
    Single Family Residence
    Built in 2022
    10,454.4 Square Feet Lot
    $300,200 Zestimate®
    $140/sqft
    $2,197 Estimated rent

    Home value

    $300,200

    Estimated sales range

    Not available

    $2,197/mo

    Zestimate® history
    Loading
    Loading...

    Owner options

    List your home for rent

    $2,197/mo

    Rent Zestimate®

    Find your next renter with Zillow Rental Manager. Plus, with online applications, you can quickly screen prospective tenants – for free.

    Learn more

    $2,197/mo

    Rent Zestimate®

    Refinance and save

    $1,899/mo

    Est. payment

    Refinancing to a lower rate could help reduce your monthly payments and save thousands over the life of the loan.

    See today's rates

    $1,899/mo

    Est. payment

    Explore your selling options

    Work with a Zillow partner agent

    Leverage their expertise and Zillow's premium Showcase listings to get your home seen by more buyers.

    Get started

    List with your own agent

    Get your home in front of millions of buyers by listing it on Zillow.

    Learn how to do it

    Sell it yourself

    Take full control of how buyers see your home on Zillow by listing For Sale by Owner (FSBO).

    List your home

    What's special

    Beautiful landscapingWelcoming entranceGranite in the kitchenLaundry roomBreakfast barFormal dining areaCultured marble countertops
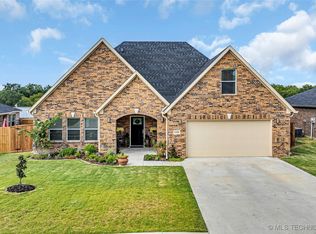
    This is the home of your “Dreams” with its welcoming entrance it has 3 dining areas that open to living Area and kitchen. Perfect for Family get togethers and for entertaining. There is a Formal dining area as well as breakfast area and a breakfast bar attached to the island in the kitchen. Boasting 4 bedrooms and 2 1/2 baths. There’s plenty of room throughout with walk in closets and a laundry room big enough for a freezer or as a hobby room/ laundry area. Backyard has been made into your own tranquil oasis being fenced in with BEAUTIFUL landscaping. Location is perfect having a little bit of country to the west, you have sneak peaks of deer roaming around. Plainview school is 1/2 mile East and Ardmore mere minutes away for grocery shopping, doctors visits and all of the retail shops. The Palmetto floor plan is built on a post tension slab and has PEX piping plumbing throughout the home. They use the Zip-Wall housewrap system, radiant barrier decking in the roof and all homes pass the OG&E Positive Energy Home Program to ensure energy efficiency. Interior finishes include luxury vinyl plank flooring, granite in the kitchen and cultured marble counter tops in the bathrooms.

    Zillow last checked:

    Listing updated:

    Listed by:

    Venita Motsenbocker 580-504-6079,

    HST & CO

    Bought with:

    Kaitlyn Gibson, 177051

    1 Oak Real Estate Co

    Source: MLS Technology, Inc.,MLS#: 2527832MLS LogoOriginating MLS: MLS Technology

    Facts & features

    Interior

    Bedrooms & bathrooms
    • Bedrooms: 4
    • Bathrooms: 3
    • Full bathrooms: 2
    • 1/2 bathrooms: 1
    Primary bedroom
    • Description: Master Bedroom,Private Bath,Separate Closets,Walk-in Closet
    • Level: First
    Bedroom
    • Description: Bedroom,Walk-in Closet
    • Level: First
    Bedroom
    • Description: Bedroom,Walk-in Closet
    • Level: First
    Bedroom
    • Description: Bedroom,Walk-in Closet
    • Level: First
    Primary bathroom
    • Description: Master Bath,Bathtub,Double Sink,Full Bath
    • Level: First
    Bathroom
    • Description: Hall Bath,Full Bath
    • Level: First
    Bathroom
    • Description: Hall Bath,Half Bath
    • Level: First
    Den
    • Description: Den/Family Room,
    • Level: First
    Dining room
    • Description: Dining Room,Formal
    • Level: First
    Dining room
    • Description: Dining Room,Breakfast
    • Level: First
    Kitchen
    • Description: Kitchen,Eat-In,Island
    • Level: First
    Utility room
    • Description: Utility Room,Inside
    • Level: First
    Heating
    • Central, Electric, Heat Pump
    Cooling
    • Central Air
    Appliances
    • Included: Dishwasher, Electric Water Heater, Freezer, Disposal, Ice Maker, Microwave, Oven, Range, Refrigerator, Stove, PlumbedForIce Maker
    • Laundry: Washer Hookup, Electric Dryer Hookup
    Features
    • Granite Counters, High Ceilings, High Speed Internet, Stone Counters, Vaulted Ceiling(s), Wired for Data, Ceiling Fan(s), Electric Oven Connection, Electric Range Connection, Programmable Thermostat
    • Flooring: Carpet, Other
    • Windows: Vinyl, Insulated Windows
    • Basement: None
    • Has fireplace: No
    Interior area
    • Total structure area: 2,100
    • Total interior livable area: 2,100 sqft

    Property

    Parking
    • Total spaces: 2
    • Parking features: Attached, Garage
    • Attached garage spaces: 2
    Accessibility
    • Accessibility features: Accessible Doors
    Features
    • Levels: One
    • Stories: 1
    • Patio & porch: Covered, Patio, Porch
    • Exterior features: Concrete Driveway, Landscaping, Rain Gutters, Satellite Dish
    • Pool features: None
    • Fencing: None
    Lot
    • Size: 10,454 sqft
    • Features: Corner Lot
    Details
    • Additional structures: None
    • Parcel number: 064800002001000100

    Construction

    Type & style
    • Home type: SingleFamily
    • Architectural style: Contemporary
    • Property subtype: Single Family Residence
    Materials
    • Brick, Wood Frame
    • Foundation: Slab
    • Roof: Asphalt,Fiberglass
    Condition
    • Year built: 2022

    Utilities & green energy

    • Sewer: Public Sewer
    • Water: Public
    • Utilities for property: Cable Available, Electricity Available, Satellite Internet Available, Water Available
    Green energy
    • Energy efficient items: HVAC, Insulation, Windows

    Community & neighborhood

    Security
    • Security features: No Safety Shelter, Smoke Detector(s)
    Community
    • Community features: Gutter(s), Sidewalks
    Location
    • Region: Ardmore
    • Subdivision: Indian Plains

    HOA & financial

    HOA
    • Has HOA: Yes
    • HOA fee: $150 annually
    • Amenities included: None

    Other

    Other facts
    • Listing terms: Conventional,FHA,Other,USDA Loan,VA Loan

    Price history

    DateEventPrice
    8/8/2025Sold$295,000-1.6%$140/sqft
    Source: MLS Technology, Inc. #2527832 Report a problem
    7/7/2025Pending sale$299,900$143/sqft
    Source: MLS Technology, Inc. #2527832 Report a problem
    7/3/2025Listed for sale$299,900+14.2%$143/sqft
    Source: MLS Technology, Inc. #2527832 Report a problem
    5/23/2023Sold$262,500$125/sqft
    Source: MLS Technology, Inc. #2306133 Report a problem
    4/17/2023Pending sale$262,500$125/sqft
    Source: MLS Technology, Inc. #2306133 Report a problem
    3/1/2023Listed for sale$262,500+116.9%$125/sqft
    Source: MLS Technology, Inc. #2306133 Report a problem
    9/11/2013Sold$121,000$58/sqft
    Source: Public Record Report a problem

    Public tax history

    YearProperty taxesTax assessment
    2025$3,035 +5%$33,075 +5%
    2024$2,890 +95.6%$31,500 +95.4%
    2023$1,478 +106%$16,119 +103.5%
    2022$717 $7,920

    Find assessor info on the county website

    Neighborhood: 73401

    Nearby schools

    GreatSchools rating
    Schools provided by the listing agent
    • Elementary: Plainview
    • High: Plainview
    • District: Plainview

    Source: MLS Technology, Inc.. This data may not be complete. We recommend contacting the local school district to confirm school assignments for this home.

    Get pre-qualified for a loan
    At Zillow Home Loans, we can pre-qualify you in as little as 5 minutes with no impact to your credit score.

    An equal housing lender. NMLS #10287.

    Sell for more on Zillow
    Get a Zillow Showcase℠ listing at no additional cost and you could sell for .
    $300,200
    2% more
    +$6,004
    With Zillow Showcase(estimated)
    $306,204