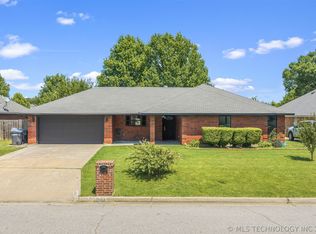
This home is thoughtfully designed with Mother-In-Law plan offering 4 bedrooms, 2 1/2 bath home and located less than a mile west of Plainview Schools. The open concept kitchen has beautiful white cabinets and granite countertops, breakfast area and pantry. The home has been well maintained and is "move in ready". You'll appreciate the sprinkler system, privacy fence and covered back porch. The south side of the back yard has turf for your animals to enjoy.
For sale
Price cut: $15K (9/8)
$310,000
1030 Indian Plains Rd, Ardmore, OK 73401
4beds
2,141sqft
Single Family Residence
Built in 2022
9,147 Square Feet Lot
$-- Zestimate®
$145/sqft
$13/mo HOA
What's special
Sprinkler systemPrivacy fenceGranite countertopsBeautiful white cabinetsCovered back porchBreakfast areaOpen concept kitchen
- 69 days
- 382
- 35
Zillow last checked:
Listing updated:
Listed by:
Cynthia Silvas 580-721-9355,
G3 Land & Home, LLC.
Source: MLS Technology, Inc.,MLS#: 2630688 Originating MLS: MLS Technology
Facts & features
Interior
Bedrooms & bathrooms
- Bedrooms: 4
- Bathrooms: 3
- Full bathrooms: 2
- 1/2 bathrooms: 1
Heating
- Electric, Heat Pump
Cooling
- Central Air
Appliances
- Included: Dishwasher, Electric Water Heater, Disposal, Microwave, Oven, Range
- Laundry: Electric Dryer Hookup
Features
- Granite Counters, High Ceilings, High Speed Internet, Cable TV, Vaulted Ceiling(s), Wired for Data, Ceiling Fan(s), Electric Oven Connection, Electric Range Connection
- Flooring: Carpet, Laminate
- Doors: Insulated Doors
- Windows: Vinyl, Insulated Windows
- Has fireplace: No
Interior area
- Total structure area: 2,141
- Total interior livable area: 2,141 sqft
Property
Parking
- Total spaces: 2
- Parking features: Attached, Garage
- Attached garage spaces: 2
Features
- Levels: One
- Stories: 1
- Patio & porch: Covered, Porch
- Exterior features: Irrigation Sprinklers, Rain Gutters
- Pool features: None
- Fencing: Decorative,Privacy
Lot
- Size: 9,147 Square Feet
- Features: None
Details
- Additional structures: None
- Parcel number: 100092367
Construction
Type & style
- Home type: SingleFamily
- Property subtype: Single Family Residence
Materials
- Brick, Wood Frame
- Foundation: Slab
- Roof: Asphalt,Fiberglass
Condition
- Year built: 2022
Utilities & green energy
- Sewer: Public Sewer
- Water: Public
- Utilities for property: Cable Available, Electricity Available
Green energy
- Energy efficient items: Doors, Windows
Community & HOA
Community
- Features: Gutter(s)
- Security: No Safety Shelter, Security System Owned, Smoke Detector(s)
- Subdivision: Indian Plains
HOA
- Has HOA: Yes
- Amenities included: None
- HOA fee: $150 annually
Location
- Region: Ardmore
Financial & listing details
- Price per square foot: $145/sqft
- Tax assessed value: $280,943
- Annual tax amount: $3,002
- Date on market: 8/18/2026
- Cumulative days on market: 72 days
- Listing terms: Conventional,FHA,VA Loan
Estimated market value
Not available
Estimated sales range
Not available
Not available
Price history
| Date | Event | Price |
|---|---|---|
| 9/8/2026 | Price change | $310,000-4.6%$145/sqft |
Source:  MLS Technology, Inc. #2630688 Report a problem | ||
| 8/21/2026 | Listed for sale | $325,000+18.6%$152/sqft |
Source: MLS Technology, Inc. #2630688 Report a problem | ||
| 9/1/2023 | Sold | $274,000-8.6%$128/sqft |
Source: MLS Technology, Inc. #2323231 Report a problem | ||
| 7/23/2023 | Pending sale | $299,900$140/sqft |
Source: MLS Technology, Inc. #2323231 Report a problem | ||
| 7/17/2023 | Listed for sale | $299,900$140/sqft |
Source: MLS Technology, Inc. #2323231 Report a problem | ||
| 7/8/2023 | Listing removed | -- |
Source: MLS Technology, Inc. #2323231 Report a problem | ||
| 7/5/2023 | Listed for sale | $299,900$140/sqft |
Source: MLS Technology, Inc. #2323231 Report a problem | ||
Public tax history
| Year | Property taxes | Tax assessment |
|---|---|---|
| 2025 | $3,002 +2.6% | $33,713 +2.5% |
| 2024 | $2,925 +1.3% | $32,880 +4.4% |
| 2023 | $2,888 +302.6% | $31,500 +297.7% |
| 2022 | $717 | $7,920 |
Find assessor info on the county website
Monthly payment
Est. payment
Payment breakdown
Explore the cost of this home by adjusting the details. Changes won't be saved.Climate risks
Neighborhood: 73401
Nearby schools
Schools provided by the listing agent
- Elementary: Plainview
- High: Plainview
- District: Plainview
Source: MLS Technology, Inc.. This data may not be complete. We recommend contacting the local school district to confirm school assignments for this home.
- $240,7003 bd2 ba1.8k sqft1023 Indian Plains Rd, Ardmore, OK 73401Off Market
- $251,5003 bd2 ba1.8k sqft1026 Indian Plains Rd, Ardmore, OK 73401Off Market
- $245,9003 bd2 ba1.8k sqft1046 Indian Plains Rd, Ardmore, OK 73401Off Market
- $223,2003 bd2 ba1.5k sqft1038 Indian Plains Rd, Ardmore, OK 73401Off Market
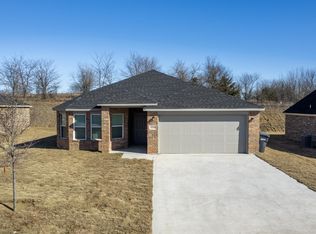
Similar homes
- $299,9003 bd2 ba1.9k sqft4702 Lakeshore Dr, Ardmore, OK 73401For Sale
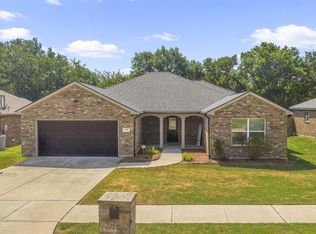 MLS ID #2627745, Lisa Sanders, Ardmore Realty, Inc. MLS Technology, Inc.
- $409,0004 bd2 ba2.4k sqft2627 Ridgeway St, Ardmore, OK 73401For Sale
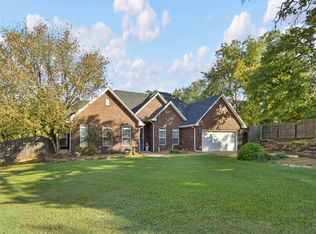 MLS ID #2638710, Kelly Miller, Keller Williams Realty Ardmore. MLS Technology, Inc.
- $332,5004 bd2 ba2k sqft4617 Rock Creek Rd, Ardmore, OK 73401For Sale
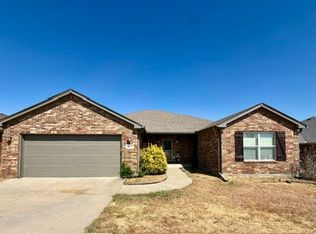 MLS ID #2632954, Brandi Hull, Turn Key Real Estate. MLS Technology, Inc.
- $310,0003 bd2 ba1.6k sqft1604 Southern Hills Dr, Ardmore, OK 73401For Sale
 MLS ID #2624885, Michelle Cryer, 1 Oak Real Estate Co. MLS Technology, Inc.
