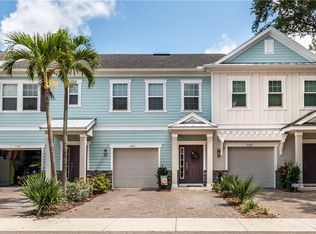
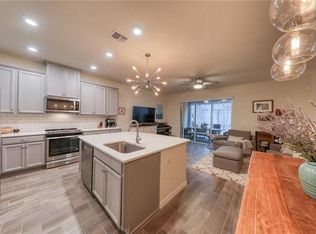
Welcome to Aqua Solis, your serene retreat in the desirable and walkable coastal community of Dunedin. Known for its charm, Dunedin has been recognized by Travel + Leisure as one of the Best Small Towns to Live in the US. This end unit townhome, built in 2018, features captivating Key West-inspired architecture paired with modern upgrades. Located in a non-flood zone, just a mile from downtown Dunedin, this neighborhood is truly a hidden gem. Step inside to discover an open-concept living space with high ceilings and stylish plank-style ceramic flooring- perfectly designed for contemporary lifestyles. The upgraded kitchen is a highlight, boasting sleek white cabinetry, stylish granite countertops, tile backsplash and stainless steel appliances. A spacious island, pantry closet, and ample storage add to its functionality. From here, step through the three-panel sliding doors onto your private lanai- a peaceful oasis for relaxation. Upstairs, the primary bedroom has a spa-inspired ensuite bathroom complete with granite countertops, step in shower, double vanities and a large walk in closet. Two additional bedrooms plus a conveniently located laundry room with washer and dryer included round out the second floor. Enjoy low-maintenance living with a remarkably low HOA fee.
Sold for $520,000
$520,000
1125 Coral Ln, Dunedin, FL 34698
3beds
1,488sqft
Townhouse
Built in 2018
2,287 Square Feet Lot
$520,800 Zestimate®
$349/sqft
$3,078 Estimated rent
Home value
$520,800
$479,000 - $568,000
$3,078/mo
Zestimate® history
Owner options
List your home for rent
$3,078/mo
Rent Zestimate®
Find your next renter with Zillow Rental Manager. Plus, with online applications, you can quickly screen prospective tenants – for free.
$3,078/mo
Rent Zestimate®
Refinance and save
$3,934/mo
Est. payment
Refinancing to a lower rate could help reduce your monthly payments and save thousands over the life of the loan.
$3,934/mo
Est. payment
Explore your selling options
Work with a Zillow partner agent
Leverage their expertise and Zillow's premium Showcase listings to get your home seen by more buyers.
Get startedList with your own agent
Get your home in front of millions of buyers by listing it on Zillow.
Learn how to do itSell it yourself
Take full control of how buyers see your home on Zillow by listing For Sale by Owner (FSBO).
List your homeWhat's special
Zillow last checked:
Listing updated:
Listed by:
Jeff Wise 216-702-7000,
BHHS FLORIDA PROPERTIES GROUP 727-799-2227
Bought with:
Jeff Wise, 3531425
BHHS FLORIDA PROPERTIES GROUP
Source: Stellar MLS,MLS#: TB8481500 Originating MLS: Suncoast Tampa
Originating MLS: Suncoast Tampa
Facts & features
Interior
Bedrooms & bathrooms
- Bedrooms: 3
- Bathrooms: 3
- Full bathrooms: 2
- 1/2 bathrooms: 1
Primary bedroom
- Features: Ceiling Fan(s), En Suite Bathroom, Walk-In Closet(s)
- Level: Second
- Area: 210.9 Square Feet
- Dimensions: 11.1x19
Bedroom 2
- Features: Built-in Closet
- Level: Second
- Area: 112.1 Square Feet
- Dimensions: 9.5x11.8
Bedroom 3
- Features: Built-in Closet
- Level: Second
- Area: 93 Square Feet
- Dimensions: 9.3x10
Primary bathroom
- Features: Dual Sinks, En Suite Bathroom, Exhaust Fan, Granite Counters, Shower No Tub, Water Closet/Priv Toilet, Linen Closet
- Level: Second
Bathroom 2
- Features: Exhaust Fan, Granite Counters, Tub With Shower
- Level: Second
Bathroom 3
- Features: Exhaust Fan
- Level: First
Balcony porch lanai
- Level: First
- Area: 140 Square Feet
- Dimensions: 10x14
Dining room
- Level: First
- Area: 75 Square Feet
- Dimensions: 7.5x10
Kitchen
- Features: Built-In Shower Bench, Pantry, Granite Counters, Kitchen Island
- Level: First
- Area: 138 Square Feet
- Dimensions: 11.5x12
Laundry
- Level: Second
Living room
- Features: Ceiling Fan(s)
- Level: First
- Area: 209 Square Feet
- Dimensions: 19x11
Heating
- Electric, Heat Pump
Cooling
- Central Air
Appliances
- Included: Dishwasher, Disposal, Dryer, Electric Water Heater, Microwave, Range, Refrigerator, Washer
- Laundry: Inside
Features
- Ceiling Fan(s), Crown Molding, Eating Space In Kitchen, High Ceilings, Kitchen/Family Room Combo, Open Floorplan, PrimaryBedroom Upstairs, Stone Counters, Thermostat, Walk-In Closet(s)
- Flooring: Carpet, Ceramic Tile
- Doors: Sliding Doors
- Windows: Blinds, Shades, Shutters, Window Treatments
- Has fireplace: No
- Common walls with other units/homes: End Unit
Interior area
- Total structure area: 1,488
- Total interior livable area: 1,488 sqft
Property
Parking
- Total spaces: 1
- Parking features: Garage - Attached
- Attached garage spaces: 1
Features
- Levels: Two
- Stories: 2
- Patio & porch: Patio, Screened
- Exterior features: Irrigation System, Rain Gutters, Sidewalk
Lot
- Size: 2,287 Square Feet
- Features: Cul-De-Sac, Sidewalk
Details
- Parcel number: 352815013330000180
- Special conditions: None
Construction
Type & style
- Home type: Townhouse
- Architectural style: Key West
- Property subtype: Townhouse
Materials
- Block, Stucco, Wood Frame
- Foundation: Slab
- Roof: Shingle
Condition
- New construction: No
- Year built: 2018
Utilities & green energy
- Sewer: Public Sewer
- Water: Public
- Utilities for property: BB/HS Internet Available, Cable Connected, Fire Hydrant, Public, Street Lights
Community & HOA
Community
- Features: Deed Restrictions, Dog Park, Gated Community - No Guard, Golf Carts OK, Park, Pool, Sidewalks
- Security: Gated Community
- Pet fee: $0 monthly
- Subdivision: AQUA SOLIS
HOA
- Has HOA: Yes
- Amenities included: Gated, Park, Pool, Trail(s)
- Services included: Community Pool, Reserve Fund, Maintenance Structure, Maintenance Grounds, Manager, Pest Control, Pool Maintenance, Private Road, Sewer, Trash, Water
- HOA fee: $345 monthly
- HOA name: Arnie Holder
- HOA phone: 727-726-8000
Location
- Region: Dunedin
Financial & listing details
- Price per square foot: $349/sqft
- Tax assessed value: $410,252
- Annual tax amount: $1,458
- Date on market: 3/6/2026
- Listing terms: Cash,Conventional,FHA,VA Loan
- Ownership: Fee Simple
- Total actual rent: 0
- Road surface type: Paved, Asphalt
Price history
| Date | Event | Price |
|---|---|---|
| 3/27/2026 | Sold | $520,000-3.7%$349/sqft |
Source:  Stellar MLS #TB8481500 Report a problem Stellar MLS #TB8481500 Report a problem | ||
| 3/6/2026 | Pending sale | $540,000+60.9%$363/sqft |
Source: Stellar MLS #TB8481500 Report a problem | ||
| 5/7/2018 | Sold | $335,577$226/sqft |
Source: Public Record Report a problem | ||
Public tax history
| Year | Property taxes | Tax assessment |
|---|---|---|
| 2024 | $1,421 +2.6% | $124,184 +3% |
| 2023 | $1,385 +4% | $120,567 +3% |
| 2022 | $1,332 -0.3% | $117,055 +3% |
| 2021 | $1,336 +0.8% | $113,646 +1.4% |
| 2020 | $1,326 +2.6% | $112,077 +2.3% |
| 2019 | $1,292 | $109,557 +329.6% |
| 2018 | $1,292 +224.2% | $25,500 +52.8% |
| 2017 | $399 | $16,693 |
Find assessor info on the county website
Neighborhood: 34698
Nearby homes
- $422,7003 bd3 ba1.4k sqft1123 Coral Ln, Dunedin, FL 34698Off Market
- $440,5003 bd3 ba1.4k sqft1121 Coral Ln, Dunedin, FL 34698Off Market

- $442,1003 bd3 ba1.4k sqft1119 Coral Ln, Dunedin, FL 34698Off Market
- $432,500-- bd-- ba1.4k sqft1117 Coral Ln, Dunedin, FL 34698Off Market
- $532,0003 bd3 ba1.4k sqft1224 Sunset Ln, Dunedin, FL 34698Sold
- $431,900-- bd-- ba1.4k sqft1222 Sunset Ln, Dunedin, FL 34698Off Market
- $485,0003 bd3 ba1.4k sqft1220 Sunset Ln, Dunedin, FL 34698Sold
- $433,300-- bd-- ba1.4k sqft1115 Coral Ln, Dunedin, FL 34698Off Market
Nearby schools
GreatSchools rating
- 3/10Dunedin Elementary SchoolGrades: PK-5Distance: 0.5 mi
- 9/10Dunedin Highland Middle SchoolGrades: 6-8Distance: 0.4 mi
- 5/10Dunedin High SchoolGrades: 9-12Distance: 1.7 mi
Get a cash offer in 3 minutes
Find out how much your home could sell for in as little as 3 minutes with a no-obligation cash offer.
Estimated market value
$520,800
Get a cash offer in 3 minutes
Find out how much your home could sell for in as little as 3 minutes with a no-obligation cash offer.
Estimated market value
$520,800
- Florida
- Pinellas County
- Dunedin
- 34698
- 1125 Coral Ln
Nearby cities
Nearby neighborhoods
Nearby zip codes
Other Dunedin Topics
