Skip main navigation
Pending
  • Price cut: $15K (5/27)
    $550,000

    1224 Sunset Ln, Dunedin, FL 34698

    3beds
    1,488sqft
    : 
    Loading
    Get pre-qualified
    Townhouse
    Built in 2018
    2,148 Square Feet Lot
    $-- Zestimate®
    $370/sqft
    $345/mo HOA

    What's special

    One-car garageSpacious islandPrivate lanaiElegant granite countertopsHigh ceilingsLush tropical landscapingOpen-concept living space
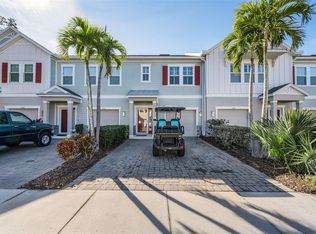
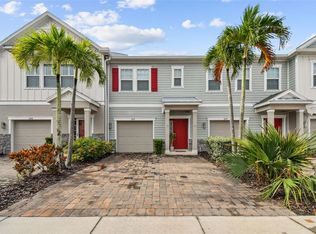
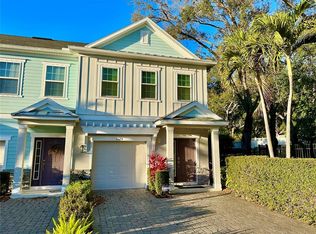
    Under contract-accepting backup offers. Virtually Staged. Welcome to Aqua Solis, a serene retreat nestled in highly sought-after coastal Dunedin. Celebrated for its charm, Dunedin has been recognized by Travel + Leisure as one of the Best Small Towns to Live in the US. This end-unit townhome, constructed in 2018, showcases captivating Key West-inspired architecture set among lush tropical landscaping. Situated in a non-flood zone, just a mile from downtown Dunedin and the Pinellas Trail, this walkable and golf cart-friendly neighborhood is truly a hidden gem. Upon entering, you will find an open-concept living space featuring high ceilings, crown moulding, and stylish plank-style ceramic flooring, perfectly tailored for contemporary lifestyles. The upgraded kitchen stands out with its sleek white cabinetry, elegant granite countertops, tile backsplash, under cabinet lighting and premium stainless steel appliances. A spacious island, pantry closet and ample storage enhance its functionality. From the kitchen, step through the three-panel hurricane impact sliding doors (2019) onto your private lanai featuring new tile flooring (2025) and custom shades, creating your tranquil oasis. Upstairs, the primary bedroom offers a spa-inspired ensuite bathroom, complete with granite counters, step-in shower with frameless glass door, double vanities and large walk-in closet. Two additional bedrooms, along with a conveniently located laundry room complete the second floor. The second full bathroom has been upgraded to feature a new walk-in shower, complete with bench seating and a glass sliding door (2026.) The staircase and upstairs bedrooms also feature upgraded laminate flooring- no carpeting at all. Hurricane impact windows (2019) ensure the protection of your investment and contribute to your peace of mind. Additional updates include water heater (2025), AC (2022), lighting (2026) and freshly painted interior (2026.) This Energy Star-rated home not only means reduced utility costs but also enhances comfort throughout the year. The property features a one-car garage and a two-car paver driveway, providing ample parking space. Experience low-maintenance living with a remarkably low HOA fee. Enjoy the sparkling community pool or take a quick bike or golf cart ride to Edgewater Drive, where you can indulge in breathtaking waterfront views and stunning sunsets that make living here exceptional. Aqua Solis is a boutique gated community offering amenities such as a pool, dog park and community trail. Situated in the golf cart zone, also nearby is the Blue Jays spring training stadium, hospital and historic downtown Dunedin’s charming shops, restaurants, parks, marina, weekly farmers market, and frequent festivals. Paradise awaits at award-winning nearby beaches, including Honeymoon Island, Clearwater Beach, and Caladesi Island. This highly desirable location is just a 30-minute drive to two international airports. Whether as your primary residence or a seasonal escape, this end-unit residence is the opportunity you have been waiting for. Do not miss your chance to own a piece of paradise.
    61 days
    |
    373
    |
    15
    |

    Zillow last checked:

    Listing updated:

    Listed by:

    Jeff Wise 216-702-7000,

    BHHS FLORIDA PROPERTIES GROUP 727-799-2227

    Source: Stellar MLS,MLS#: TB8503650MLS LogoOriginating MLS: Suncoast Tampa

      Facts & features

      Interior

      Bedrooms & bathrooms
      • Bedrooms: 3
      • Bathrooms: 3
      • Full bathrooms: 2
      • 1/2 bathrooms: 1
      Primary bedroom
      • Features: Ceiling Fan(s), En Suite Bathroom, Walk-In Closet(s)
      • Level: Second
      • Area: 210.9 Square Feet
      • Dimensions: 11.1x19
      Bedroom 2
      • Features: Ceiling Fan(s), Built-in Closet
      • Level: Second
      • Area: 112.1 Square Feet
      • Dimensions: 9.5x11.8
      Bedroom 3
      • Features: Ceiling Fan(s), Built-in Closet
      • Level: Second
      • Area: 93 Square Feet
      • Dimensions: 9.3x10
      Primary bathroom
      • Features: Dual Sinks, En Suite Bathroom, Exhaust Fan, Granite Counters, Shower No Tub, Water Closet/Priv Toilet, Linen Closet
      • Level: Second
      Bathroom 2
      • Features: Built-In Shower Bench, Exhaust Fan, Granite Counters, Shower No Tub
      • Level: Second
      Bathroom 3
      • Features: Exhaust Fan
      • Level: First
      Balcony porch lanai
      • Features: Ceiling Fan(s)
      • Level: First
      • Area: 140 Square Feet
      • Dimensions: 10x14
      Dining room
      • Level: First
      • Area: 75 Square Feet
      • Dimensions: 7.5x10
      Kitchen
      • Features: Pantry, Granite Counters, Kitchen Island
      • Level: First
      • Area: 138 Square Feet
      • Dimensions: 11.5x12
      Laundry
      • Level: Second
      Living room
      • Level: First
      • Area: 209 Square Feet
      • Dimensions: 19x11
      Heating
      • Electric, Heat Pump
      Cooling
      • Central Air
      Appliances
      • Included: Dishwasher, Disposal, Electric Water Heater, Microwave, Range, Refrigerator
      • Laundry: Inside
      Features
      • Ceiling Fan(s), Crown Molding, Eating Space In Kitchen, High Ceilings, Kitchen/Family Room Combo, Open Floorplan, PrimaryBedroom Upstairs, Stone Counters, Thermostat, Walk-In Closet(s)
      • Flooring: Ceramic Tile, Laminate, Tile
      • Doors: Sliding Doors
      • Windows: Blinds, Window Treatments, Hurricane Shutters/Windows
      • Has fireplace: No
      • Common walls with other units/homes: End Unit
      Interior area
      • Total structure area: 1,488
      • Total interior livable area: 1,488 sqft
      Video & virtual tour

      Property

      Parking
      • Total spaces: 1
      • Parking features: Driveway, Garage Door Opener
      • Attached garage spaces: 1
      • Has uncovered spaces: Yes
      Accessibility
      • Accessibility features: Stair Lift
      Features
      • Levels: Two
      • Stories: 2
      • Patio & porch: Patio, Screened
      • Exterior features: Irrigation System, Rain Gutters, Sidewalk
      Lot
      • Size: 2,148 Square Feet
      • Features: Cul-De-Sac
      Details
      • Parcel number: 352815013330000430
      • Special conditions: None

      Construction

      Type & style
      • Home type: Townhouse
      • Architectural style: Key West
      • Property subtype: Townhouse
      Materials
      • Block, Stucco, Wood Frame
      • Foundation: Slab
      • Roof: Shingle
      Condition
      • New construction: No
      • Year built: 2018

      Utilities & green energy

      • Sewer: Public Sewer
      • Water: Public
      • Utilities for property: BB/HS Internet Available, Cable Connected, Fire Hydrant, Public, Street Lights
      Green energy
      • Indoor air quality: HVAC UV/Elec. Filtration
      • Water conservation: Drip Irrigation

      Community & HOA

      Community
      • Features: Deed Restrictions, Dog Park, Gated Community - No Guard, Golf Carts OK, Park, Pool, Sidewalks
      • Security: Gated Community, Security System Owned, Smoke Detector(s)
      • Pet fee: $0 monthly
      • Subdivision: AQUA SOLIS
      HOA
      • Has HOA: Yes
      • Amenities included: Gated, Park, Pool, Trail(s)
      • Services included: Community Pool, Reserve Fund, Maintenance Structure, Maintenance Grounds, Manager, Pest Control, Pool Maintenance, Private Road, Sewer, Trash, Water
      • HOA fee: $345 monthly
      • HOA name: Arnie Holder
      • HOA phone: 727-726-8000
      Location
      • Region: Dunedin

      Financial & listing details

      • Price per square foot: $370/sqft
      • Tax assessed value: $410,252
      • Date on market: 5/6/2026
      • Cumulative days on market: 62 days
      • Listing terms: Cash,Conventional,VA Loan
      • Ownership: Fee Simple
      • Total actual rent: 0
      • Road surface type: Asphalt, Paved

        Estimated market value

        Not available

        Estimated sales range

        Not available

        Not available

        Price history

        DateEventPrice
        6/18/2026Pending sale$550,000$370/sqft
        Source: Stellar MLS #TB8503650 Report a problem
        5/27/2026Price change$550,000-2.7%$370/sqft
        Source: Stellar MLS #TB8503650 Report a problem
        5/7/2026Listed for sale$565,000+60.8%$380/sqft
        Source: Stellar MLS #TB8503650 Report a problem
        1/3/2019Sold$351,397$236/sqft
        Source: Public Record Report a problem

        Public tax history

        YearProperty taxesTax assessment
        2024-- $193,584 +3%
        2023$744 +3.4%$187,946 +3%
        2022$719 -0.8%$182,472 +3%
        2021$725 $177,157 +1.4%
        2020-- $174,711 +2.3%
        2019$707 $170,783 +569.7%
        2018$707 +77.4%$25,500 +52.8%
        2017$399 $16,693

        Find assessor info on the county website

        Monthly payment

        Est. payment

        Payment breakdown

        Explore the cost of this home by adjusting the details. Changes won't be saved.
        All calculations are estimates and provided by Zillow, Inc. for informational purposes only. Actual amounts may vary.
        HOA fees may include property taxes on listings classified as Co-Ops. Contact the listing agent and/or owner for fee details.
        Mortgage interest rates are dependent on a number of factors, including credit score, down payment, and repayment length. Interest rate data provided by Zillow Group Marketplace, Inc. as of 1/1/1970 from various mortgage lenders with which we have lead or other similar arrangements; the Estimated Payment is an average of those rates.
        See how much you could borrow to make a competitive offer.

        Climate risks

        Neighborhood: 34698

        Getting around

        54 / 100
        Somewhat Walkable
        27 / 100
        Some Transit
        50 / 100
        Bikeable

        Nearby schools

        GreatSchools rating
        Schools provided by the listing agent
        • Elementary: Dunedin Elementary-PN
        • Middle: Dunedin Highland Middle-PN
        • High: Dunedin High-PN

        Source: Stellar MLS. This data may not be complete. We recommend contacting the local school district to confirm school assignments for this home.

        A local agent can set up tours, give advice and negotiate with sellers.

        Browse local experts

        Similar homes

        Skip to the end of the carouselSkip to the beginning of the carousel