Skip main navigation
Off market
  • $561,300

    1125 Cypress Tree Pl #46, Herndon, VA 20170

    3beds
    --baths
    1,988sqft
    Townhouse
    Built in 1995
    1,742 Square Feet Lot
    $561,300 Zestimate®
    $282/sqft
    $2,905 Estimated rent

    Home value

    $561,300

    $522,000 - $601,000

    $2,905/mo

    Zestimate® history
    Loading
    Loading...

    Owner options

    List your home for rent

    $2,905/mo

    Rent Zestimate®

    Find your next renter with Zillow Rental Manager. Plus, with online applications, you can quickly screen prospective tenants – for free.

    Learn more

    $2,905/mo

    Rent Zestimate®

    Refinance and save

    $3,508/mo

    Est. payment

    Refinancing to a lower rate could help reduce your monthly payments and save thousands over the life of the loan.

    See today's rates

    $3,508/mo

    Est. payment

    Explore your selling options

    Work with a Zillow partner agent

    Leverage their expertise and Zillow's premium Showcase listings to get your home seen by more buyers.

    Get started

    List with your own agent

    Get your home in front of millions of buyers by listing it on Zillow.

    Learn how to do it

    Sell it yourself

    Take full control of how buyers see your home on Zillow by listing For Sale by Owner (FSBO).

    List your home

    What's special

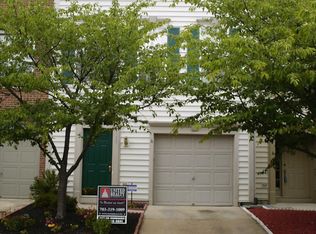
    Charming and inviting townhouse in Parkway Plaza, offers a blend of modern comfort and classic appeal. The ground level boasts a convenient garage, welcoming foyer, and a family room with 9' ceiling, gas fireplace, and laminate wood floors; there is garage access and sliding glass doors to privacy fenced backyard. Townhouse is freshly painted and features brand-new flooring throughout. The main level living and dining areas are seamlessly combined, showcasing new laminate wood floors. The kitchen is spacious, complete with an island, granite countertops, a 2018 dishwasher, gas range, and a bright breakfast room that leads to deck. Upstairs, the primary bedroom is a sanctuary with its vaulted ceiling, new carpet, beautifully updated (2019), custom tiled, en-suite bath with a separate shower, double sink vanity and large soaking tub, and spacious walk-in closet. Two additional bedrooms, each with stylish ceiling fans, and new carpet, share a beautifully appointed, (2022) custom tiled, remodeled hall bath; convenient laundry with washer and new dryer. There's a host of updates including a 2018 roof replacement (warranted), HVAC (2016), and EV charging readiness for your car in the garage. This townhouse is move-in ready. Located in the sought-after Historic Herndon district, it provides easy access and walkability to shopping, dining, and provides several commuting options, making it a perfect place to call home.

    This property is off market, which means it's not currently listed for sale or rent on Zillow. This may be different from what's available on other websites or public sources.

    Zillow last checked:

    Listing updated:

    Source: HomeServices Property Management,MLS#: VAFX2144974MLS Logo

    Facts & features

    Interior

    Bedrooms & bathrooms
    • Bedrooms: 3
    • Full bathrooms: 2
    • 1/2 bathrooms: 2
    Heating
    • Forced Air
    Cooling
    • Central A/C
    Appliances
    • Included: Dishwasher, Disposal, Exhaust Fan, Oven/Range - Gas, Washer
    Features
    • Kitchen - Island, Carpet, Combination Dining/Living, Pantry, Walk-in Closet(s)
    • Basement: Front Entrance,Fully Finished,Garage Access,Outside Entrance,Rear Entrance,Walk
    • Number of fireplaces: 1
    Interior area
    • Total interior livable area: 1,988 sqft

    Property

    Parking
    • Parking features: Driveway, Attached Garage, Parking Lot, Garage - Front Entry, Inside Access
    • Has uncovered spaces: Yes
    Lot
    • Size: 1,742 Square Feet
    • Features: Rear Yard

    Construction

    Type & style
    • Home type: Townhouse
    • Architectural style: Interior Row/Townhouse
    • Property subtype: Townhouse
    Materials
    • Vinyl Siding
    Condition
    • New construction: No
    • Year built: 1995

    Utilities & green energy

    • Sewer: Public Sewer
    • Water: Public

    Community & HOA

    Community
    • Subdivision: Parkway Plaza
    HOA
    • Has HOA: Yes
    • HOA fee: $313 monthly
    Location
    • Region: Herndon

    Financial & listing details

    • Price per square foot: $282/sqft
    • Annual tax amount: $6,117
    • Date on market: 9/28/2023
    • Ownership: Fee Simple

    Price history

    Price history is unavailable.

    Public tax history

    Tax history is unavailable.

    Neighborhood: 20170

    Nearby schools

    GreatSchools rating
    Schools provided by the listing agent
    • Elementary: Hutchison
    • Middle: Herndon
    • High: Herndon
    • District: Fairfax County Public Schools

    Source: HomeServices Property Management. This data may not be complete. We recommend contacting the local school district to confirm school assignments for this home.

    Get a cash offer in 3 minutes
    Find out how much your home could sell for in as little as 3 minutes with a no-obligation cash offer.
    Estimated market value
    $561,300
    Get a cash offer in 3 minutes
    Find out how much your home could sell for in as little as 3 minutes with a no-obligation cash offer.
    Estimated market value
    $561,300