Welcome to 1125 E. 1st Street in the charming Broadmoor Park community of Tustin — a rare opportunity to enjoy space, comfort, and true community living in one of Orange County’s most established and desirable cities.
This 3-bedroom, 1.5-bath end-unit townhome offers 1,303 square feet of thoughtfully designed living space, with all three bedrooms and the full bathroom upstairs for privacy and a convenient guest half bath downstairs. The layout is ideal for families, professionals, or anyone who values separation between living and resting spaces.
Inside, enjoy an updated kitchen with newer appliances and a walk-in pantry, inside laundry, a cozy wood-burning fireplace, and a private enclosed patio — perfect for morning coffee or evening relaxation. The spacious primary bedroom features a large closet, while major system updates include plumbing and water heater replacement in 2020.
Broadmoor Park is a quaint, boutique community of only 77 homes, known for its courtyard-style entries, peaceful atmosphere, and strong sense of neighborhood connection. The community has recently completed major improvements including brand-new roofs, a fully renovated clubhouse, and a refreshed pool and spa, funded through a special assessment valued at approximately $20,000 — which the seller has agreed to pay, allowing the buyer to enjoy all the benefits with none of the cost.
The HOA provides exceptional value, maintaining the roof, fencing, trash service, landscaping, clubhouse, pool, spa, and common areas — creating truly low-maintenance living and long-term peace of mind.
Residents enjoy Tustin’s farmer’s markets, community events, concerts, fireworks, dining, shopping, and easy freeway access, all while living in a safe, established neighborhood that feels both connected and calm.
With cost-saving financing options including FHA, VA, and Conventional, this home represents a rare opportunity to own in Tustin with lifestyle, charm, and financial confidence.
This is more than a home — it’s a community, a lifestyle, and a smart way to own in Tustin.
Sold for $670,000
Listed by: Seven Gables Real Estate • Kristina Quinn • Contact: 714-731-3777
Bought with: Own It Now Realty
$670,000
1125 E 1st St, Tustin, CA 92780
3beds
1,303sqft
Townhouse
Built in 1963
948 Square Feet Lot
$669,200 Zestimate®
$514/sqft
$3,843 Estimated rent
Home value
$669,200
$616,000 - $723,000
$3,843/mo
Zestimate® history
Owner options
List your home for rent
$3,843/mo
Rent Zestimate®
Find your next renter with Zillow Rental Manager. Plus, with online applications, you can quickly screen prospective tenants – for free.
$3,843/mo
Rent Zestimate®
Refinance and save
$4,737/mo
Est. payment
Refinancing to a lower rate could help reduce your monthly payments and save thousands over the life of the loan.
$4,737/mo
Est. payment
Explore your selling options
Work with a Zillow partner agent
Leverage their expertise and Zillow's premium Showcase listings to get your home seen by more buyers.
Get startedList with your own agent
Get your home in front of millions of buyers by listing it on Zillow.
Learn how to do itSell it yourself
Take full control of how buyers see your home on Zillow by listing For Sale by Owner (FSBO).
List your homeWhat's special
Refreshed pool and spaCozy wood-burning fireplaceCourtyard-style entriesBrand-new roofsInside laundryWalk-in pantry
Zillow last checked:
Listing updated:
Listed by:
Kristina Quinn DRE #01934214 714-585-1026,
Seven Gables Real Estate
Bought with:
James Perez, DRE #01982903
Own It Now Realty
Source: CRMLS,MLS#: PW26014734 Originating MLS: California Regional MLS
Originating MLS: California Regional MLSFacts & features
Interior
Bedrooms & bathrooms
- Bedrooms: 3
- Bathrooms: 2
- Full bathrooms: 1
- 1/2 bathrooms: 1
- Main level bathrooms: 1
Rooms
- Room types: Bedroom, Kitchen, Laundry, Living Room, Primary Bedroom, Pantry, Dining Room
Bedroom
- Features: All Bedrooms Up
Bathroom
- Features: Bathtub, Dual Sinks, Enclosed Toilet, Granite Counters, Linen Closet, Tub Shower
Kitchen
- Features: Granite Counters, Walk-In Pantry
Pantry
- Features: Walk-In Pantry
Heating
- Central
Cooling
- Central Air
Appliances
- Included: Dishwasher, Free-Standing Range, Disposal, Gas Range, Microwave, Water Heater
- Laundry: Washer Hookup, Gas Dryer Hookup, Inside, Laundry Closet
Features
- Ceiling Fan(s), Crown Molding, Separate/Formal Dining Room, Granite Counters, Pantry, Recessed Lighting, All Bedrooms Up, Walk-In Pantry
- Flooring: Laminate, Tile
- Windows: Insulated Windows, Screens
- Has fireplace: Yes
- Fireplace features: Living Room
- Common walls with other units/homes: 1 Common Wall,End Unit,No One Above,No One Below
Interior area
- Total interior livable area: 1,303 sqft
Property
Parking
- Total spaces: 2
- Parking features: Carport, Permit Required, One Space, On Street
- Carport spaces: 1
- Uncovered spaces: 1
Accessibility
- Accessibility features: Accessible Doors
Features
- Levels: Two
- Stories: 2
- Entry location: Courtyard
- Patio & porch: Concrete, Tile
- Pool features: Association
- Has spa: Yes
- Spa features: Association
- Fencing: Wood
- Has view: Yes
- View description: Courtyard
Lot
- Size: 948 Square Feet
Details
- Parcel number: 50006313
- Special conditions: Standard
Construction
Type & style
- Home type: Townhouse
- Architectural style: Traditional
- Property subtype: Townhouse
- Attached to another structure: Yes
Materials
- Stucco
- Foundation: Slab
- Roof: Asphalt
Condition
- Turnkey
- New construction: No
- Year built: 1963
Utilities & green energy
- Sewer: Public Sewer
- Water: Public
- Utilities for property: Electricity Connected, Natural Gas Connected, Sewer Connected, Water Connected
Community & HOA
Community
- Features: Golf, Hiking, Street Lights, Suburban, Sidewalks
- Security: Carbon Monoxide Detector(s), Smoke Detector(s)
- Subdivision: Broadmoor Custom I (Bdm1)
HOA
- Has HOA: Yes
- Amenities included: Clubhouse, Pool, Spa/Hot Tub, Trash
- HOA fee: $552 monthly
- HOA name: Broadmoor Park Association
- HOA phone: 949-716-3998
Location
- Region: Tustin
Financial & listing details
- Price per square foot: $514/sqft
- Tax assessed value: $474,699
- Annual tax amount: $5,738
- Date on market: 1/21/2026
- Cumulative days on market: 12 days
- Listing terms: Cash,Cash to New Loan,Conventional,FHA
- Road surface type: Paved
Price history
| Date | Event | Price |
|---|---|---|
| 2/27/2026 | Sold | $670,000$514/sqft |
Source:  CRMLS #PW26014734 Report a problem CRMLS #PW26014734 Report a problem | ||
| 2/15/2026 | Pending sale | $670,000$514/sqft |
Source: CRMLS #PW26014734 Report a problem | ||
| 2/4/2026 | Contingent | $670,000$514/sqft |
Source: CRMLS #PW26014734 Report a problem | ||
| 1/21/2026 | Listed for sale | $670,000+67.1%$514/sqft |
Source: CRMLS #PW26014734 Report a problem | ||
| 10/23/2015 | Sold | $401,000+1.3%$308/sqft |
Source: Public Record Report a problem | ||
| 9/25/2015 | Pending sale | $395,900$304/sqft |
Source: North Hills Realty #PW15141866 Report a problem | ||
| 9/16/2015 | Listed for sale | $395,900$304/sqft |
Source: North Hills Realty #PW15141866 Report a problem | ||
| 8/16/2015 | Pending sale | $395,900$304/sqft |
Source: North Hills Realty #PW15141866 Report a problem | ||
| 8/8/2015 | Price change | $395,900-3.4%$304/sqft |
Source: North Hills Realty #PW15141866 Report a problem | ||
| 6/30/2015 | Listed for sale | $409,900+60.7%$315/sqft |
Source: North Hills Realty #PW15141866 Report a problem | ||
| 5/6/2010 | Sold | $255,000+10.9%$196/sqft |
Source: Public Record Report a problem | ||
| 12/24/2009 | Listed for sale | $230,000+411.1%$177/sqft |
Source: Tarbell Realtors #P715196 Report a problem | ||
| 8/20/2002 | Sold | $45,000$35/sqft |
Source: Public Record Report a problem | ||
Public tax history
| Year | Property taxes | Tax assessment |
|---|---|---|
| 2025 | $5,738 +4.7% | $474,699 +2% |
| 2024 | $5,480 +2.5% | $465,392 +2% |
| 2023 | $5,345 +1.6% | $456,267 +2% |
| 2022 | $5,262 +2% | $447,321 +2% |
| 2021 | $5,158 +0.5% | $438,550 +1% |
| 2020 | $5,131 | $434,054 +2% |
| 2019 | $5,131 +2.4% | $425,544 +2% |
| 2018 | $5,008 +3.4% | $417,200 +2% |
| 2017 | $4,843 | $409,020 +2% |
| 2016 | $4,843 +1.8% | $401,000 +46.4% |
| 2015 | $4,758 +41.8% | $273,876 +2% |
| 2014 | $3,355 | $268,512 +4.5% |
| 2013 | -- | $256,920 |
| 2012 | -- | $256,920 |
| 2011 | -- | $256,920 +509.4% |
| 2010 | -- | $42,157 -0.2% |
| 2009 | -- | $42,258 +2% |
| 2008 | -- | $41,430 +2% |
| 2007 | -- | $40,618 +2% |
| 2006 | -- | $39,822 +2% |
| 2005 | -- | $39,042 +2% |
| 2004 | -- | $38,277 -84.9% |
| 2003 | -- | $253,000 +586.8% |
| 2002 | -- | $36,839 +2% |
| 2001 | $456 +3.1% | $36,117 +2% |
| 2000 | $442 | $35,409 |
Find assessor info on the county website
Neighborhood: 92780
Nearby homes
- $830,0003 bd1 ba1.3k sqft1127 E 1st St, Tustin, CA 92780Off Market
- $750,7002 bd1 ba1.2k sqft1123 E 1st St, Tustin, CA 92780Off Market
- $625,0002 bd2 ba1.2k sqft1121 E 1st St, Tustin, CA 92780Sold
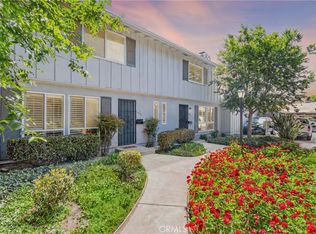
- $710,0003 bd2 ba1.3k sqft1129 E 1st St, Tustin, CA 92780Sold
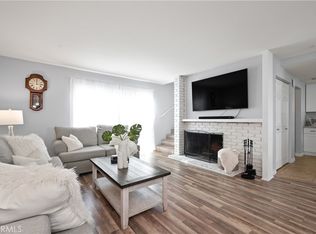
- $853,3003 bd1 ba1.3k sqft1139 E 1st St, Tustin, CA 92780Off Market
- $625,6002 bd2 ba1.2k sqft1119 E 1st St, Tustin, CA 92780Off Market
- $680,0003 bd2 ba1.3k sqft1137 E 1st St, Tustin, CA 92780Sold
- $814,2003 bd1 ba1.3k sqft1131 E 1st St, Tustin, CA 92780Off Market
Nearby schools
GreatSchools rating
- 7/10Barbara Benson Elementary SchoolGrades: K-5Distance: 0.6 mi
- 6/10C. E. Utt Middle SchoolGrades: 6-8Distance: 0.9 mi
- 6/10Tustin High SchoolGrades: 9-12Distance: 0.7 mi
Get a cash offer in 3 minutes
Find out how much your home could sell for in as little as 3 minutes with a no-obligation cash offer.
Estimated market value
$669,200
Get a cash offer in 3 minutes
Find out how much your home could sell for in as little as 3 minutes with a no-obligation cash offer.
Estimated market value
$669,200
- California
- Orange County
- Tustin
- 92780
- 1125 E 1st St
Nearby cities
Nearby zip codes
Other Tustin Topics
