Skip main navigation
Sold for $855,000
  • $855,000

    1125 E 48th Street, Savannah, GA 31404

    5beds
    2,876sqft
    Single Family Residence
    Built in 1918
    6,316 Square Feet Lot
    $899,700 Zestimate®
    $297/sqft
    $4,084 Estimated rent

    Home value

    $899,700

    $846,000 - $963,000

    $4,084/mo

    Zestimate® history
    Loading
    Loading...

    Owner options

    List your home for rent

    $4,084/mo

    Rent Zestimate®

    Find your next renter with Zillow Rental Manager. Plus, with online applications, you can quickly screen prospective tenants – for free.

    Learn more

    $4,084/mo

    Rent Zestimate®

    Refinance and save

    $5,183/mo

    Est. payment

    Refinancing to a lower rate could help reduce your monthly payments and save thousands over the life of the loan.

    See today's rates

    $5,183/mo

    Est. payment

    Explore your selling options

    Work with a Zillow partner agent

    Leverage their expertise and Zillow's premium Showcase listings to get your home seen by more buyers.

    Get started

    List with your own agent

    Get your home in front of millions of buyers by listing it on Zillow.

    Learn how to do it

    Sell it yourself

    Take full control of how buyers see your home on Zillow by listing For Sale by Owner (FSBO).

    List your home

    What's special

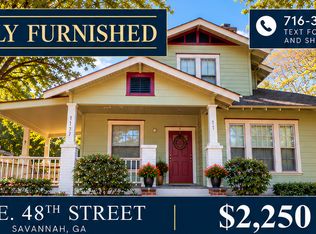
    Check this Beauty out in the sought out Parkside neighborhood. Beautifully restored Arts & Crafts home! WALK over and watch the Savannah Bananas game! Just one block from Daffin Park, this home has 5 bedrooms, 3 full baths. The large Owners suite includes a walk-in closet and on-suite bath that has double Porcher sinks and faucets, separate toilet room and a shower equipped with body sprays. The kitchen has classic Shaker cabinets with lots of storage, Sub-Zero refrigerator, Bosch dishwasher and Frigidaire Pro gas range. The home comes with a tankless gas water heater, foam insulation in the crawl space. It also features an upstairs laundry and double sinks in the guest bath. The home has retained all of its original features including 6 fireplaces, heart-pine floors, tall ceilings and a fantastic front porch. Comes with 2 A/C units and an uptake unit in the attic. The back yard is it's own private oasis. Large deck and completely private with a workshop.

    Zillow last checked:

    Listing updated:

    Listed by:

    Dewayne C. Hilliard 912-257-5354,

    Keller Williams Coastal Area P,

    Darl Slentz 912-656-2734,

    Keller Williams Coastal Area P

    Bought with:

    Pamela Peterson, 352813

    Seabolt Real Estate

    Source: Hive MLS,MLS#: SA293757MLS Logo

    Facts & features

    Interior

    Bedrooms & bathrooms
    • Bedrooms: 5
    • Bathrooms: 3
    • Full bathrooms: 3
    Heating
    • Natural Gas, Heat Pump
    Cooling
    • Central Air, Electric
    Appliances
    • Included: Dryer, Dishwasher, Disposal, Gas Water Heater, Oven, Range, Refrigerator, Self Cleaning Oven, Washer
    • Laundry: Laundry Room, Upper Level, Washer Hookup, Dryer Hookup
    Features
    • Breakfast Bar, Built-in Features, Breakfast Area, Double Vanity, Entrance Foyer, Primary Suite, Pantry, Pull Down Attic Stairs, Recessed Lighting, Fireplace
    • Basement: None
    • Attic: Pull Down Stairs
    • Number of fireplaces: 2
    • Fireplace features: Gas, Living Room, Wood Burning Stove
    Interior area
    • Total interior livable area: 2,876 sqft

    Property

    Parking
    • Parking features: On Street
    • Has uncovered spaces: Yes
    Features
    • Patio & porch: Patio, Deck, Front Porch
    • Exterior features: Deck, Play Structure
    • Fencing: Wood,Privacy,Yard Fenced
    Lot
    • Size: 6,316 Square Feet
    • Features: Alley, Back Yard, City Lot, Other, Private
    Details
    • Additional structures: Workshop
    • Parcel number: 2008508007
    • Zoning: R6
    • Zoning description: Single Family
    • Special conditions: Standard

    Construction

    Type & style
    • Home type: SingleFamily
    • Architectural style: Traditional
    • Property subtype: Single Family Residence
    Materials
    • Wood Siding
    • Foundation: Brick/Mortar, Raised
    • Roof: Asphalt,Composition
    Condition
    • New construction: No
    • Year built: 1918

    Utilities & green energy

    • Sewer: Public Sewer
    • Water: Public
    • Utilities for property: Cable Available, Underground Utilities

    Community & HOA

    Community
    • Features: Playground, Curbs, Gutter(s)
    HOA
    • Has HOA: No
    Location
    • Region: Savannah

    Financial & listing details

    • Price per square foot: $297/sqft
    • Tax assessed value: $792,800
    • Annual tax amount: $2,649
    • Date on market: 12/29/2025
    • Cumulative days on market: 8 days
    • Listing agreement: Exclusive Right To Sell
    • Listing terms: Cash,Conventional,FHA
    • Ownership type: Homeowner/Owner
    • Road surface type: Asphalt

    Price history

    DateEventPrice
    9/25/2023Sold$855,000+8.2%$297/sqft
    Source: Hive MLS #SA293757 Report a problem
    8/11/2023Pending sale$789,900$275/sqft
    Source: Hive MLS #293757 Report a problem
    8/3/2023Listed for sale$789,900+85.9%$275/sqft
    Source: Hive MLS #293757 Report a problem
    4/7/2017Sold$425,000-3.2%$148/sqft
    Source: Hive MLS #SA159854 Report a problem
    3/14/2017Pending sale$439,000$153/sqft
    Source: Keller Williams - Savannah #159854 Report a problem
    2/27/2017Price change$439,000-2.4%$153/sqft
    Source: Keller Williams - Savannah #159854 Report a problem
    9/30/2016Price change$450,000-5.3%$156/sqft
    Source: Keller Williams - Savannah #159854 Report a problem
    7/25/2016Listed for sale$475,000+55.7%$165/sqft
    Source: Keller Williams Coastal Area Partners #159854 Report a problem
    11/30/2005Sold$305,000$106/sqft
    Source: Public Record Report a problem

    Public tax history

    YearProperty taxesTax assessment
    2025$9,130 +10.2%$317,120 +11.2%
    2024$8,286 +260%$285,200 +4.8%
    2023$2,302 -52%$272,120 +60.1%
    2022$4,791 -5.2%$170,000
    2021$5,052 +4.4%$170,000 -9.3%
    2020$4,839 -18.2%$187,400
    2019$5,917 -28.9%$187,400 +15.5%
    2018$8,326 +14.1%$162,240 +67.4%
    2017$7,297 +89.4%$96,920
    2016$3,853 +12.5%$96,920
    2015$3,424 -34.3%$96,920 -2.1%
    2014$5,214 $98,960
    2013-- $98,960
    2012-- $98,960 +0.9%
    2011-- $98,040 -26.9%
    2010-- $134,200
    2009-- $134,200
    2008-- $134,200 +17.7%
    2007-- $114,000 -5.3%
    2006-- $120,400 +28.9%
    2005-- $93,400 +48.7%
    2003-- $62,800 +12.2%
    2002-- $55,960
    2001-- $55,960
    Find assessor info on the county website

    Neighborhood: Parkside

    Nearby schools

    GreatSchools rating
    Schools provided by the listing agent
    • Elementary: Low
    • Middle: Myers
    • High: Savannah

    Source: Hive MLS. This data may not be complete. We recommend contacting the local school district to confirm school assignments for this home.

    Get pre-qualified for a loan
    At Zillow Home Loans, we can pre-qualify you in as little as 5 minutes with no impact to your credit score.

    An equal housing lender. NMLS #10287.

    Sell for more on Zillow
    Get a Zillow Showcase℠ listing at no additional cost and you could sell for .
    $899,700
    2% more
    +$17,994
    With Zillow Showcase(estimated)
    $917,694