Move in Ready, South Chandler, Great Price!
Beautifullly Put Together with White Cabinets, Nuetral Woodlook Tile Floors, Upgraded Kitchen and Bathrooms. 4th Bed Can be Used as Office or Bedroom. 3 Full Baths, Great Layout w/10' Ceilings, 8' Interior Doors plus Slidiing Wall of Glass.
100 Homes in Earnhardt Ranch with Over Half Sold. Lots of Room with 3 Acre Park, Pavillion and Picnic Tables, Firepit with Adirondack Chairs, Cornhole, Pickleball and Basketball plus a Play Area and Seating. Lots of Grass too! Blandford Homes Neighborhood with Charactor and Charms, Timeless Designs and Attention to Detail. Blandford Quality Destination Community. Close, but not too Close to Shopping, Work, Schools ext. Easy to See!
Sold for $901,744
$901,744
1125 E GLENEAGLE Drive, Chandler, AZ 85249
4beds
3baths
2,462sqft
Single Family Residence
Built in 2025
10,391 Square Feet Lot
$899,700 Zestimate®
$366/sqft
$3,470 Estimated rent
Home value
$899,700
$819,000 - $990,000
$3,470/mo
Zestimate® history
Owner options
List your home for rent
$3,470/mo
Rent Zestimate®
Find your next renter with Zillow Rental Manager. Plus, with online applications, you can quickly screen prospective tenants – for free.
$3,470/mo
Rent Zestimate®
Refinance and save
$5,481/mo
Est. payment
Refinancing to a lower rate could help reduce your monthly payments and save thousands over the life of the loan.
$5,481/mo
Est. payment
Explore your selling options
Work with a Zillow partner agent
Leverage their expertise and Zillow's premium Showcase listings to get your home seen by more buyers.
Get startedList with your own agent
Get your home in front of millions of buyers by listing it on Zillow.
Learn how to do itSell it yourself
Take full control of how buyers see your home on Zillow by listing For Sale by Owner (FSBO).
List your homeWhat's special
Play areaWhite cabinetsFirepit with adirondack chairsUpgraded kitchenWoodlook tile floors
Zillow last checked:
Listing updated:
Listed by:
Joanne Summa 602-820-8048,
Fathom Realty Elite,
Ross Johnson 602-722-4075,
AZ Brokerage Holdings, LLC
Bought with:
Jeremy A Wilson, SA632741000
Russ Lyon Sotheby's International Realty
Elizabeth Wilson, BR573382000
Russ Lyon Sotheby's International Realty
Source: ARMLS,MLS#: 6900555
Facts & features
Interior
Bedrooms & bathrooms
- Bedrooms: 4
- Bathrooms: 3
Heating
- Natural Gas
Cooling
- Central Air
Appliances
- Included: Gas Stub for Range, Built-in Microwave, Dishwasher, Disposal
- Laundry: Engy Star (See Rmks)
Features
- Pantry, Smart Home, Other, 9+ Flat Ceilings, Kitchen Island, Full Bth Master Bdrm, Separate Shwr & Tub
- Flooring: Tile
- Windows: Low Emissivity Windows, Double Pane Windows, ENERGY STAR Qualified Windows, Vinyl Frame
- Has basement: No
- Has fireplace: No
Interior area
- Total structure area: 2,462
- Total interior livable area: 2,462 sqft
Property
Parking
- Total spaces: 5
- Parking features: Over Height Garage
- Garage spaces: 3
- Uncovered spaces: 2
Features
- Stories: 1
- Patio & porch: Covered, Patio
- Exterior features: Private Yard
- Spa features: None
- Fencing: Block
- Waterfront features: Wash
Lot
- Size: 10,391 Square Feet
- Features: North/South Exposure, Dirt Back
Details
- Parcel number: 30362405
Construction
Type & style
- Home type: SingleFamily
- Property subtype: Single Family Residence
Materials
- Brick Veneer, Stucco, Wood Frame, Painted
- Roof: Tile
Condition
- Under Construction,Complete Spec Home
- New construction: No
- Year built: 2025
Details
- Builder name: Blandford Homes LLC
Utilities & green energy
- Sewer: Public Sewer
- Water: City Water
Community & HOA
Community
- Features: Pickleball, Gated, Playground
- Subdivision: EARNHARDT RANCH REPLAT
HOA
- Has HOA: Yes
- Services included: Insurance
- HOA fee: $219 monthly
- HOA name: City Property
- HOA phone: 602-437-4777
Location
- Region: Chandler
Financial & listing details
- Price per square foot: $366/sqft
- Annual tax amount: $500
- Date on market: 3/23/2026
- Cumulative days on market: 9 days
- Listing terms: Cash,Conventional,1031 Exchange,FHA,VA Loan
- Ownership: Fee Simple
Price history
| Date | Event | Price |
|---|---|---|
| 9/23/2025 | Sold | $901,744-2.6%$366/sqft |
Source:  ARMLS #6900555 Report a problem ARMLS #6900555 Report a problem | ||
| 8/9/2025 | Pending sale | $925,591$376/sqft |
Source: ARMLS #6900555 Report a problem | ||
| 8/2/2025 | Listed for sale | $925,591$376/sqft |
Source: ARMLS #6900555 Report a problem | ||
Public tax history
Tax history is unavailable.
Neighborhood: 85249
Nearby homes
- $899,9835 bd3 ba2.7k sqft1145 E Gleneagle Dr, Chandler, AZ 85249Sold
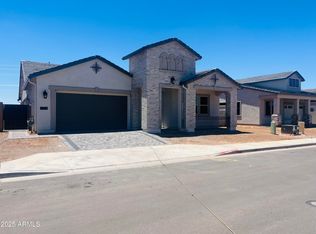
- $948,7435 bd3 ba2.7k sqft1124 E Gleneagle Dr, Chandler, AZ 85249Sold

- $899,0005 bd3 ba2.8k sqft1184 E Gleneagle Dr, Chandler, AZ 85249Sold
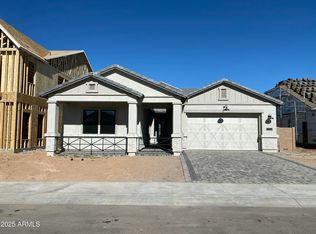
- $903,5004 bd3 ba2.4k sqft1104 E Gleneagle Dr, Chandler, AZ 85249Sold
- $889,9704 bd3 ba2.4k sqft1165 E Gleneagle Dr, Chandler, AZ 85249Sold
- $1,201,7424 bd5 ba3.4k sqft1075 E Gleneagle Dr, Chandler, AZ 85249Sold
- $41,5727,840 sqft1123 E Palm Beach Dr, Chandler, AZ 85249Off Market
- $42,7398,060 sqft1113 E Palm Beach Dr, Chandler, AZ 85249Off Market
Nearby schools
GreatSchools rating
- 7/10Jane D. Hull Elementary SchoolGrades: PK-6Distance: 1.3 mi
- 8/10Santan Junior High SchoolGrades: 7-8Distance: 2.2 mi
- 9/10Basha High SchoolGrades: PK,6-12Distance: 3.6 mi
Schools provided by the listing agent
- Elementary: Jane D. Hull Elementary
- Middle: Santan Elementary
- High: Basha High School
- District: Chandler Unified District #80
Source: ARMLS. This data may not be complete. We recommend contacting the local school district to confirm school assignments for this home.
Get a cash offer in 3 minutes
Find out how much your home could sell for in as little as 3 minutes with a no-obligation cash offer.
Estimated market value
$899,700
Get a cash offer in 3 minutes
Find out how much your home could sell for in as little as 3 minutes with a no-obligation cash offer.
Estimated market value
$899,700
- Arizona
- Maricopa County
- Chandler
- 85249
- 1125 E GLENEAGLE Drive
Nearby cities
Nearby neighborhoods
Nearby zip codes
Other Chandler Topics
