Move in Ready, Get Thousands of Dollars in Upgrades Discounts for No Cost!! Large Lot, Woodlook Tile Floors, Quartz Counters. Gourmet Kitchen with Natural Wood Cabinets, Strategic Lighting Thruout Upgraded Counters and Framed Mirrors, Great Room Glass Wall, Abundance of Natural Sunlight, Large Yard..Fabulous Area with 100 Homes, Half Way Sold Out! A Large Focal Point is 'Central Park Sport Courts, Tot Play Area, Fire Pit with Comfy Seating, Covered Ramada with Tables Lots of Grass! Rock Solid Builder, Blandford Homes with an Award Winning Reputation! Homes Built with Loads of Charm and Attention to Detail. Take Advatage of One of the Last Remaining New Home Neighborhoods in Chandler! Special Pricing for July Complete Home! Come in Today! Must See to Appriciate.
Sold for $899,983
$899,983
1145 E GLENEAGLE Drive, Chandler, AZ 85249
5beds
3baths
2,788sqft
Single Family Residence
Built in 2025
9,113 Square Feet Lot
$896,100 Zestimate®
$323/sqft
$3,552 Estimated rent
Home value
$896,100
$815,000 - $986,000
$3,552/mo
Zestimate® history
Owner options
List your home for rent
$3,552/mo
Rent Zestimate®
Find your next renter with Zillow Rental Manager. Plus, with online applications, you can quickly screen prospective tenants – for free.
$3,552/mo
Rent Zestimate®
Refinance and save
$5,416/mo
Est. payment
Refinancing to a lower rate could help reduce your monthly payments and save thousands over the life of the loan.
$5,416/mo
Est. payment
Explore your selling options
Work with a Zillow partner agent
Leverage their expertise and Zillow's premium Showcase listings to get your home seen by more buyers.
Get startedList with your own agent
Get your home in front of millions of buyers by listing it on Zillow.
Learn how to do itSell it yourself
Take full control of how buyers see your home on Zillow by listing For Sale by Owner (FSBO).
List your homeWhat's special
Large lotAbundance of natural sunlightGreat room glass wallQuartz countersUpgraded countersGourmet kitchenLarge yard
Zillow last checked:
Listing updated:
Listed by:
Joanne Summa 602-820-8048,
Fathom Realty Elite,
Ross Johnson 602-722-4075,
AZ Brokerage Holdings, LLC
Bought with:
Non-MLS Agent
Non-MLS Office
Source: ARMLS,MLS#: 6871148
Facts & features
Interior
Bedrooms & bathrooms
- Bedrooms: 5
- Bathrooms: 3
Primary bedroom
- Level: First
- Area: 246.4
- Dimensions: 15.40 x 16.00
Bedroom 2
- Level: First
- Area: 144.1
- Dimensions: 13.10 x 11.00
Bedroom 3
- Level: First
- Area: 167.04
- Dimensions: 14.40 x 11.60
Bedroom 4
- Level: First
- Area: 194.04
- Dimensions: 15.40 x 12.60
Family room
- Level: First
- Area: 291.2
- Dimensions: 16.00 x 18.20
Game room
- Level: First
- Area: 353.4
- Dimensions: 18.60 x 19.00
Heating
- Natural Gas
Cooling
- Central Air
Appliances
- Included: Built-in Microwave, Dishwasher, Disposal, Gas Range, Gas Oven, Built-In Gas Oven
- Laundry: Engy Star (See Rmks)
Features
- Pantry, Smart Home, Other, 9+ Flat Ceilings, Kitchen Island, Full Bth Master Bdrm, Separate Shwr & Tub
- Flooring: Tile
- Windows: Low Emissivity Windows, Double Pane Windows, ENERGY STAR Qualified Windows, Vinyl Frame
- Has basement: No
- Has fireplace: No
Interior area
- Total structure area: 2,788
- Total interior livable area: 2,788 sqft
Property
Parking
- Total spaces: 5
- Parking features: Over Height Garage
- Garage spaces: 3
- Uncovered spaces: 2
Accessibility
- Accessibility features: Accessible Hallway(s)
Features
- Stories: 1
- Patio & porch: Covered, Patio
- Exterior features: Private Yard
- Spa features: None
- Fencing: Block
- Waterfront features: Wash
Lot
- Size: 9,113 Square Feet
- Features: North/South Exposure, Dirt Back
Details
- Parcel number: 30362403
Construction
Type & style
- Home type: SingleFamily
- Property subtype: Single Family Residence
Materials
- Brick Veneer, Stucco, Wood Frame, Painted
- Roof: Tile
Condition
- Under Construction
- New construction: No
- Year built: 2025
Details
- Builder name: Blandford Homes LLC
Utilities & green energy
- Sewer: Public Sewer
- Water: City Water
Community & HOA
Community
- Features: Pickleball, Gated, Playground
- Subdivision: EARNHARDT RANCH REPLAT
HOA
- Has HOA: Yes
- Services included: Insurance
- HOA fee: $219 monthly
- HOA name: City Property
- HOA phone: 602-437-4777
Location
- Region: Chandler
Financial & listing details
- Price per square foot: $323/sqft
- Annual tax amount: $5,640
- Date on market: 2/7/2026
- Cumulative days on market: 58 days
- Listing terms: Cash,Conventional,1031 Exchange,FHA,VA Loan
- Ownership: Fee Simple
Price history
| Date | Event | Price |
|---|---|---|
| 8/18/2025 | Sold | $899,983-4.5%$323/sqft |
Source:  ARMLS #6871148 Report a problem ARMLS #6871148 Report a problem | ||
| 7/21/2025 | Pending sale | $942,275$338/sqft |
Source: ARMLS #6871148 Report a problem | ||
| 6/23/2025 | Price change | $942,275-2.1%$338/sqft |
Source: ARMLS #6871148 Report a problem | ||
| 5/24/2025 | Listed for sale | $962,275$345/sqft |
Source: ARMLS #6871148 Report a problem | ||
Public tax history
Tax history is unavailable.
Neighborhood: 85249
Nearby homes
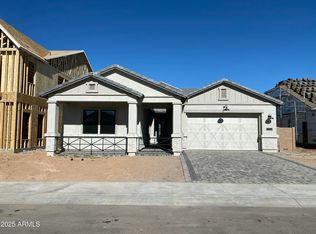
- $899,0005 bd3 ba2.8k sqft1184 E Gleneagle Dr, Chandler, AZ 85249Sold
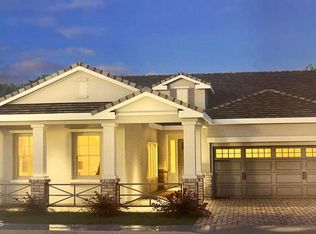
- $901,7444 bd3 ba2.4k sqft1125 E Gleneagle Dr, Chandler, AZ 85249Sold
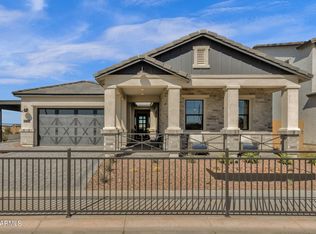
- $889,9704 bd3 ba2.4k sqft1165 E Gleneagle Dr, Chandler, AZ 85249Sold
- $948,7435 bd3 ba2.7k sqft1124 E Gleneagle Dr, Chandler, AZ 85249Sold

- $900,0005 bd3 ba2.8k sqft1195 E Gleneagle Dr, Chandler, AZ 85249Sold
- $903,5004 bd3 ba2.4k sqft1104 E Gleneagle Dr, Chandler, AZ 85249Sold
- $41,3607,800 Square Feet1143 E Palm Beach Dr, Chandler, AZ 85249Off Market
- $991,4057,800 Square Feet1153 E Palm Beach Dr, Chandler, AZ 85249Sold
Nearby schools
GreatSchools rating
- 7/10Jane D. Hull Elementary SchoolGrades: PK-6Distance: 1.3 mi
- 8/10Santan Junior High SchoolGrades: 7-8Distance: 2.2 mi
- 9/10Basha High SchoolGrades: PK,6-12Distance: 3.6 mi
Schools provided by the listing agent
- Elementary: Jane D. Hull Elementary
- Middle: Santan Junior High School
- High: Basha High School
- District: Chandler Unified District #80
Source: ARMLS. This data may not be complete. We recommend contacting the local school district to confirm school assignments for this home.
Get a cash offer in 3 minutes
Find out how much your home could sell for in as little as 3 minutes with a no-obligation cash offer.
Estimated market value
$896,100
Get a cash offer in 3 minutes
Find out how much your home could sell for in as little as 3 minutes with a no-obligation cash offer.
Estimated market value
$896,100
- Arizona
- Maricopa County
- Chandler
- 85249
- 1145 E GLENEAGLE Drive
Nearby cities
Nearby neighborhoods
Nearby zip codes
Other Chandler Topics
