Skip main navigation
Sold for $805,000
  • $805,000

    1125 Elm Street, Denver, CO 80220

    3beds
    1,611sqft
    Single Family Residence
    Built in 1951
    6,250 Square Feet Lot
    $793,500 Zestimate®
    $500/sqft
    $3,607 Estimated rent

    Home value

    $793,500

    $738,000 - $857,000

    $3,607/mo

    Zestimate® history
    Loading
    Loading...

    Owner options

    List your home for rent

    $3,607/mo

    Rent Zestimate®

    Find your next renter with Zillow Rental Manager. Plus, with online applications, you can quickly screen prospective tenants – for free.

    Learn more

    $3,607/mo

    Rent Zestimate®

    Refinance and save

    $4,651/mo

    Est. payment

    Refinancing to a lower rate could help reduce your monthly payments and save thousands over the life of the loan.

    See today's rates

    $4,651/mo

    Est. payment

    Explore your selling options

    Work with a Zillow partner agent

    Leverage their expertise and Zillow's premium Showcase listings to get your home seen by more buyers.

    Get started

    List with your own agent

    Get your home in front of millions of buyers by listing it on Zillow.

    Learn how to do it

    Sell it yourself

    Take full control of how buyers see your home on Zillow by listing For Sale by Owner (FSBO).

    List your home

    What's special

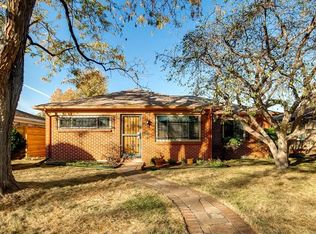
    Welcome to this well-maintained and beautiful Mayfair brick home, a true gem in every sense. As you step inside, you'll be greeted by a warm and inviting atmosphere with fresh paint throughout in designer colors that exude modern charm. This home boasts three bedrooms and two updated bathrooms, with a double vanity in one for added convenience. The living room at the back of the house is a perfect space for entertaining, featuring a freestanding gas fireplace that adds both comfort and character. Sunlight pours in through the large windows, creating a bright and cheerful ambiance throughout. For those in need of a little workspace, there's a cozy office nook by the sunny front window. Outside, the real magic happens in the backyard oasis. A covered patio invites you to relax and entertain, while the lush landscaping and a picturesque little pond provide a tranquil setting. The pond adds a touch of serenity to the outdoor space, making it the perfect spot for relaxation. This home also comes with a one-car oversized detached garage and an additional large storage area as well as a storage shed, ensuring you have ample space for your belongings. Notably, this home has received recent updates including a new roof installed in fall of 2022, ensuring peace of mind for years to come. The exterior was freshly painted in fall 2022, giving the home a polished and well-maintained appearance. With its prime location a few blocks away from the thriving 9th and Colorado new development, this home offers not just comfort but also convenience. Close to Trader Joe's, the luxurious AMC movie theater, Cherry Creek North, Marczyk Fine Foods, Denver Zoo, Denver Museum of Nature and Science, Denver Botanical Gardens, Rose Medical Center as well as plenty of great restaurants - Postino's, Culinary Dropout, Blanco Taco, Le French, Benzina. Don't miss this opportunity to own over 1600 square feet of one level living on a spacious lot - this is truly a special place to call home.

    Zillow last checked:

    Listing updated:

    Listed by:

    Katie K. Portenga 303-242-5062 katie@portengaproperties.com,

    Coldwell Banker Global Luxury Denver

    Bought with:

    Jason Cummings, 100005307

    Compass - Denver

    Samantha Black, 100099702

    Compass - Denver

    Source: REcolorado as distributed by MLS GRID,MLS#: 6193226MLS Logo

    Facts & features

    Interior

    Bedrooms & bathrooms
    • Bedrooms: 3
    • Bathrooms: 2
    • Full bathrooms: 1
    • 3/4 bathrooms: 1
    • Main level bathrooms: 2
    • Main level bedrooms: 3
    Primary bedroom
    • Level: Main
    Bedroom
    • Level: Main
    Bedroom
    • Level: Main
    Primary bathroom
    • Level: Main
    Bathroom
    • Level: Main
    Bonus room
    • Level: Main
    Family room
    • Level: Main
    Kitchen
    • Level: Main
    Laundry
    • Level: Main
    Living room
    • Level: Main
    Heating
    • Forced Air, Natural Gas
    Cooling
    • Central Air
    Appliances
    • Included: Dishwasher, Disposal, Dryer, Microwave, Oven, Refrigerator, Washer
    Features
    • Ceiling Fan(s), Open Floorplan, Primary Suite
    • Flooring: Carpet, Tile, Wood
    • Windows: Double Pane Windows
    • Has basement: No
    • Number of fireplaces: 1
    • Fireplace features: Family Room, Free Standing, Gas
    Interior area
    • Total structure area: 1,611
    • Total interior livable area: 1,611 sqft
    • Finished area above ground: 1,611

    Property

    Parking
    • Total spaces: 1
    • Parking features: Oversized, Storage
    • Garage spaces: 1
    Features
    • Levels: One
    • Stories: 1
    • Patio & porch: Covered, Patio
    • Exterior features: Garden, Private Yard, Water Feature
    • Fencing: Full
    Lot
    • Size: 6,250 sqft
    • Features: Level, Near Public Transit, Sprinklers In Front, Sprinklers In Rear
    Details
    • Parcel number: 606126021
    • Zoning: U-SU-C
    • Special conditions: Standard

    Construction

    Type & style
    • Home type: SingleFamily
    • Architectural style: Traditional
    • Property subtype: Single Family Residence
    Materials
    • Brick
    • Roof: Composition
    Condition
    • Year built: 1951

    Utilities & green energy

    • Sewer: Public Sewer
    • Water: Public

    Community & neighborhood

    Security
    • Security features: Security System, Video Doorbell
    Location
    • Region: Denver
    • Subdivision: Mayfair

    Other

    Other facts
    • Listing terms: Cash,Conventional
    • Ownership: Individual

    Price history

    DateEventPrice
    11/2/2023Sold$805,000+7.3%$500/sqft
    Source: REcolorado as distributed by MLS GRID #6193226 Report a problem
    10/10/2023Pending sale$749,900$465/sqft
    Source: REcolorado as distributed by MLS GRID #6193226 Report a problem
    10/6/2023Listed for sale$749,900$465/sqft
    Source: REcolorado as distributed by MLS GRID #6193226 Report a problem

    Public tax history

    Tax history is unavailable.

    Neighborhood: Hale

    Nearby schools

    GreatSchools rating
    Schools provided by the listing agent
    • Elementary: Palmer
    • Middle: Hill
    • High: George Washington
    • District: Denver 1

    Source: REcolorado as distributed by MLS GRID. This data may not be complete. We recommend contacting the local school district to confirm school assignments for this home.

    Get a cash offer in 3 minutes
    Find out how much your home could sell for in as little as 3 minutes with a no-obligation cash offer.
    Estimated market value
    $793,500
    Get a cash offer in 3 minutes
    Find out how much your home could sell for in as little as 3 minutes with a no-obligation cash offer.
    Estimated market value
    $793,500