You’ll be impressed by this charming main-level living home conveniently located just one block from downtown Marengo. Featuring BRAND NEW carpet throughout, this well-maintained 3-bedroom, 2-bathroom home offers comfort, convenience, and functionality. The spacious living room welcomes you with a large picture window that fills the space with natural light. The oversized kitchen is a stand out feature and boasts abundant cabinetry, including convenient pull-out drawers, elevated countertops, appliances, and a dedicated dining area. The primary bedroom includes a private half bath, while two additional bedrooms and a full bathroom with a handicap-accessible tub/shower provide flexible living options. The laundry room comes complete with a washer and dryer for added convenience. An attached garage offers additional storage and easy access. Whether you’re looking to downsize, purchase your first home, or enjoy the ease of single-level living, this property is a must-see!
Pending
$169,900
1125 Franklyn Ave, Marengo, IA 52301
3beds
1,392sqft
:
Get pre-qualified$1,264/mo
Single Family Residence, Residential
Built in 1963
5,227 Square Feet Lot
$164,900 Zestimate®
$122/sqft
$-- HOA
What's special
Oversized kitchenElevated countertopsDedicated dining areaConvenient pull-out drawersMain-level living homeAbundant cabinetry
- 43 days |
- 316 |
- 10 |
Likely to sell faster than
Zillow last checked:
Listing updated:
Listed by:
Lexi Belland Perez 319-530-1055,
Lepic-Kroeger, REALTORS,
Kelsey Belland Calkins 319-530-5269,
Lepic-Kroeger, REALTORS
Source: Iowa City Area AOR,MLS#: 202604027
Facts & features
Interior
Bedrooms & bathrooms
- Bedrooms: 3
- Bathrooms: 2
- Full bathrooms: 1
- 1/2 bathrooms: 1
Rooms
- Room types: Living Room, Primary Bath
Heating
- Forced Air, Natural Gas
Cooling
- Ceiling Fan(s), Central Air
Appliances
- Included: Dishwasher, Dryer, Range Or Oven, Refrigerator, Washer
- Laundry: Main Level, Laundry Room
Features
- Other, Primary On Main Level, Pantry
- Flooring: Carpet, Vinyl
- Basement: Crawl Space
- Has fireplace: No
- Fireplace features: None
Interior area
- Total structure area: 1,392
- Total interior livable area: 1,392 sqft
- Finished area above ground: 1,392
- Finished area below ground: 0
Property
Parking
- Total spaces: 1
- Parking features: Garage - Attached
- Has attached garage: Yes
Features
- Exterior features: Other
Lot
- Size: 5,227 Square Feet
- Dimensions: 71 x 75
- Features: Less Than Half Acre, Level
Details
- Parcel number: 732816012
- Zoning: Residential
- Special conditions: Standard
Construction
Type & style
- Home type: SingleFamily
- Property subtype: Single Family Residence, Residential
Materials
- Partial Brick, Vinyl, Unknown
Condition
- Year built: 1963
Utilities & green energy
- Sewer: Public Sewer
- Water: Public
Community & HOA
Community
- Features: Close To School, Sidewalks, Street Lights
- Security: Smoke Detector(s)
- Subdivision: None
HOA
- Services included: None
Location
- Region: Marengo
Financial & listing details
- Price per square foot: $122/sqft
- Tax assessed value: $119,700
- Annual tax amount: $2,325
- Date on market: 6/25/2026
- Listing terms: Cash,Conventional
Estimated market value
$164,900
$157,000 - $173,000
$1,212/mo
Price history
| Date | Event | Price |
|---|---|---|
| 7/23/2026 | Pending sale | $169,900$122/sqft |
Source:  Iowa City Area AOR #202604027 Report a problem Iowa City Area AOR #202604027 Report a problem | ||
| 6/25/2026 | Listed for sale | $169,900$122/sqft |
Source: Iowa City Area AOR #202604027 Report a problem | ||
Public tax history
| Year | Property taxes | Tax assessment |
|---|---|---|
| 2024 | $2,102 -0.4% | $119,700 |
| 2023 | $2,110 +17.2% | $119,700 +16.7% |
| 2022 | $1,800 +10.4% | $102,580 |
| 2021 | $1,631 | $102,580 +18% |
| 2020 | -- | $86,910 |
| 2019 | -- | $86,910 +5% |
| 2018 | $1,400 -5.5% | $82,770 |
| 2017 | $1,482 +6% | $82,770 +4.7% |
| 2016 | $1,398 | $79,050 |
| 2015 | $1,398 -0.7% | $79,050 +3.1% |
| 2014 | $1,408 +27.5% | $76,690 |
| 2013 | $1,104 | $76,690 |
| 2007 | $1,104 | -- |
Find assessor info on the county website
Monthly payment
Est. payment
Payment breakdown
Explore the cost of this home by adjusting the details. Changes won't be saved.Climate risks
Neighborhood: 52301
Nearby schools
GreatSchools rating
- 8/10Iowa Valley Elementary SchoolGrades: PK-6Distance: 0.2 mi
- 6/10Iowa Valley Jr-Sr High SchoolGrades: 7-12Distance: 0.3 mi
Schools provided by the listing agent
- Elementary: IowaValley
- Middle: IowaValley
- High: IowaValley
Source: Iowa City Area AOR. This data may not be complete. We recommend contacting the local school district to confirm school assignments for this home.
- $48,4003 bd1 ba1k sqft1120 Franklyn Ave, Marengo, IA 52301Off Market

- $--3 bd1 ba1k sqft1120 Franklyn Ave #1120, Marengo, IA 52301Off Market

- $111,4002 bd1 ba816 sqft243 W Main St, Marengo, IA 52301Off Market
- $75,5103 bd1 ba883 sqft245 W Main St, Marengo, IA 52301Off Market
- $7001 bd1 ba800 sqft220 W Washington St APT A, Marengo, IA 52301For Rent
- $--1 bd1 ba800 sqft220 W Washington St, Marengo, IA 52301Off Market
- $--1 bd1 ba800 sqft220 W Washington St #5521115, Marengo, IA 52301Off Market
- $--1 bd1 ba800 sqft220 W Washington St #4778463, Marengo, IA 52301Off Market
A local agent can set up tours, give advice and negotiate with sellers.
Similar homes
- $160,0003 bd1 ba1.6k sqft288 W Randolph St, Marengo, IA 52301For Sale
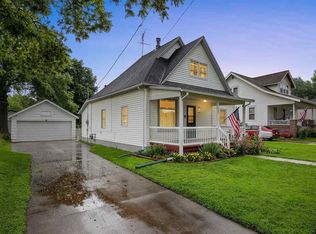 MLS ID #202604676, Jill Hartke. Iowa City Area AOR
 - $249,0003 bd2 ba2k sqft388 W Hilton St, Marengo, IA 52301For Sale
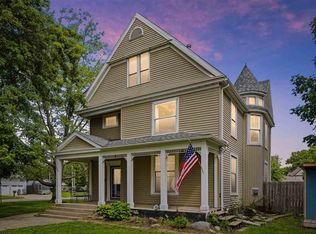 MLS ID #202603994, Katie Sisson. Iowa City Area AOR
 - $199,5003 bd1 ba1.2k sqft706 E Hilton St, Marengo, IA 52301For Sale
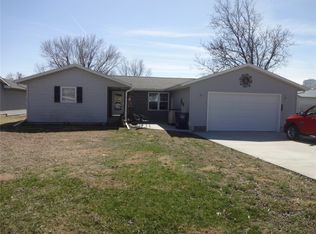 MLS ID #2601961, Julie Howe, Sandersfeld Realty Company. CRAAR, CDRMLS
 - $175,0003 bd3 ba1.4k sqft308 Main St, Van Horne, IA 52346For Sale
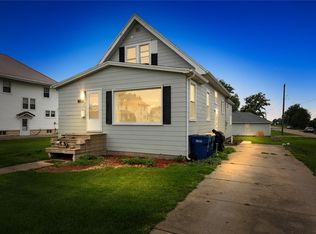 MLS ID #2605541, Lisa Nolan, RE/MAX CONCEPTS. CRAAR, CDRMLS
 - $185,0002 bd2 ba1k sqft206 Apache Dr, Norway, IA 52318For SaleMLS ID #2605580, Dan Kaestner, IOWA REALTY. CRAAR, CDRMLS
- $85,0005 bd1 ba2k sqft399 E Washington St, Marengo, IA 52301For SaleMLS ID #2602842, Julie Howe, Sandersfeld Realty Company. CRAAR, CDRMLS
- $189,9003 bd1 ba1.4k sqft218 Railroad St, Keystone, IA 52249For SaleMLS ID #2605537, Tami Timm, Realty87. CRAAR, CDRMLS
- $225,0004 bd2 ba1.9k sqft307 Fremont St SW, Blairstown, IA 52209For SaleMLS ID #2605407, Lisa Nolan, RE/MAX CONCEPTS. CRAAR, CDRMLS
- $159,9004 bd2 ba1.8k sqft206 4th St, Victor, IA 52347For SaleMLS ID #202604716, Jaime Hymer. Iowa City Area AOR
- $179,9003 bd3 ba1.3k sqft808 18th St, Belle Plaine, IA 52208For SaleMLS ID #2604254, Robert Storm, STORM REALTY. CRAAR, CDRMLS
- $184,0003 bd2 ba1.6k sqft1705 7th Ave, Belle Plaine, IA 52208For SaleMLS ID #2603823, Jeannie Rice, Realty87. CRAAR, CDRMLS
- $174,9004 bd2 ba1.5k sqft1402 4th Ave, Belle Plaine, IA 52208For SaleMLS ID #739479, Christy Gus, Realty ONE Group Impact. DMMLS
- $149,0003 bd2 ba1.5k sqft807 4th St, Victor, IA 52347For SaleMLS ID #202604002, Ryan Sisson. Iowa City Area AOR
- $190,0006 bd3 ba2k sqft4506 F St, Amana, IA 52203For SaleMLS ID #2605145, Wendy Manning, Keller Williams Legacy Group. CRAAR, CDRMLS
- $--3 bd1 ba1.1k sqft200 E Penn St, Williamsburg, IA 52361AuctionServiceLink Auction
- $210,0003 bd2 ba1.4k sqft1531 Sunset Dr, Belle Plaine, IA 52208For SaleMLS ID #2605441, Robert Storm, STORM REALTY. CRAAR, CDRMLS
- $149,0004 bd2 ba1.5k sqft704 15th St, Belle Plaine, IA 52208For SaleMLS ID #2603557, Melissa Lennie, IOWA REALTY. CRAAR, CDRMLS
- $152,9003 bd2 ba1.6k sqft1616 8th Ave, Belle Plaine, IA 52208For SaleMLS ID #735925, Melissa Johnson, EXIT Realty & Associates. DMMLS
- $140,0004 bd2 ba1.7k sqft100 E Welsh St, Williamsburg, IA 52361For SaleMLS ID #202603775, Rob McCain. Iowa City Area AOR
- $199,9503 bd1 ba1.6k sqft502 3rd St, Victor, IA 52347For SaleMLS ID #2603952, Nick Polum, Century 21 Signature Real Estate. CRAAR, CDRMLS
