Skip main navigation
Sold for $334,050
  • $334,050

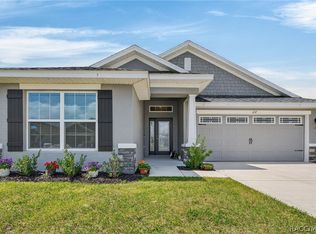
    1125 Heron Point Dr, Inverness, FL 34453

    4beds
    1,820sqft
    Single Family Residence
    Built in 2024
    6,534 Square Feet Lot
    $337,200 Zestimate®
    $184/sqft
    $2,073 Estimated rent

    Home value

    $337,200

    $297,000 - $384,000

    $2,073/mo

    Zestimate® history
    Loading
    Loading...

    Owner options

    List your home for rent

    $2,073/mo

    Rent Zestimate®

    Find your next renter with Zillow Rental Manager. Plus, with online applications, you can quickly screen prospective tenants – for free.

    Learn more

    $2,073/mo

    Rent Zestimate®

    Refinance and save

    $2,334/mo

    Est. payment

    Refinancing to a lower rate could help reduce your monthly payments and save thousands over the life of the loan.

    See today's rates

    $2,334/mo

    Est. payment

    Explore your selling options

    Work with a Zillow partner agent

    Leverage their expertise and Zillow's premium Showcase listings to get your home seen by more buyers.

    Get started

    List with your own agent

    Get your home in front of millions of buyers by listing it on Zillow.

    Learn how to do it

    Sell it yourself

    Take full control of how buyers see your home on Zillow by listing For Sale by Owner (FSBO).

    List your home

    What's special

    Guest bedroomsBright and invitingDeep soaking garden tubModern open conceptAbundance of cabinetsPrimary suiteStainless steel appliances
    The Magnolia House - Located in the " Premier Gated, Lakeside Community of Wyld Palms. Welcome to this captivating 1820 model home. The architectural design combines comfort and functionality. The modern open concept caters to the needs of the modern family. The kitchen has stainless steel appliances, an abundance of cabinets, with plenty of granite counter space. The dining room is splendid for special occasions and dinner parties. The spacious living room overlooks the beautiful lush green grass and wooded greenbelt backyard. The primary suite is your tranquil oasis, the ensuite is spa inspired with dual sinks, a deep soaking garden tub, a glass enclosed tile shower, the two additional guest bedrooms in the back of the house are bright and inviting, the guest bathroom has a vanity, tub/ shower combo with a linen closet. The attractive front bedroom could also be utilized as an office, a craft room ect.. The interior laundry room leads to the two-car garage. The lanai offers outdoor living. Taexx pest control system built in home. The community also features a Grand Clubhouse with a swimming facility with poolside grill, a gym and a community room. This community also offers very low hoa fees! Located just minutes from the historic Downtown Inverness, near the rails to trails, Liberty Park, Boating, Restaurants, Entertainment, Shopping, and much more! 1 hour to Tampa or Orlando. NOTE: Builder Warranty! This Home Qualifies For a Low Interest Rate Buydown When Buyer Closes with Seller Approved Lender and Signs a Contract By 5pm On 10/11.2025. The Reduced Price is a Promotion Price Effective until 5pm On 10/11/2025. Brand New Concrete Block Home, Ready Now! Prices / Promotions are subject to change without notice.

    Zillow last checked:

    Listing updated:

    Listed by:

    Jane Otis 401-346-2303,

    Adams Homes Inc.

    Bought with:

    Florida Licensed Broker-Agent

    Florida Licensed Brokers/Agents

    Source: Realtors Association of Citrus County,MLS#: 845976MLS LogoOriginating MLS: Realtors Association of Citrus County

    Facts & features

    Interior

    Bedrooms & bathrooms
    • Bedrooms: 4
    • Bathrooms: 2
    • Full bathrooms: 2
    Primary bedroom
    • Features: Primary Suite
    • Level: Main
    • Dimensions: 12.00 x 16.00
    Bedroom
    • Level: Main
    • Dimensions: 11.00 x 9.00
    Bedroom
    • Level: Main
    • Dimensions: 9.00 x 11.00
    Bedroom
    • Level: Main
    • Dimensions: 9.00 x 11.00
    Dining room
    • Level: Main
    • Dimensions: 9.00 x 11.00
    Family room
    • Level: Main
    • Dimensions: 13.00 x 16.00
    Garage
    • Dimensions: 18.00 x 19.00
    Kitchen
    • Level: Main
    Screened porch
    • Dimensions: 13.00 x 10.00
    Heating
    • Heat Pump
    Cooling
    • Central Air
    Appliances
    • Included: Dishwasher, Electric Oven, Electric Range, Microwave
    • Laundry: Laundry - Living Area
    Features
    • Attic, Breakfast Bar, Bathtub, Dual Sinks, Eat-in Kitchen, Garden Tub/Roman Tub, Main Level Primary, Primary Suite, Open Floorplan, Pantry, Pull Down Attic Stairs, Split Bedrooms, Solid Surface Counters, Separate Shower, Tub Shower, Updated Kitchen, Walk-In Closet(s), Wood Cabinets
    • Flooring: Carpet, Tile
    • Windows: Double Pane Windows
    • Attic: Pull Down Stairs
    Interior area
    • Total structure area: 1,820
    • Total interior livable area: 1,820 sqft

    Property

    Parking
    • Total spaces: 2
    • Parking features: Attached, Concrete, Driveway, Garage
    • Attached garage spaces: 2
    • Has uncovered spaces: Yes
    Features
    • Levels: One
    • Stories: 1
    • Exterior features: Concrete Driveway
    • Pool features: None, Community
    Lot
    • Size: 6,534 sqft
    • Features: Cleared, Flat, Greenbelt
    Details
    • Parcel number: 3526472
    • Zoning: LMD
    • Special conditions: Standard

    Construction

    Type & style
    • Home type: SingleFamily
    • Architectural style: One Story
    • Property subtype: Single Family Residence
    Materials
    • Stucco
    • Foundation: Block, Slab
    • Roof: Asphalt,Shingle
    Condition
    • New construction: Yes
    • Year built: 2024

    Utilities & green energy

    • Sewer: Public Sewer
    • Water: Public
    • Utilities for property: Underground Utilities

    Community & neighborhood

    Security
    • Security features: Gated Community, Smoke Detector(s)
    Community
    • Community features: Barbecue, Clubhouse, Fitness, Shopping, Street Lights, Gated
    Location
    • Region: Inverness
    • Subdivision: Wyld Palms

    HOA & financial

    HOA
    • Has HOA: Yes
    • HOA fee: $113 monthly
    • Services included: Pool(s), Recreation Facilities, Reserve Fund, Road Maintenance, Street Lights
    • Association name: ADAMS HOMES OF NW FL

    Other

    Other facts
    • Listing terms: Cash,Conventional,FHA,VA Loan

    Price history

    DateEventPrice
    11/12/2025Sold$334,050+8.1%$184/sqft
    Source: Realtors Association of Citrus County #845976 Report a problem
    10/13/2025Pending sale$309,050$170/sqft
    Source: Stellar MLS #OM707527 Report a problem
    9/11/2025Price change$309,050-7.5%$170/sqft
    Source: Realtors Association of Citrus County #845976 Report a problem
    9/8/2025Price change$334,050+7.4%$184/sqft
    Source: Realtors Association of Citrus County #845976 Report a problem
    8/7/2025Price change$311,050-1%$171/sqft
    Source: Realtors Association of Citrus County #845976 Report a problem
    7/1/2025Listed for sale$314,050$173/sqft
    Source: Realtors Association of Citrus County #845976 Report a problem

    Public tax history

    Tax history is unavailable.

    Neighborhood: 34453

    Nearby schools

    GreatSchools rating
    Schools provided by the listing agent
    • Elementary: Hernando Elementary
    • Middle: Inverness Middle
    • High: Citrus High

    Source: Realtors Association of Citrus County. This data may not be complete. We recommend contacting the local school district to confirm school assignments for this home.

    Get a cash offer in 3 minutes
    Find out how much your home could sell for in as little as 3 minutes with a no-obligation cash offer.
    Estimated market value
    $337,200
    Get a cash offer in 3 minutes
    Find out how much your home could sell for in as little as 3 minutes with a no-obligation cash offer.
    Estimated market value
    $337,200